
BEDS2
BATHS1 full
SQUARE FEET1,312
MLS#5085496
STATUSActive
PROPERTY TYPEResidential - Single Family
Listing Courtesy of:
KW Coastal and Lakes Mountains Realty/Wolfeboro
Associate Name: Wayne Robinson
Agency Contact: Cell: 603-491-0429

Property Description
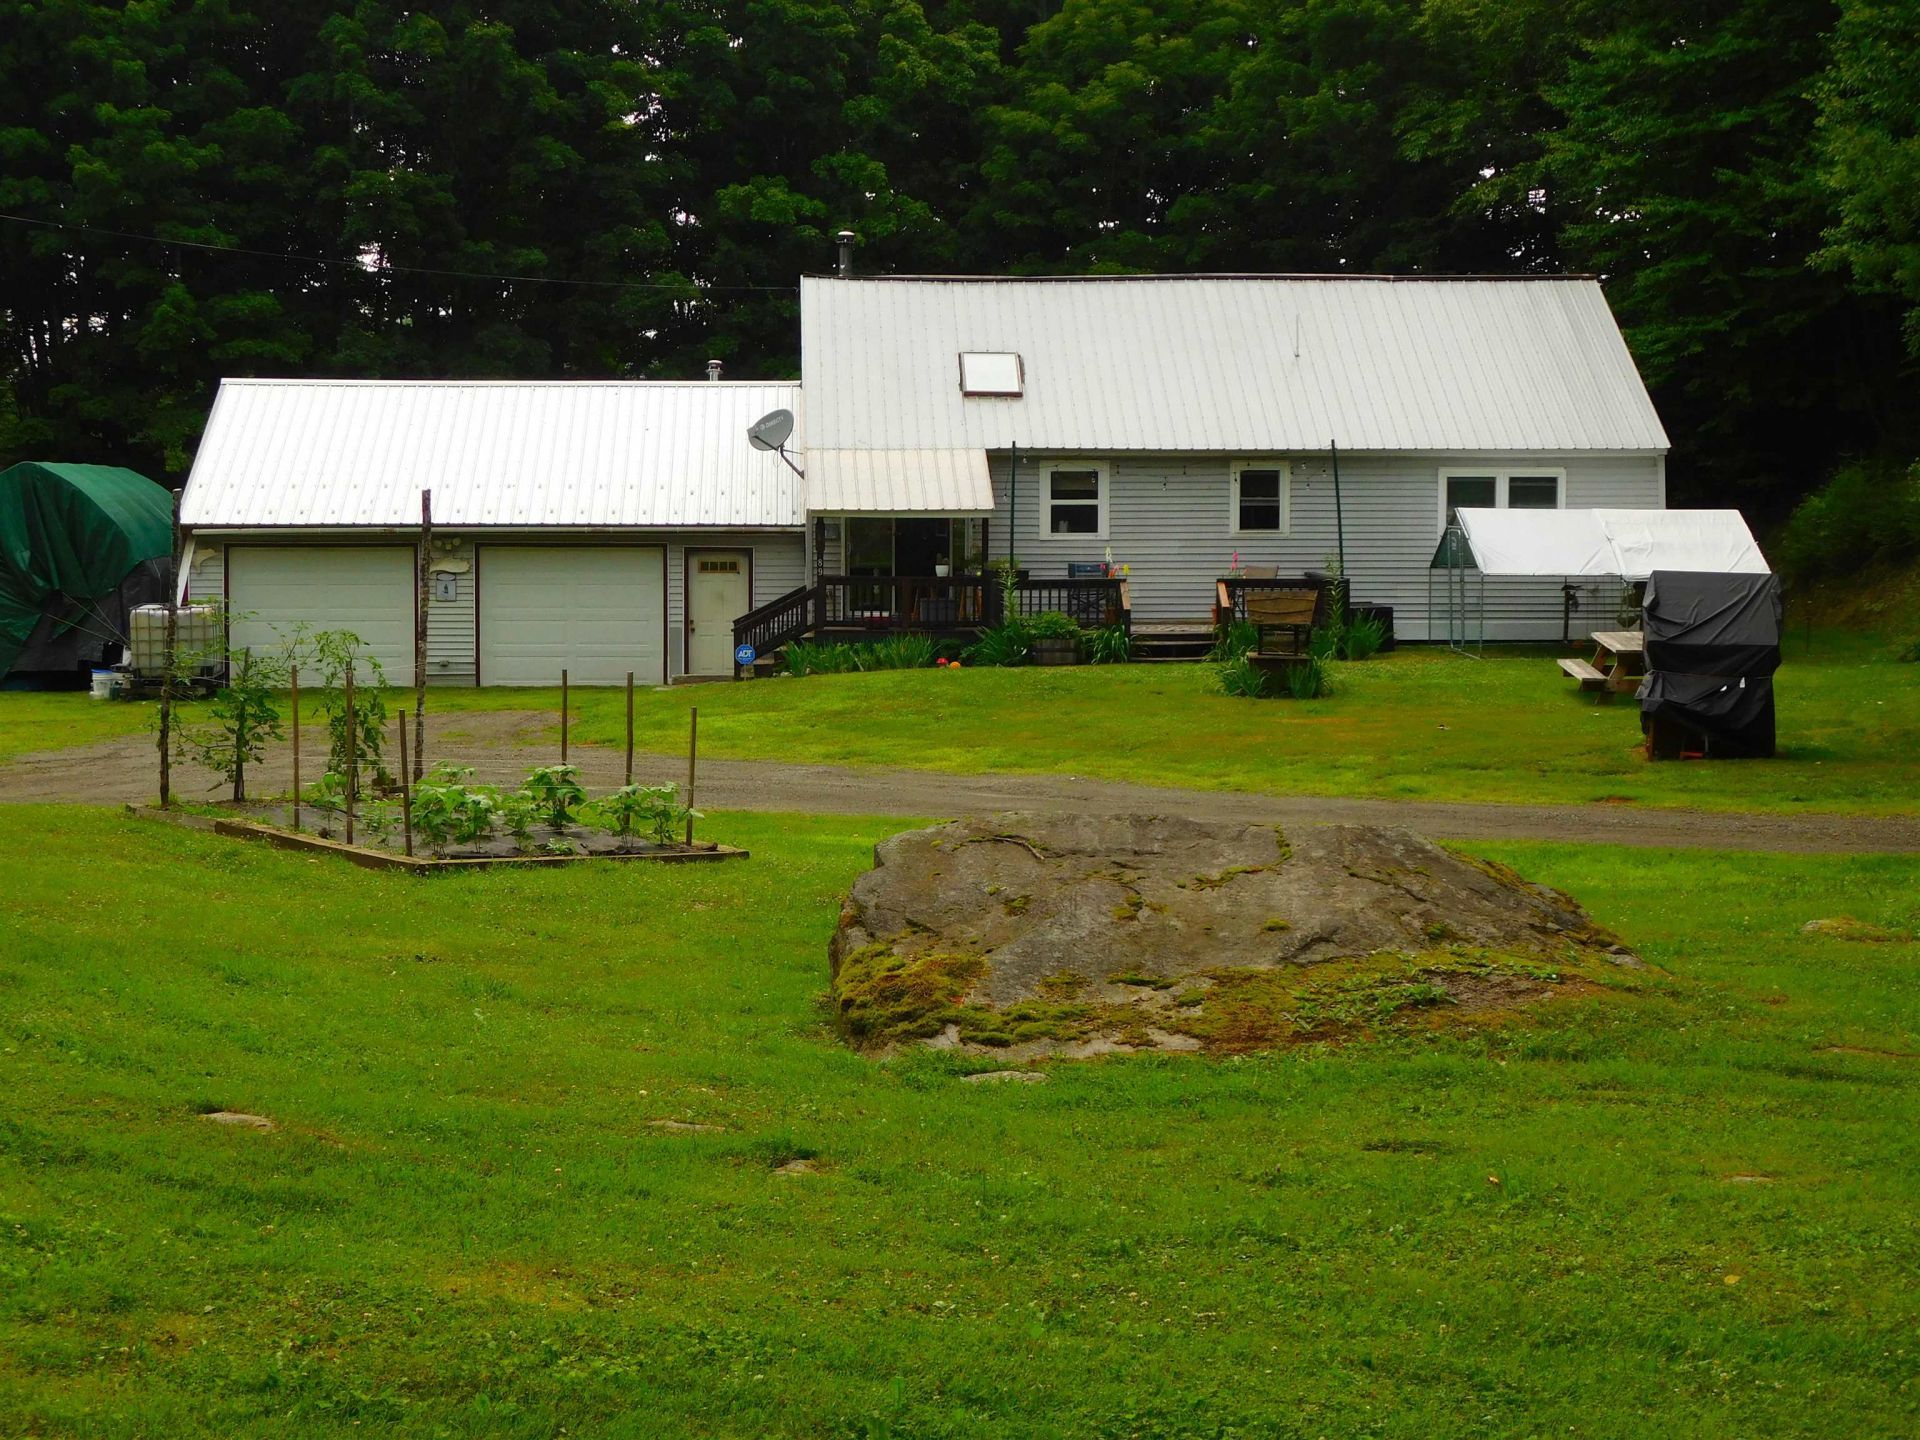
TWO HOMES FOR THE PRICE OF ONE. This unique property features a spacious ranch-style home with vaulted ceilings, a loft and an open-concept living, dining, and kitchen area, perfect for modern living and entertaining. The home offers generously sized bedrooms, along with a large loft that adds flexible space for a home office, guest area, or recreation. To top it off, the garage is heated so your toys will be ready to go when you are. Outside, you'll find a standout 'Cadillac chicken coop, ideal for hobby farming or those seeking a bit of rural charm. The property also includes a separate, handicapped-accessible accessory dwelling unit (ADU) complete with one bedroom, a full bath, front porch and its own septic system?providing excellent flexibility for extended family, guests, or rental income. Set in a very private location, this property offers direct (by permission) access to nearby snowmobile and ATV trails, hunting & fishing making it a great fit for outdoor enthusiasts. The sale of this property also includes 6 cords of wood. Whether you're looking to live in one home and host family in the other, or offset expenses by using the ADU as an Airbnb, this property presents a rare and versatile opportunity.
Property Features
Property Type: Residential - Single Family
Basement: Crawl Space
Cooling: None
Fenced: Yes
Garage: 2
Heating: Propane, Wood, Baseboard, Direct Vent, Wood Stove
Home Style: Ranch
Lot Size: 5.00 Acres
Roof Type: Metal
Stories: 1.5
Taxes: $2,987
Year Built: 1989
Amenities
Bar
Cathedral Ceiling
Ceiling Fan
In-Law/ADU
Kitchen/Dining
Kitchen/Living
Laundry Hook-ups
Living/Dining
Natural Light
Natural Woodwork
Vaulted Ceiling
Wood Stove Hook-up
Building
Deck
Dog Fence
Partial Fence
Garden Space
Guest House
Natural Shade
Outbuilding
Porch
Covered Porch
Shed
Storage
Handicap Modified
Poultry Coop
Feature Descriptions
Accessibility: 1st Floor Bedroom, 1st Floor Full Bathroom, 1st Floor Hrd Surfce Flr, 1st Floor Low-Pile Carpet, Accessibility Features, Kitchen w/5 Ft. Diameter, 1st Floor Laundry
Appliances: Dishwasher, Dryer, Microwave, Gas Range, Refrigerator, Washer
Baths Full: 1
Color: gray
Construction: Wood Frame
Days on Site: 126
Driveway: Gravel
Electric: 100 Amp Service
Equipment: Wood Stove, Standby Generator
Exterior: Wood Frame
Flood Zone: Unknown
Flooring: Carpet, Laminate
Foundation: Concrete
Lot: Country Setting, Secluded, Slight, Trail/Near Trail, Wooded, Near Golf Course, Near Paths, Near Snowmobile Trails, Near Hospital, Near ATV Trail, Private
Number of Rooms: 6
Roads: Dead End, Gravel, Private Road, Privately Maintained
Sewer: Concrete, Private
Sq. Ft. Above Grade Finished: 1312
Sq. Ft. Total Finished: 1312
Total Stories: 1.5
Water: Drilled Well
Listed By / Shown By
Listed By
Agency Name: KW Coastal and Lakes Mountains Realty/Wolfeboro
Agency Contact: Cell: 603-491-0429
Agent Name: Wayne Robinson
Shown By
Agency Title: A House to Home Realty
Agency Phone: (603) 752-7202
Estimate Your Payment
Estimated Payment
$ 1,230.39 per month $867.75 Principal & Interest $248.92 Property Tax $113.72 Homeowner's Insurance
87-89 Sullivan Drive | MLS# 5085496
This single family home located at 87-89 Sullivan Drive, Stewartstown, NH 03576 is currently listed for sale with an asking price of $389,900. This property was built in 1989 and has 2 bedrooms and 1 full baths with 1312 sq. ft. Search Stewartstown real estate on www.ahousetohomerealty.com today.