
BEDS5
BATHS4 full 1 partial
SQUARE FEET3,374
MLS#5088230
STATUSActive
PROPERTY TYPEResidential - Single Family
Listing Courtesy of:
EXP Realty
Associate Name: Harrison Tejada
Agency Contact: Phone: 857-333-3210

Property Description
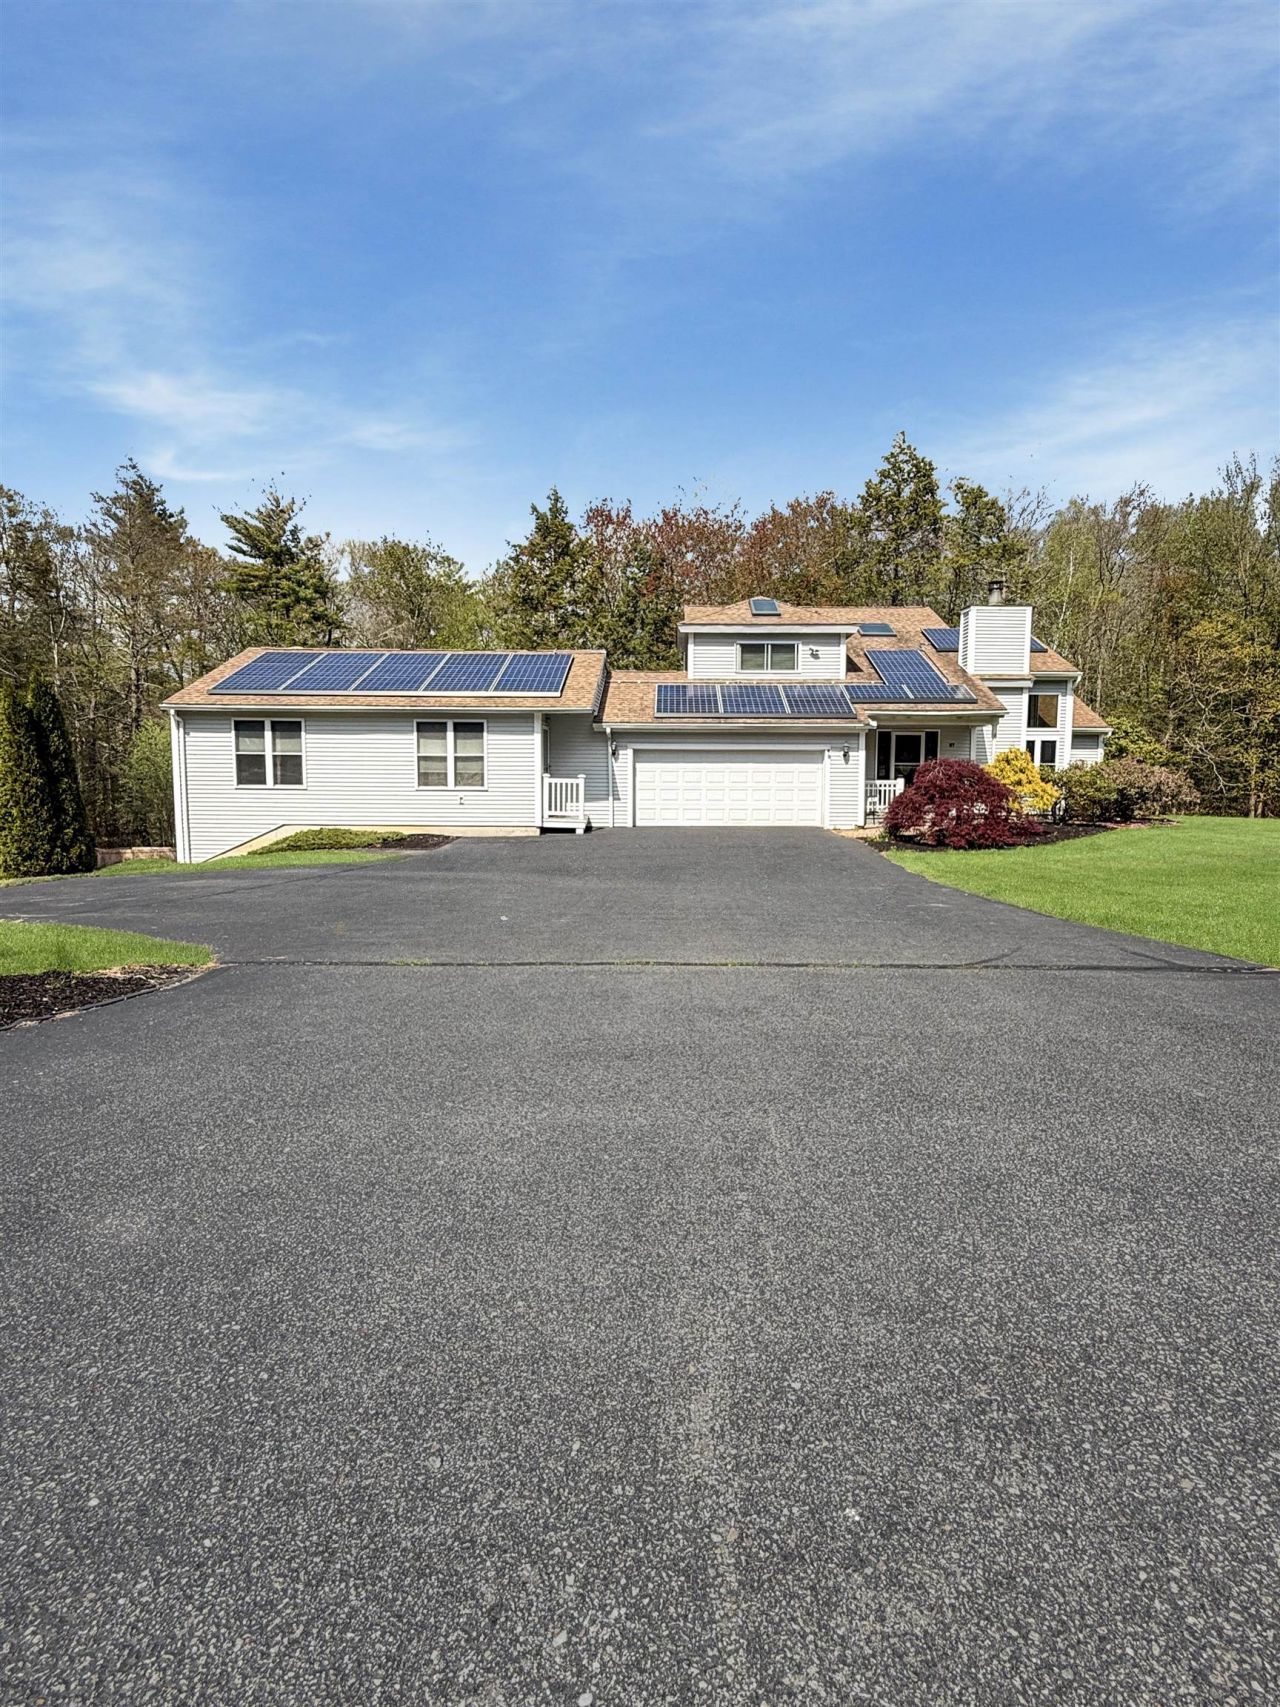
Finding a home where the whole family fits comfortably is rare. 87 Pilgrim Circle was made for it. With 5 bedrooms, 5 baths, and a private in-law suite, there's space for aging parents, returning grad kids, or visiting family without anyone feeling on top of each other. The suite lives independently, offering loved ones their own retreat while keeping everyone close. Upstairs and down, remodeled bathrooms and a fully finished walkout basement give every generation room to live, work, and gather. Out back, the in-ground pool and 1.25 sprawling acres become the backdrop for cookouts, cannonballs, and the kind of memories families hold onto. A brand-new septic system means peace of mind for years to come. All 20 minutes from Tuscan Village, in a quiet, sought-after corner of East Hampstead. This is the home that keeps everyone under one roof happily.
Property Features
Property Type: Residential - Single Family
Basement: Yes
Basement: Concrete, Finished, Full, Walkout, Interior Access
Cooling: Central AC
Garage: 2
Heating: Oil, Hot Water
Home Style: Contemporary
Lot Size: 1.25 Acres
Roof Type: Asphalt Shingle
Stories: 2.0
Taxes: $12,800
Year Built: 1987
Amenities
Deck
Garden Space
Patio
In-Ground Pool
Porch
Enclosed Porch
Feature Descriptions
Amenities: Landscaping, In-Ground Pool
Appliances: Dishwasher, Dryer, Refrigerator, Electric Stove, Exhaust Fan
Baths 1/2: 1
Baths 3/4: 1
Baths Full: 3
Color: white
Construction: Wood Frame, Vinyl Exterior
Construction Status: Existing
Days on Site: 70
Driveway: Paved
Electric: Circuit Breaker(s), Generator, Underground
Exterior: Wood Frame, Vinyl Exterior
Flood Zone: No
Flooring: Carpet, Combination, Hardwood
Foundation: Concrete
Lot: Corner, Landscaped, Subdivision, Private
Number of Rooms: 11
Roads: Paved, Public
Sewer: Private
Sq. Ft. Above Grade Finished: 2754
Sq. Ft. Below Grade Finished: 620
Sq. Ft. Total Finished: 3374
Total Stories: 2
Water: Metered, Public
Zoning: A-RES
Listed By / Shown By
Listed By
Agency Name: EXP Realty
Agency Contact: Phone: 857-333-3210
Agent Name: Harrison Tejada
Shown By
Agency Title: A House to Home Realty
Agency Phone: (603) 752-7202
Estimate Your Payment
Estimated Payment
$ 3,055.28 per month $1,758.20 Principal & Interest $1,066.67 Property Tax $230.42 Homeowner's Insurance
87 Pilgrim Circle | MLS# 5088230
This single family home located at 87 Pilgrim Circle, Hampstead, NH 03826 is currently listed for sale with an asking price of $789,999. This property was built in 1987 and has 5 bedrooms and 4 full and 1 partial baths with 3374 sq. ft. Search Hampstead real estate on www.ahousetohomerealty.com today.