
BEDS2
BATHS1 full
SQUARE FEET1,462
MLS#5096594
STATUSActive Under Contract
PROPERTY TYPEResidential - Single Family
SCHOOLManchester Sch Dst SAU #37
Listing Courtesy of:
Keller Williams Realty-Metropolitan
Agency Phone: 603-232-8282
Associate Name: Brad Morse

Property Description
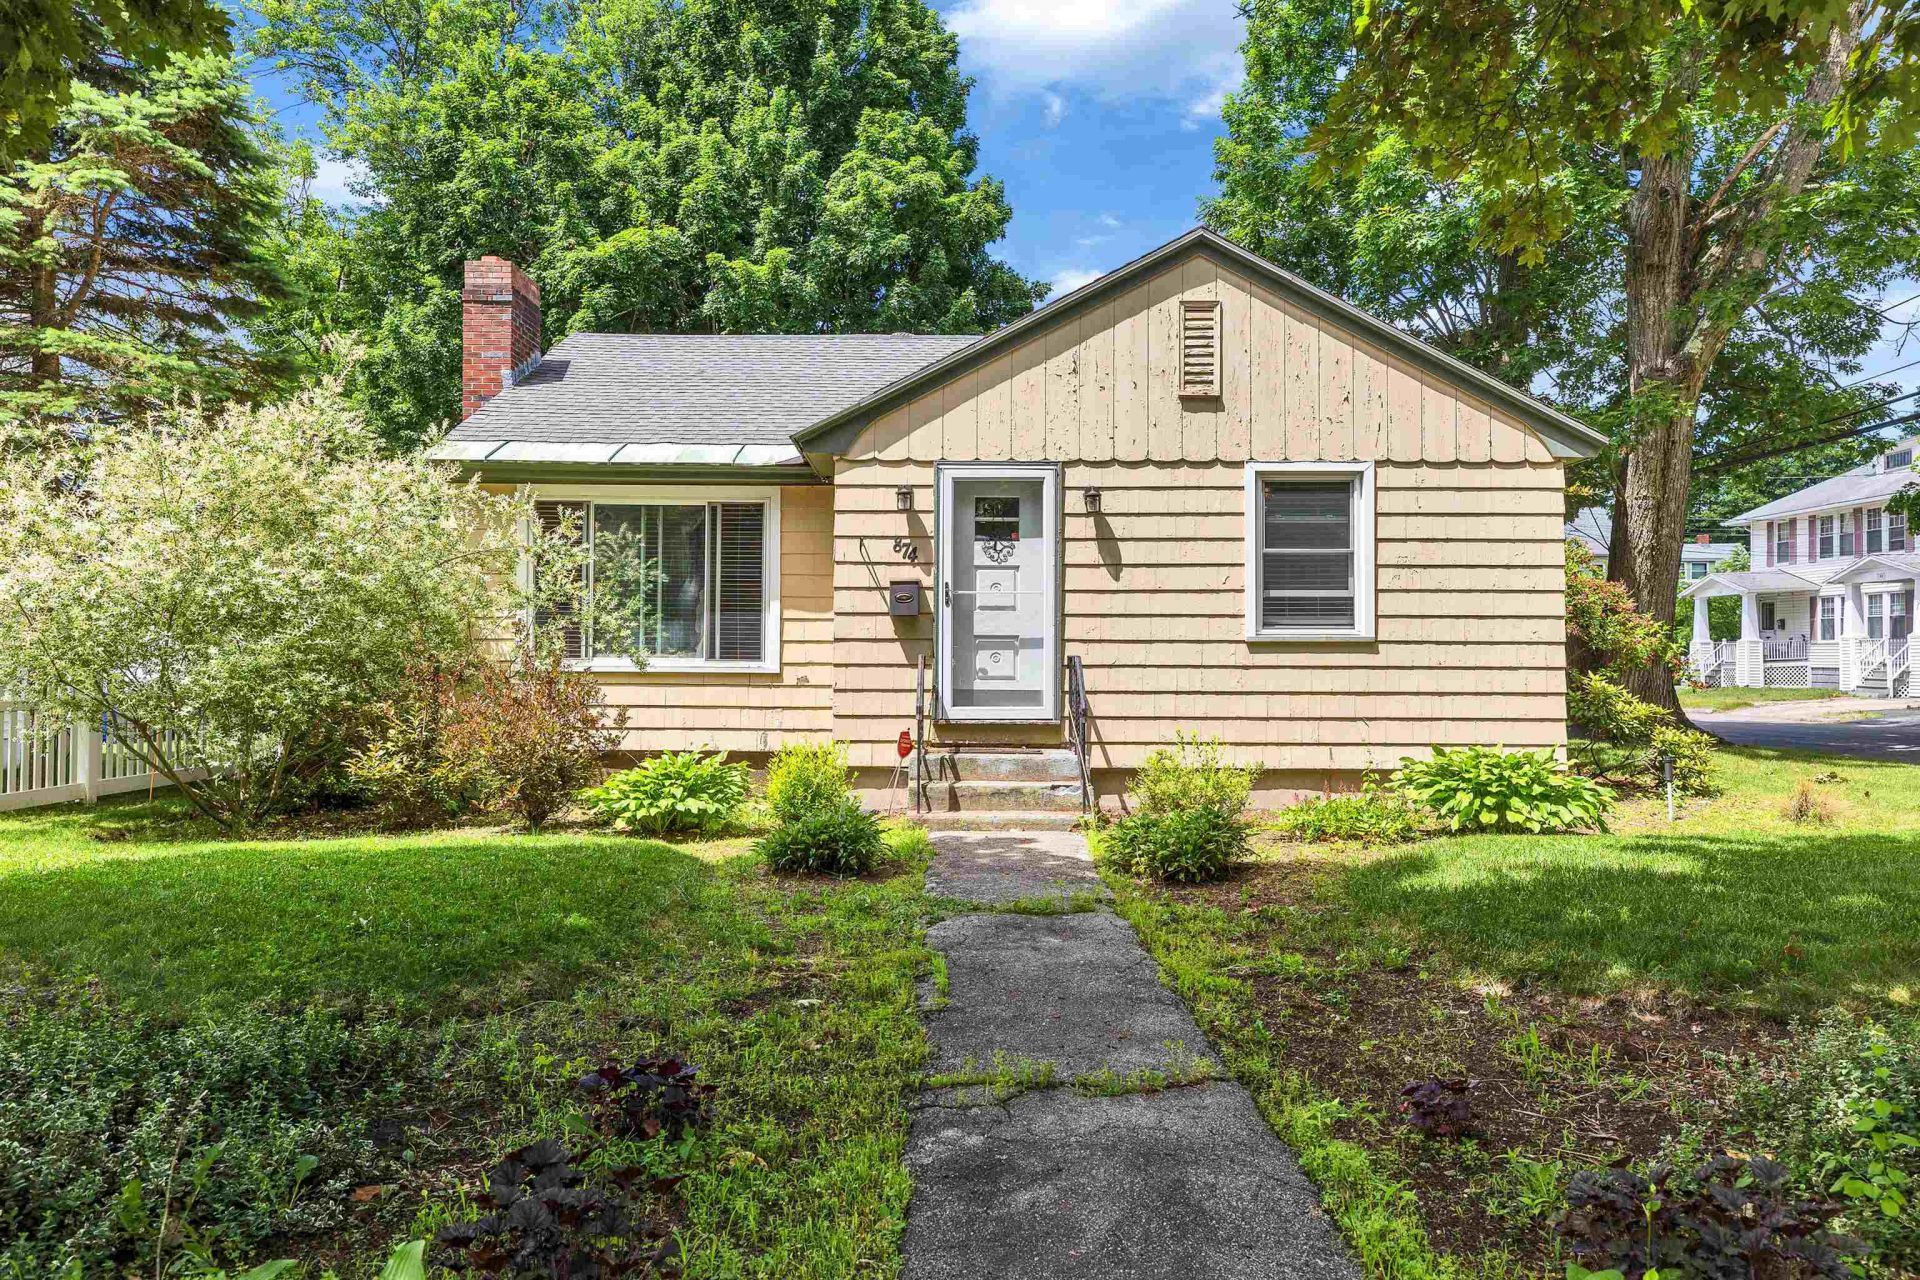
Welcome to your new home! This quiet North End corner lot finds itself around plenty of walking spaces, close to McIntyre Ski Area for winters and Derryfield Park and Derryfield Country Club for summers, and to Route 93, Route 293, and Route 101. Enter from Belmont Street to find your warm and welcoming family room with built in bookshelves. Continue on the original hardwood floors to your spacious dining room. To the right find your two bedrooms and full bathroom. All rooms are newly painted and equipped with ceiling fans for summer and cast iron baseboard heat in the winter. Your kitchen has a double pantry, and in-sink garbage disposal, among other amenities. Venture onto the patio, perfect for the grill, surrounded by a fenced in back yard, and an opportunity to enjoy your irrigation system. The clean and spacious basement includes a washer, dryer, and your electric hot water heater. Open Houses are planned for Saturday 6/27 12:00 - 2:00, and Sunday 6/28 11:00 - 1:00.
Property Features
Property Type: Residential - Single Family
Basement: Concrete, Full, Storage Space, Unfinished
Basement: Yes
Cooling: None
Heating: Oil, Baseboard
Home Style: Ranch
Lot Size: 0.15 Acres
Roof Type: Asphalt Shingle
Stories: 1.0
Taxes: $5,612
Year Built: 1955
Feature Descriptions
Appliances: Dishwasher, Dryer, Refrigerator, Washer, Electric Stove
Baths Full: 1
Construction: Wood Frame, Cedar Exterior
Days on Site: 68
Driveway: Paved
Electric: Circuit Breaker(s)
Exterior: Wood Frame, Cedar Exterior
Flood Zone: Unknown
Foundation: Concrete
Lot: City Lot, Level
Number of Rooms: 6
Roads: Paved, Public
Sewer: Public
Sq. Ft. Above Grade Finished: 1462
Sq. Ft. Total Finished: 1462
Total Stories: 1
Water: Public
Zoning: Residential
Local Schools
High School: Manchester Central High Sch
Middle School: Hillside Middle School
Elementary School: Smyth Road School
School District: Manchester Sch Dst SAU #37
Listed By / Shown By
Listed By
Agency Name: Keller Williams Realty-Metropolitan
Agent Name: Brad Morse
Agency Phone: 603-232-8282
Shown By
Agency Title: A House to Home Realty
Agency Phone: (603) 752-7202
Estimate Your Payment
Estimated Payment
$ 1,472.04 per month $888.00 Principal & Interest $467.67 Property Tax $116.38 Homeowner's Insurance
874 Belmont Street | MLS# 5096594
This single family home located at 874 Belmont Street, Manchester, NH 03104 is currently listed for sale with an asking price of $399,000. This property was built in 1955 and has 2 bedrooms and 1 full baths with 1462 sq. ft. Belmont Street is located within the Manchester Sch Dst SAU #37 school district. Search Manchester real estate on www.ahousetohomerealty.com today.