
BEDS4
BATHS2 full 1 partial
SQUARE FEET1,604
MLS#5095294
STATUSActive Under Contract
PROPERTY TYPEResidential - Single Family
SCHOOLConcord SAU #8
Listing Courtesy of:
EXP Realty
Associate Name: Hvizda Realty Group
Agency Contact: Cell: 603-557-6661

Property Description
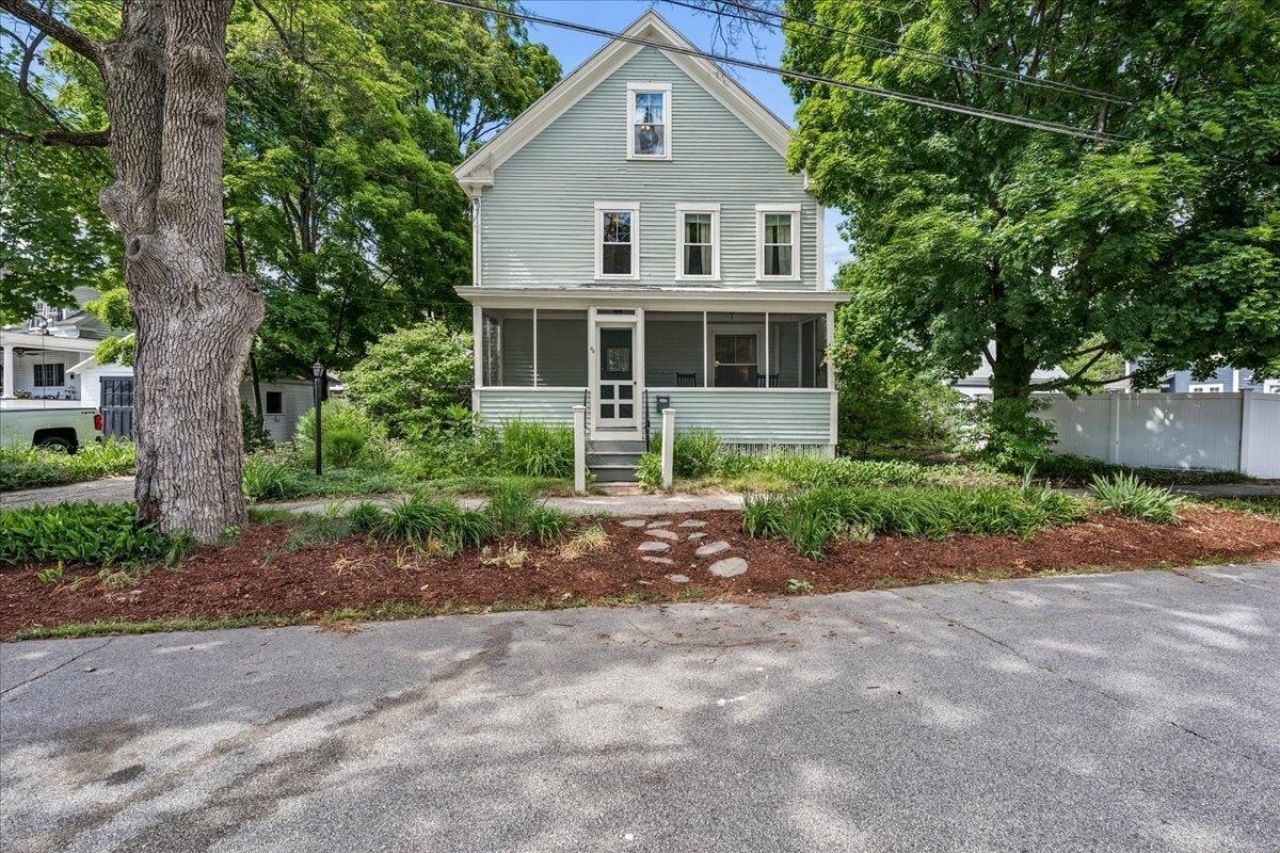
The South End of Concord is one of those neighborhoods people dream about. Walk to the elementary and middle schools, meet friends for breakfast at Tucker's, spend an afternoon at Rollins Park, then enjoy dinner on Main Street before a show. This home gives you that lifestyle of a vibrant community and so much more. With four bedrooms and three bathrooms, including a primary suite with a private bath and walk-in closet, there's room for everyone. Host dinner parties and gatherings on the thoughtfully designed first floor, featuring a spacious eat-in kitchen, formal dining room, and living room overlooking the screened porch. You can already imagine your mornings on the front porch, sipping coffee before walking or biking to work, school, or downtown. Thoughtful updates, including updated electrical and heating systems, provide peace of mind while preserving the character that makes this home so special. If you've been looking for a home that offers both an exceptional location and spaces designed for everyday living, 88 Allison Street is ready to welcome you home.
Property Features
Property Type: Residential - Single Family
Basement: Concrete Floor, Interior Stairs, Unfinished, Exterior Access
Basement: Yes
Cooling: Mini Split
Heating: Natural Gas, Electric, Hot Water, Radiator
Home Style: Antique, Victorian
Lot Size: 0.07 Acres
Roof Type: Asphalt Shingle
Stories: 2.0
Taxes: $9,222
Year Built: 1900
Amenities
Blinds
Ceiling Fan
Dining Area
Primary BR w/ BA
Natural Light
Skylight
Basement Laundry
Covered Porch
Enclosed Porch
Window Screens
Feature Descriptions
Accessibility: 1st Floor 1/2 Bathroom, 1st Floor Hrd Surfce Flr, Hard Surface Flooring
Appliances: Dishwasher, Dryer, Microwave, Gas Range, Refrigerator, Washer, Gas Stove, Water Heater
Baths 1/2: 1
Baths 3/4: 1
Baths Full: 1
Construction: Wood Frame, Wood Siding
Construction Status: Existing
Days on Site: 30
Driveway: Paved
Electric: 200+ Amp Service
Exterior: Wood Frame, Wood Siding
Flood Zone: No
Flooring: Carpet, Tile, Wood
Foundation: Brick, Granite
Lot: City Lot, Sidewalks, In Town, Near Shopping, Neighborhood, Near Public Transport, Near Hospital, Near School(s)
Number of Rooms: 7
Parking: Driveway, On-Site, Parking Spaces 2
Road Frontage: 64
Roads: Public
Sewer: Public
Sq. Ft. Above Grade Finished: 1604
Sq. Ft. Total Finished: 1604
Total Stories: 2
Water: Public
Zoning: RN
Room Sizes
Eat-in Kitchen: 12.5 x 18.2 Level - 1
Dining Room: 15.1 x 11.11 Level - 1
Living Room: 12.1 x 12.7 Level - 1
Bathroom Full: 7.0 x 6.1 Level - 2
Bedroom: 9.3 x 11.10 Level - 2
Bedroom: 15.1 x 11.11 Level - 2
Bedroom: 12.1 x 10.8 Level - 2
Bathroom Three Quarter: 8.7 x 10.3 Level - 3
Primary Bedroom: 16.8 x 19.11 Level - 3
Bathroom Half: 6.1 x 3.8 Level - 1
Local Schools
High School: Concord High School
Middle School: Rundlett Middle School
Elementary School: Abbot-Downing School
School District: Concord SAU #8
Listed By / Shown By
Listed By
Agency Name: EXP Realty
Agency Contact: Cell: 603-557-6661
Agent Name: Hvizda Realty Group
Shown By
Agency Title: A House to Home Realty
Agency Phone: (603) 752-7202
Estimate Your Payment
Estimated Payment
$ 1,964.19 per month $1,057.14 Principal & Interest $768.50 Property Tax $138.54 Homeowner's Insurance
88 Allison Street | MLS# 5095294
This single family home located at 88 Allison Street, Concord, NH 03301 is currently listed for sale with an asking price of $475,000. This property was built in 1900 and has 4 bedrooms and 2 full and 1 partial baths with 1604 sq. ft. Allison Street is located within the Concord SAU #8 school district. Search Concord real estate on www.ahousetohomerealty.com today.