
BEDS4
BATHS1 full 1 partial
SQUARE FEET1,512
MLS#5107093
STATUSActive
PROPERTY TYPEResidential - Single Family
SCHOOLManchester Sch Dst SAU #37
Listing Courtesy of:
Keller Williams Realty Metro-Concord
Agency Phone: 603-226-2220
Associate Name: Maria Stika

Property Description
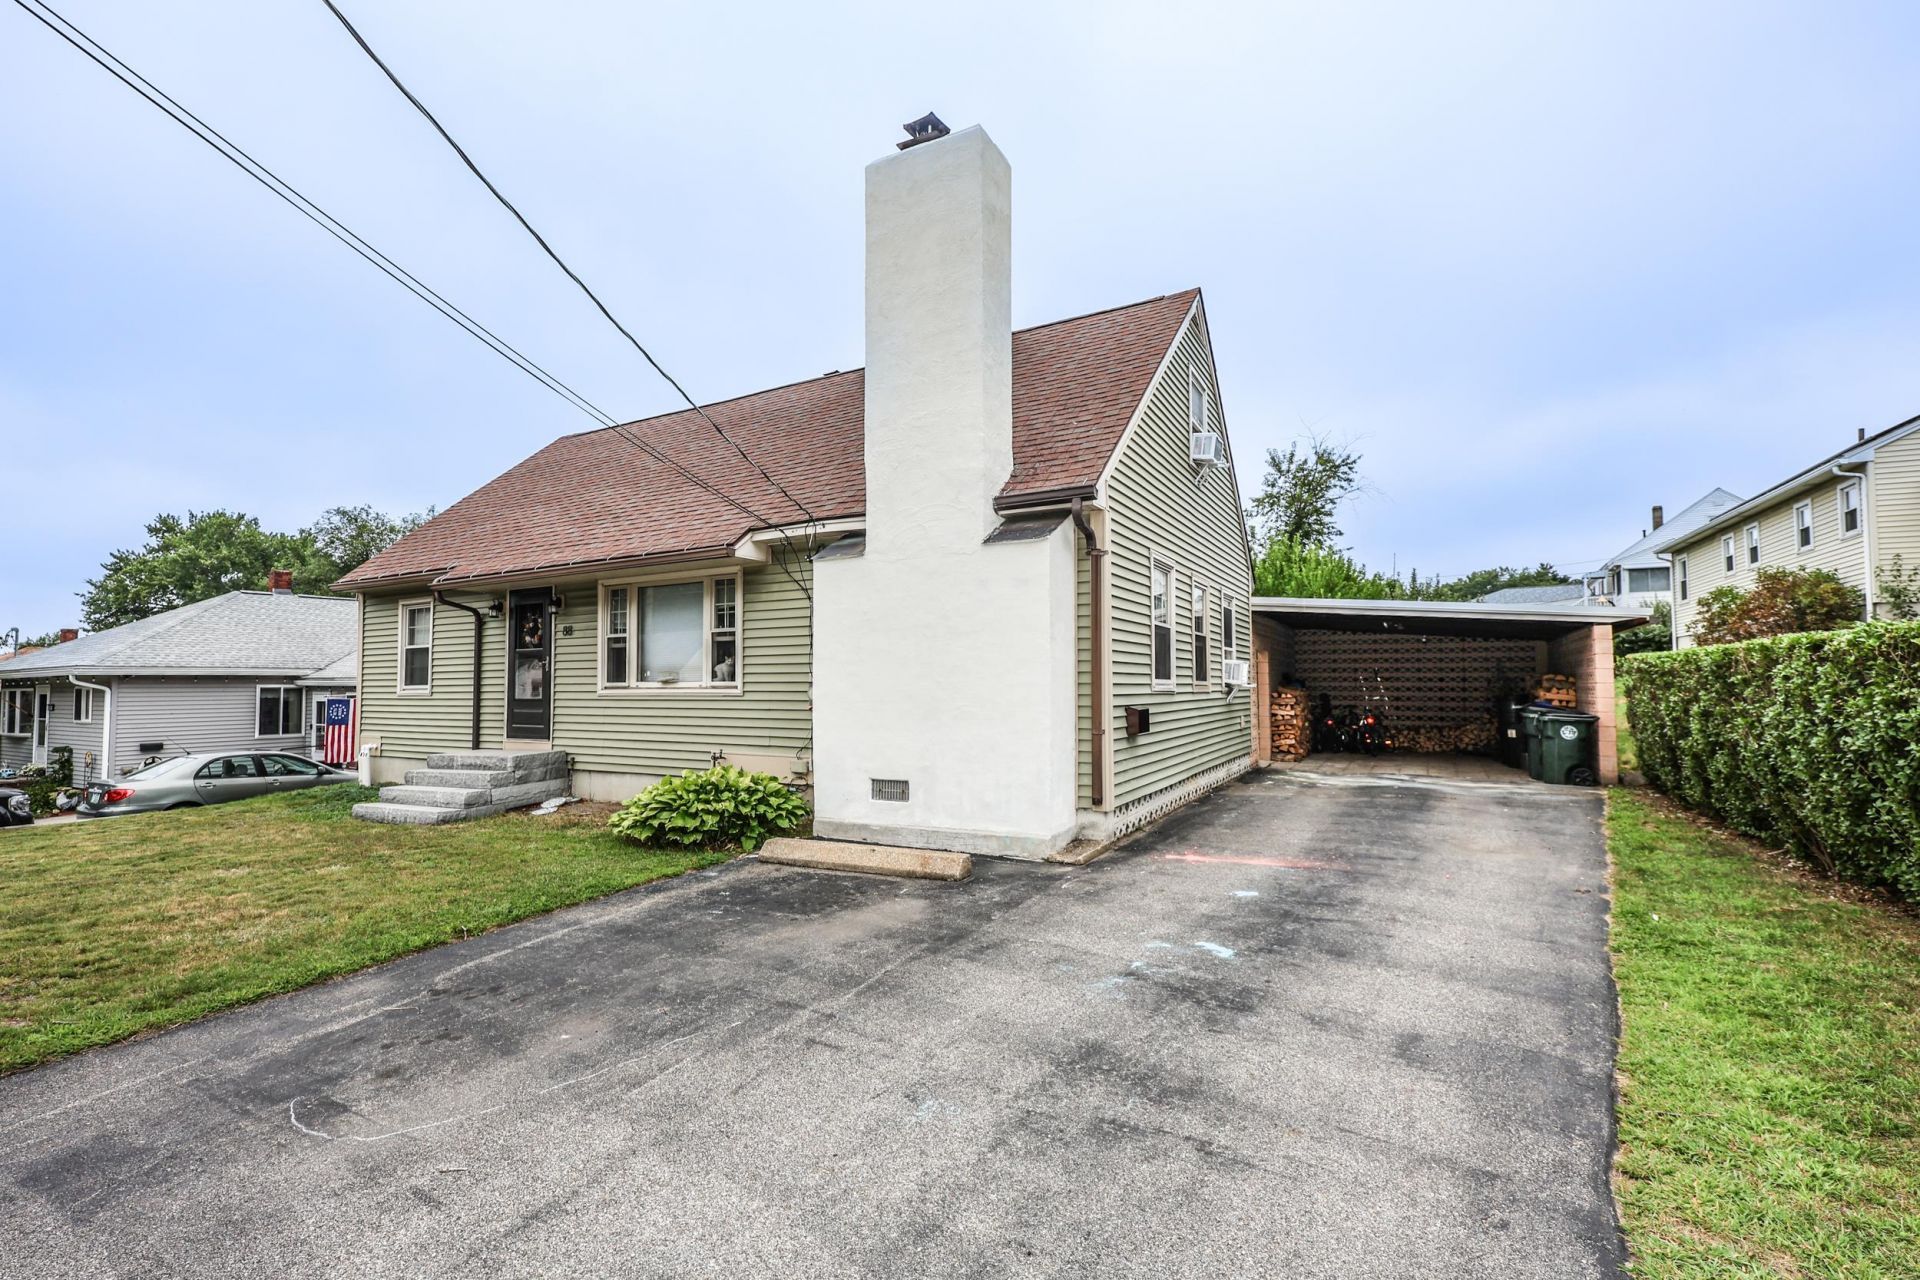
Nestled on a quiet street in a desirable Manchester neighborhood, this updated four-bedroom, two-bathroom home seamlessly blends a peaceful setting with easy access to local shopping, dining, and city amenities. The main level welcomes you with an open, flowing floor plan centered around a cozy wood stove that brings warmth and character to the entire living space. Thoughtfully updated throughout, the home features fresh flooring, modernized bathrooms, as well as newer siding and windows for ultimate comfort and energy efficiency. Outside, your private space awaits in the expansive backyard, complete with a patio perfect for entertaining, vegetable and flower gardens, and mature apple trees. Combining modern convenience, timeless charm, and an exceptional location, this turn-key property is ready to welcome you home.
Property Features
Property Type: Residential - Single Family
Basement: Bulkhead, Concrete, Concrete Floor, Full, Interior Stairs, Storage Space, Sump Pump, Unfinished
Basement: Yes
Cooling: None
Heating: Oil, Baseboard, Hot Water
Home Style: Cape
Lot Size: 0.20 Acres
Roof Type: Architectural Shingle, Asphalt Shingle
Stories: 1.5
Taxes: $6,082
Year Built: 1954
Amenities
Ceiling Fan
Kitchen/Dining
Laundry Hook-ups
Natural Woodwork
Wood Stove Insert
Garden Space
Natural Shade
Patio
Storage
Feature Descriptions
Accessibility: 1st Floor Bedroom, 1st Floor Full Bathroom, 1st Floor Hrd Surfce Flr
Appliances: Disposal, Refrigerator, Electric Stove, Water Heater off Boiler
Baths 1/2: 1
Baths Full: 1
Color: Green
Construction: Wood Frame, Vinyl Siding
Days on Site: 4
Driveway: Paved
Electric: Circuit Breaker(s)
Exterior: Wood Frame, Vinyl Siding
Flood Zone: No
Flooring: Hardwood, Tile
Foundation: Poured Concrete
Lot: Landscaped, Level, Near Paths, Near Shopping, Neighborhood, Near Public Transport, Near Hospital, Near School(s)
Number of Rooms: 8
Parking: Carport
Road Frontage: 66
Roads: Paved, Public
Sewer: Public
Sq. Ft. Above Grade Finished: 1512
Sq. Ft. Total Finished: 1512
Total Stories: 1.5
Water: Public
Water Access: No
Water View: No
Zoning: RES
Room Sizes
Kitchen: 12.8 x 11.7 Level - 1
Dining Room: 9.0 x 11.10 Level - 1
Living Room: 28.3 x 11.2 Level - 1
Bedroom: 11.11 x 11.2 Level - 1
Bathroom Full: 7.4 x 7.10 Level - 1
Bedroom: 22.4 x 16.1 Level - 2
Bedroom: 10.9 x 9.1 Level - 1
Bedroom: 11.11 x 11.10 Level - 2
Bathroom Half: 5.6 x 2.9 Level - 2
Local Schools
High School: Manchester Memorial High Sch
Middle School: Southside Middle School
Elementary School: Jewett School
School District: Manchester Sch Dst SAU #37
Listed By / Shown By
Listed By
Agency Name: Keller Williams Realty Metro-Concord
Agent Name: Maria Stika
Agency Phone: 603-226-2220
Shown By
Agency Title: A House to Home Realty
Agency Phone: (603) 752-7202
Estimate Your Payment
Estimated Payment
$ 1,551.49 per month $923.61 Principal & Interest $506.83 Property Tax $121.04 Homeowner's Insurance
88 Parkview Street | MLS# 5107093
This single family home located at 88 Parkview Street, Manchester, NH 03103 is currently listed for sale with an asking price of $415,000. This property was built in 1954 and has 4 bedrooms and 1 full and 1 partial baths with 1512 sq. ft. Parkview Street is located within the Manchester Sch Dst SAU #37 school district. Search Manchester real estate on www.ahousetohomerealty.com today.