
BEDS3
BATHS2 full 1 partial
SQUARE FEET1,867
MLS#5105292
STATUSActive
PROPERTY TYPEResidential - Condominium
SUBDIVISIONThe Townhomes on Silver
SCHOOLDover SAU #11
Listing Courtesy of:
Great Island Realty LLC
Agency Phone: 603-433-3350
Associate Name: Jacqueline Mee

Property Description
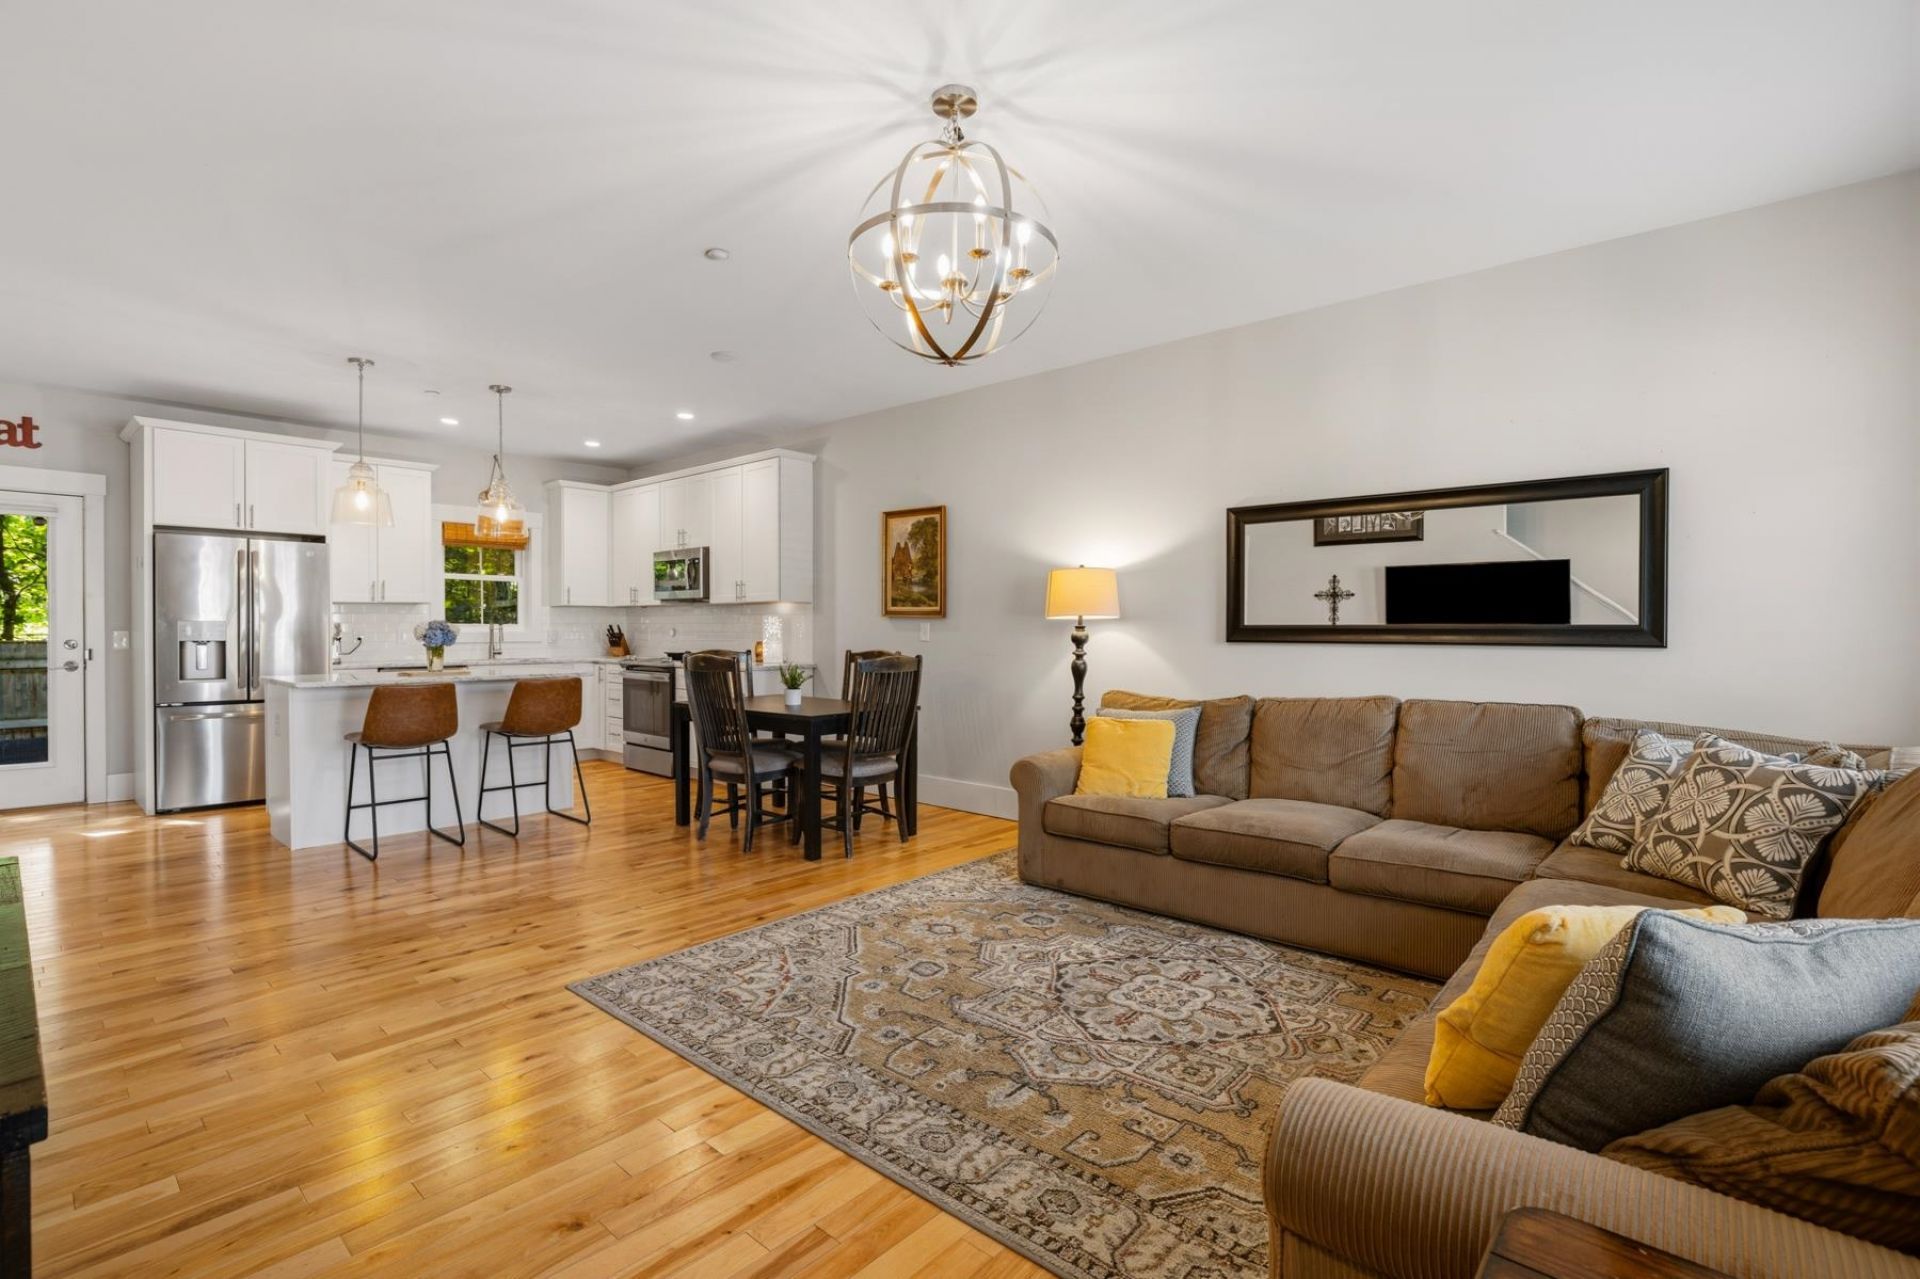
Welcome to 88 Silver Street, offering spacious, low-maintenance living just moments from the heart of downtown Dover. This three-bedroom, two-and-a-half-bath condo features a bright, open main level with a generous living area and kitchen filled with natural light. Just off the kitchen, step outside to your own fenced-in backyard, an ideal spot for outdoor dining, entertaining, or relaxing, with direct access to the Dover Community Trail. The second floor offers two well-sized bedrooms, a full bath, and conveniently located laundry. Occupying the third floor, the spacious primary suite provides a private retreat with plenty of room for a home office or sitting area, along with an ensuite bath and an impressive walk-in closet. The partially finished lower level adds even more flexibility for a home office, gym, playroom, or additional living space, while still offering plenty of storage. Three assigned parking spaces add to the convenience. Enjoy an easy walk to downtown Dover's restaurants, coffee shops, dining, and entertainment, with quick access to the Spaulding Turnpike for commuting throughout the Seacoast. Private showings start Wednesday, August 19th.
Property Features
Property Type: Residential - Condominium
Basement: Partially Finished, Interior Stairs, Storage Space, Sump Pump
Basement: Yes
Cooling: Mini Split
Fenced: Yes
Heating: Electric, Mini Split
Home Style: Townhouse
Roof Type: Asphalt Shingle
Stories: 3.0
Taxes: $10,055
Year Built: 2020
Amenities
Ceiling Fan
Dining Area
Kitchen Island
Primary BR w/ BA
Walk-in Closet
2nd Floor Laundry
Full Fence
Feature Descriptions
Amenities: Landscaping, Snow Removal, Trash Removal
Appliances: Dishwasher, Dryer, Microwave, Electric Range, Refrigerator, Washer
Baths 1/2: 1
Baths 3/4: 1
Baths Full: 1
Construction: Vinyl Siding
Days on Site: 14
Driveway: Paved
Electric: 200+ Amp Service, Circuit Breaker(s)
Equipment: Radon Mitigation
Exterior: Vinyl Siding
Fee: $300/Monthly
Flood Zone: No
Flooring: Carpet, Wood
Foundation: Concrete
Lot: Condo Development, Landscaped, Walking Trails, Wooded, Neighborhood, Near School(s)
Number of Rooms: 6
Parking: Assigned, Deeded, Off Street, Parking Spaces 3
Roads: Association
Sewer: Public
Sq. Ft. Above Grade Finished: 1650
Sq. Ft. Below Grade Finished: 217
Sq. Ft. Total Finished: 1867
Total Stories: 3
Units: 4
Water: Public
Zoning: HR
Room Sizes
Kitchen: 9.3 X 15.6 Level - 1
Living Room: 15.6 X 19.6 Level - 1
Bedroom: 11.10 X 12.4 Level - 2
Bedroom: 11.10 X 12.4 Level - 2
Primary BR Suite: 19.2 X 15.10 Level - 3
Bonus Room: 15.3 X 13.8 Level - Basement
Local Schools
High School: Dover High School
Middle School: Dover Middle School
Elementary School: Woodman Park Elementary School
School District: Dover SAU #11
Listed By / Shown By
Listed By
Agency Name: Great Island Realty LLC
Agent Name: Jacqueline Mee
Agency Phone: 603-433-3350
Shown By
Agency Title: A House to Home Realty
Agency Phone: (603) 752-7202
Estimate Your Payment
Estimated Payment
$ 2,320.57 per month $1,310.86 Principal & Interest $837.92 Property Tax $171.79 Homeowner's Insurance
88 Silver Street, Unit 3 | MLS# 5105292
This condo located at 88 Silver Street, Unit 3, Dover, NH 03820 is currently listed for sale with an asking price of $589,000. This property was built in 2020 and has 3 bedrooms and 2 full and 1 partial baths with 1867 sq. ft. Silver Street, Unit 3 is located in the The Townhomes on Silver subdivision within the Dover SAU #11 school district. Search The Townhomes On Silver real estate on www.ahousetohomerealty.com today.