
BEDS4
BATHS3 full
SQUARE FEET1,951
MLS#5105694
STATUSActive
PROPERTY TYPEMulti Unit - Multiple
Listing Courtesy of:
Keller Williams Realty-Metropolitan
Agency Phone: 603-232-8282
Associate Name: Tess Crane-Stenslie

Property Description
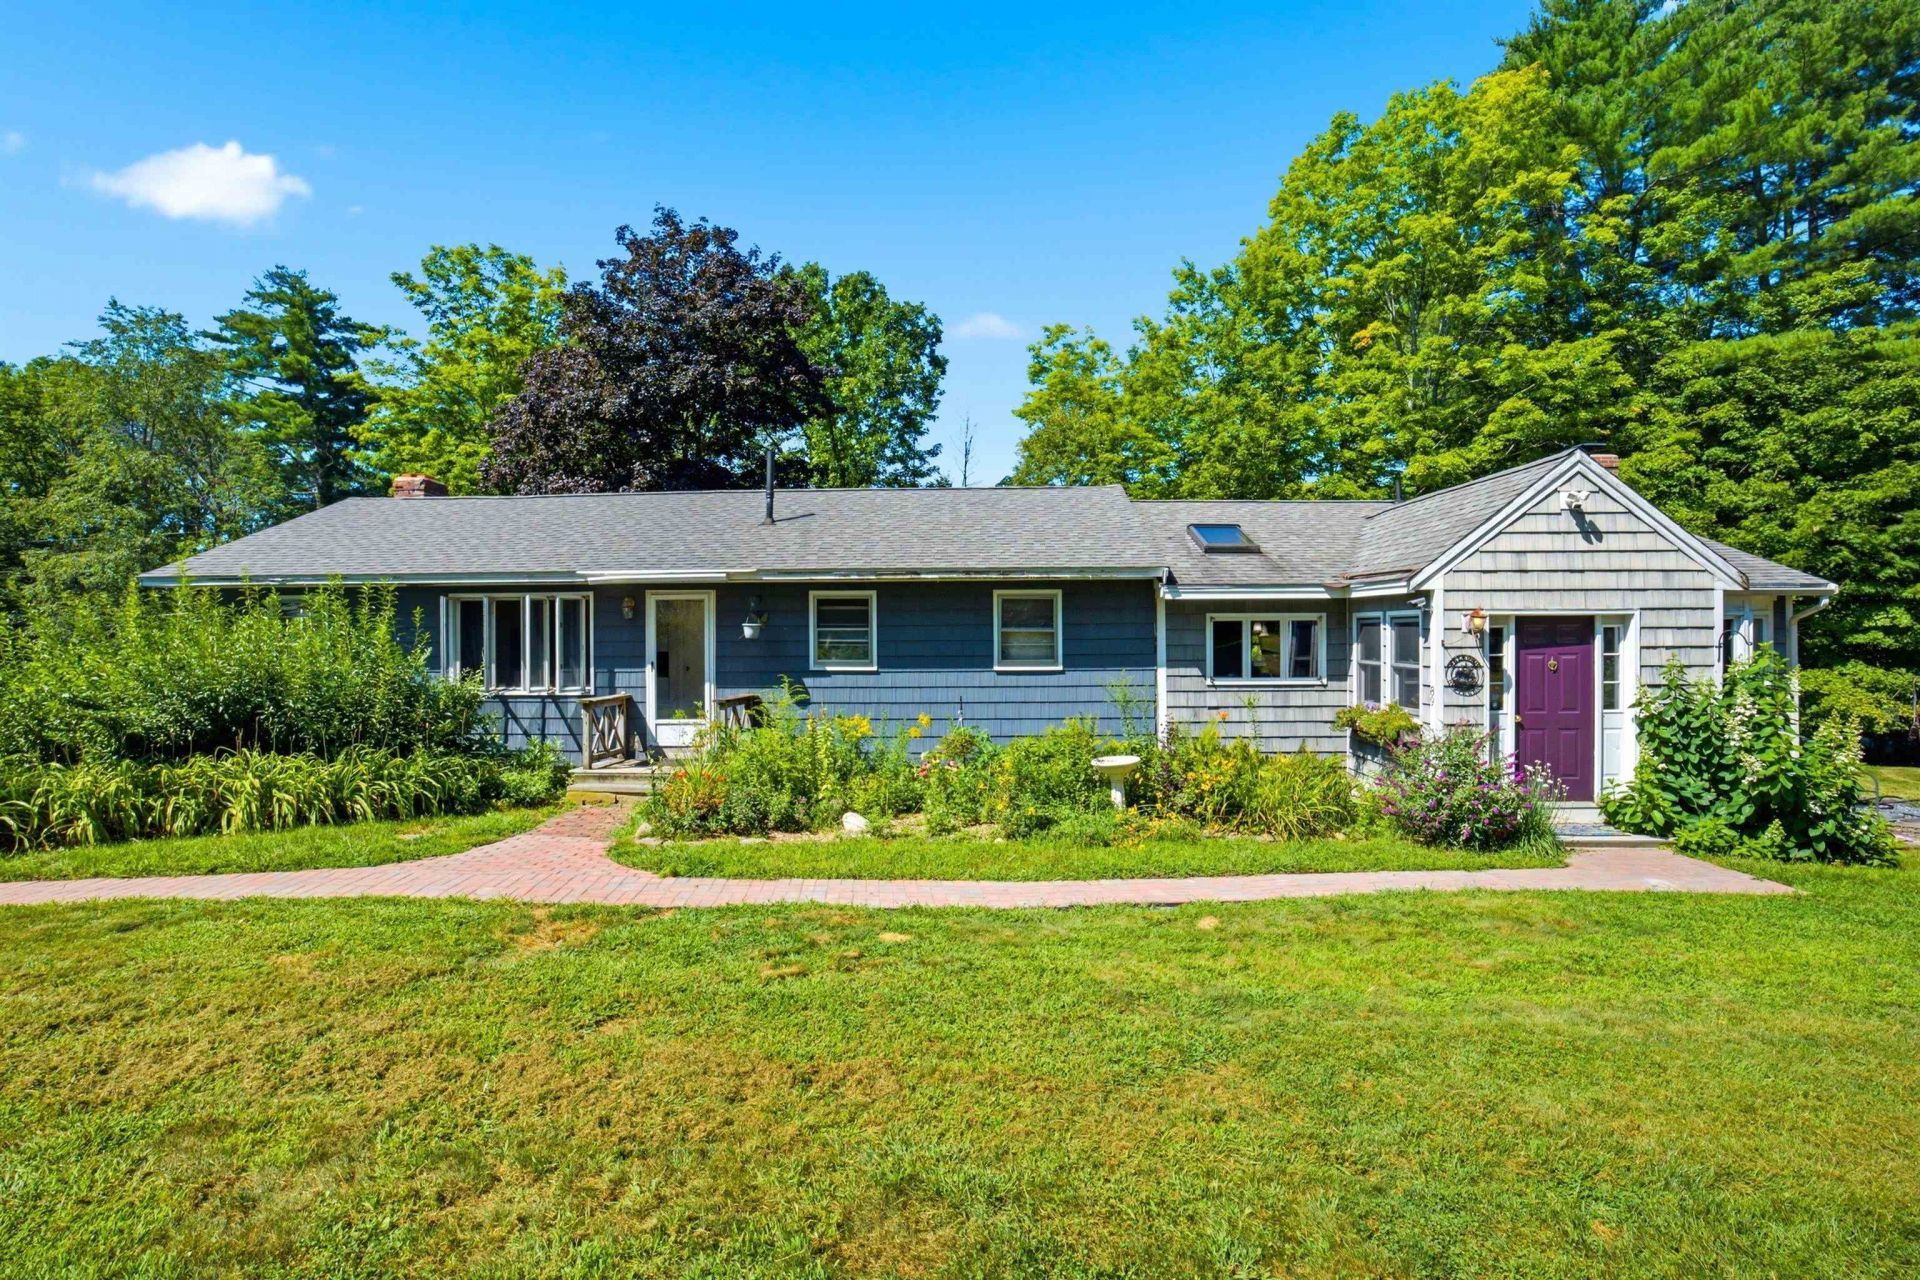
Discover a RARE opportunity to own this versatile multi-family property in the heart of Brentwood, NH. Set on 5 private acres, this home offers endless potential for an investor, a first-time homebuyer, multi generational family, or someone looking for an ideal owner-occupied arrangement. The property even features a roughed-in second driveway, offering potential for subdivision with town approval. Unit 1 features a spacious dine-in kitchen filled with natural light, three generous bedrooms, an updated full bath, and a cozy living room fireplace. Soundproofing ensures peace and privacy between units. Unit 2 is a bright, airy space with high ceilings, exposed wood beams, an updated kitchen, and a dedicated foyer/mudroom area. Additional features include the massive basement which can be used for storage or be finished! Basement is equipped with a wood stove and there is the possibility to separate into two! 2 car garage & a large driveway for plenty of parking. BUT WAIT, did we mention the above ground pool, the beautiful landscaping or the lovely perennials? You just have to come see for yourself, contact us today to schedule your private tour.
Property Features
Property Type: Multi Unit - Multiple
Basement: Yes
Basement: Concrete, Concrete Floor, Interior Stairs, Storage Space, Unfinished, Walkout, Interior Access, Exterior Access, Basement Stairs
Cooling: Wall AC Units
Garage: 2
Heating: Oil, Hot Water
Home Style: Multi-Family, Ranch
Lot Size: 5.10 Acres
Roof Type: Asphalt Shingle
Stories: 1.0
Taxes: $9,103
Year Built: 1964
Units
Unit 1:
Bathroom(s): 1
Bedrooms: 3
Rent: $1000.00
Unit 2:
Bathroom(s): 2
Bedrooms: 1
Amenities
Outbuilding
Above Ground Pool
Storage
Feature Descriptions
Construction: Wood Frame, Wood Siding
Days on Site: 12
Driveway: Paved
Driveway: Paved
Electric: 200+ Amp Service
Exterior: Wood Frame, Wood Siding
Flood Zone: No
Flooring: Tile, Wood, Vinyl Plank
Foundation: Concrete
Foundation: Concrete
Lot: Country Setting, Field/Pasture, Landscaped, Level, Secluded, Wooded, Private
Roads: Public
Sewer: Private
Sq. Ft. Total Finished: 1951
Total Stories: 1
Units: 2
Water: Drilled Well
Zoning: RES/AG
Listed By / Shown By
Listed By
Agency Name: Keller Williams Realty-Metropolitan
Agent Name: Tess Crane-Stenslie
Agency Phone: 603-232-8282
Shown By
Agency Title: A House to Home Realty
Agency Phone: (603) 752-7202
Estimate Your Payment
Estimated Payment
$ 2,583.58 per month $1,613.54 Principal & Interest $758.58 Property Tax $211.46 Homeowner's Insurance
89 Prescott Road | MLS# 5105694
This multi-family property located at 89 Prescott Road, Brentwood, NH 03833 is currently listed for sale with an asking price of $725,000. Search Brentwood real estate on www.ahousetohomerealty.com today.