
BEDS1
BATHS1 full
SQUARE FEET640
MLS#5107598
STATUSActive
PROPERTY TYPEResidential - Condominium
SUBDIVISIONThe Oaks at Ross Colony
SCHOOLHampton Sch District SAU #90
Listing Courtesy of:
RE/MAX Innovative Properties
Associate Name: Raymond Boutin
Agency Contact: r.boutin@comcast.net

Property Description
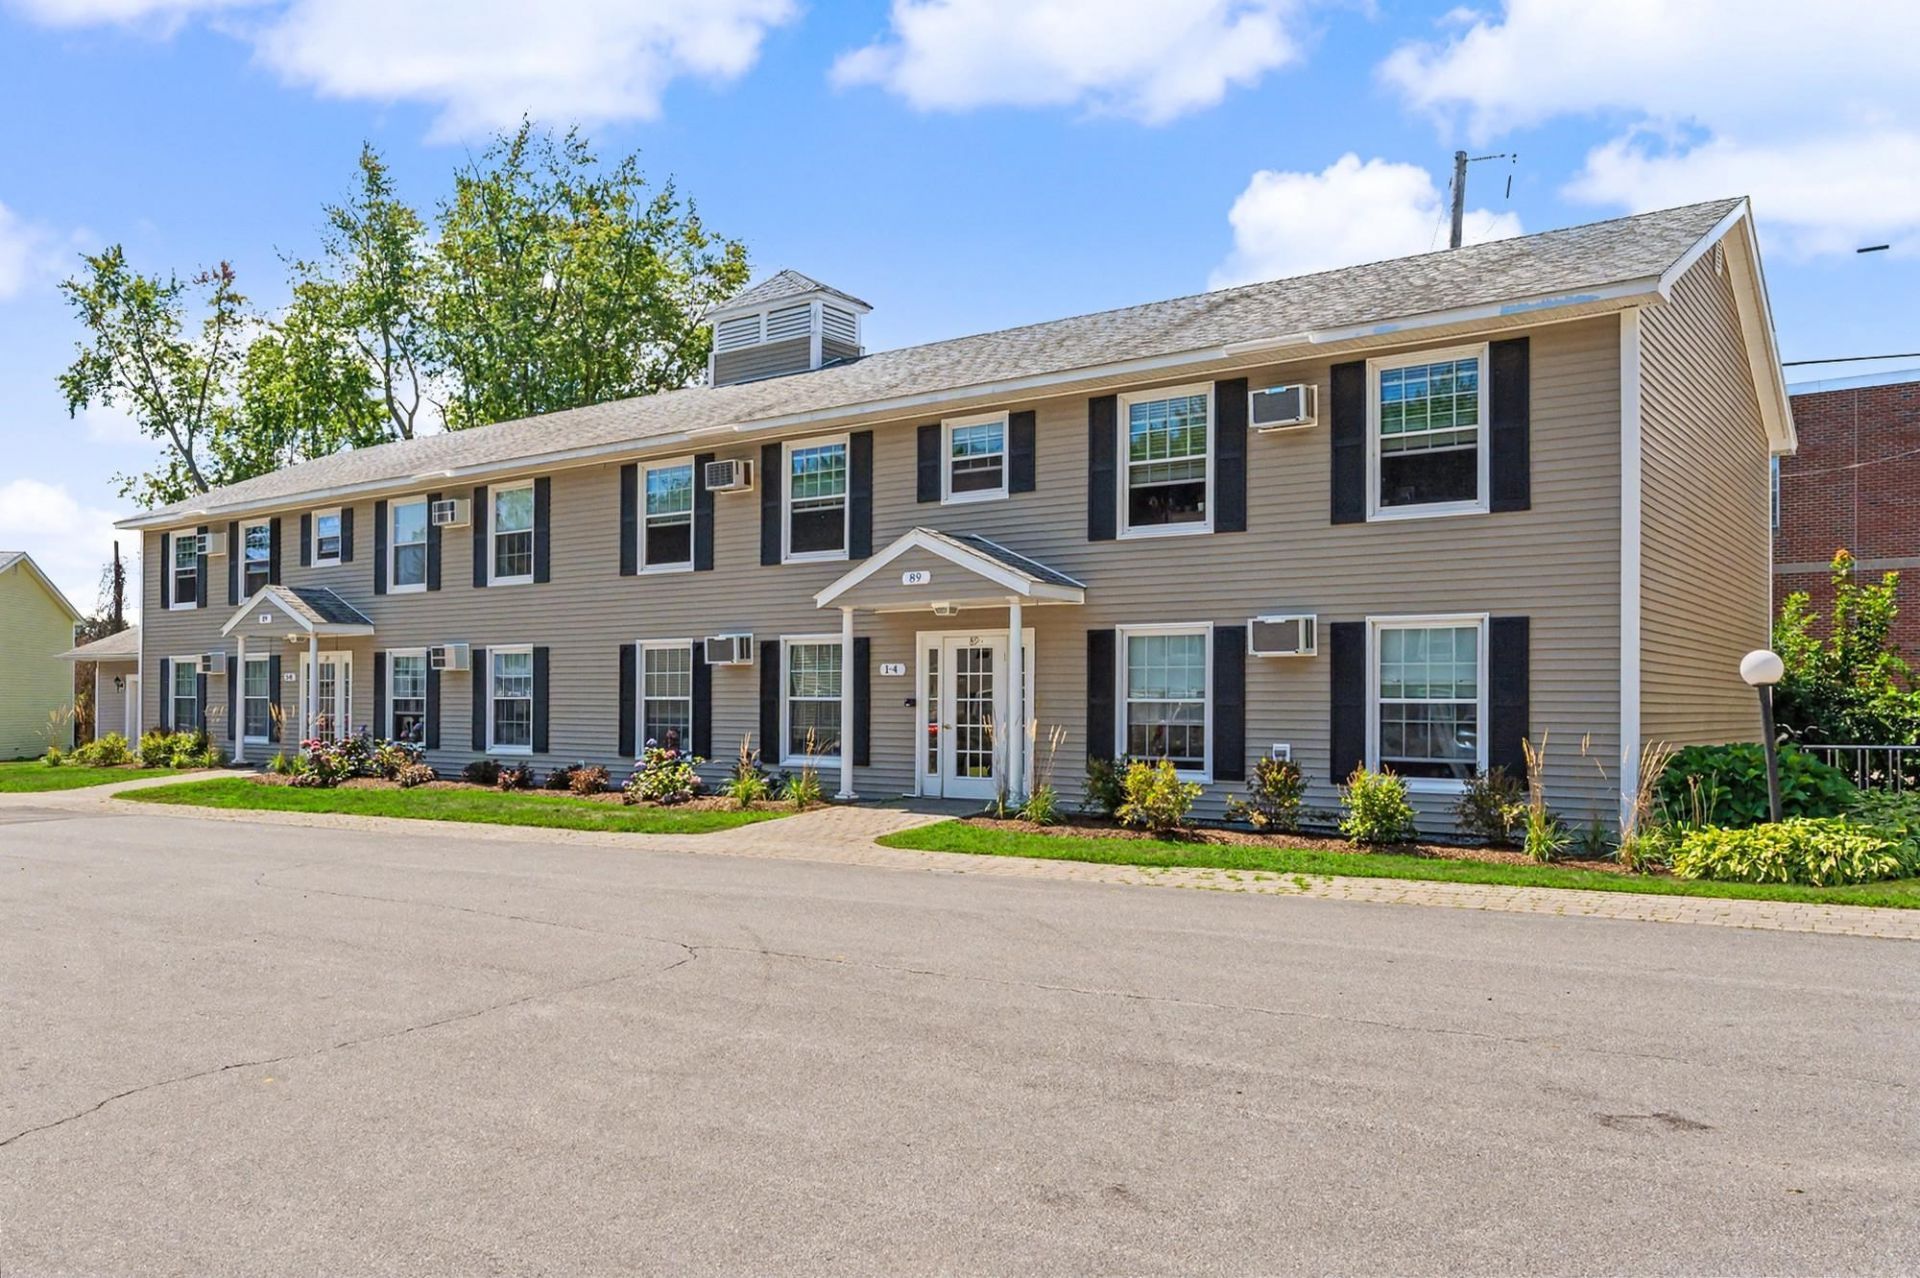
Welcome to the Oaks at Ross Colony! This renovated unit in a 55+ community showcases a new kitchen, cabinets, sink, stainless steel appliances, brand new luxury vinyl plank flooring, doors and fresh paint! Featuring a spacious living area and a nicely sized with two closets, all you will need to do is unpack. Conveniently located with quick access to Hampton Beach, Routes 93 and 1, shopping, library and restaurants. Condo fee includes heat, hot water, landscaping, snow removal, trash and laundry. One assigned parking spot and an additional visitor parking. Easy to show, so don't miss out on this great opportunity!
Property Features
Property Type: Residential - Condominium
Cooling: Wall AC Units
Heating: Natural Gas, Hot Water
Home Style: End Unit, Garden, Single Level
Roof Type: Architectural Shingle
Stories: 1.0
Taxes: $2,600
Year Built: 1970
Amenities
Ceiling Fan
Feature Descriptions
Amenities: Building Maintenance, Clubhouse, Landscaping, Snow Removal, Trash Removal
Appliances: Dishwasher, Gas Range, Refrigerator
Baths Full: 1
Construction: Wood Frame
Driveway: Paved
Electric: Circuit Breaker(s)
Exterior: Wood Frame
Fee: $357/Monthly
Fee Includes: Heat, Hot Water, Landscaping, Plowing, Sewer, Trash, Water
Flood Zone: Unknown
Flooring: Vinyl Plank
Foundation: Slab w/ Frost Wall
Lot: Level
Number of Rooms: 3
Parking: Assigned, Visitor
Restrictions: 55 and Over
Roads: Association
Sewer: Public
Sq. Ft. Above Grade Finished: 640
Sq. Ft. Total Finished: 640
Total Stories: 1
Units: 8
Water: Cistern, Public
Zoning: POR
Room Sizes
Kitchen: 14 x 7 Level - 1
Living Room: 14 x 12 Level - 1
Bedroom: 12 x 11 Level - 1
Bathroom Full: 7 x 7 Level - 1
Local Schools
High School: Winnacunnet High School
School District: Hampton Sch District SAU #90
Listed By / Shown By
Listed By
Agency Name: RE/MAX Innovative Properties
Agency Contact: r.boutin@comcast.net
Agent Name: Raymond Boutin
Shown By
Agency Title: A House to Home Realty
Agency Phone: (603) 752-7202
Estimate Your Payment
Estimated Payment
$ 971.58 per month $667.45 Principal & Interest $216.67 Property Tax $87.47 Homeowner's Insurance
89 Winnacunnet Road, Unit 8 | MLS# 5107598
This condo located at 89 Winnacunnet Road, Unit 8, Hampton, NH 03842 is currently listed for sale with an asking price of $299,900. This property was built in 1970 and has 1 bedrooms and 1 full baths with 640 sq. ft. Winnacunnet Road, Unit 8 is located in the The Oaks at Ross Colony subdivision within the Hampton Sch District SAU #90 school district. Search The Oaks At Ross Colony real estate on www.ahousetohomerealty.com today.