
BEDS2
BATHS2 full 1 partial
SQUARE FEET1,500
MLS#5088466
STATUSActive Under Contract
PROPERTY TYPEResidential - Condominium
SUBDIVISIONWoodview Townhomes
SCHOOLManchester Sch Dst SAU #37
Listing Courtesy of:
Keller Williams Gateway Realty/Salem
Agency Phone: 603-912-5470
Associate Name: Melanie Norcross

Property Description
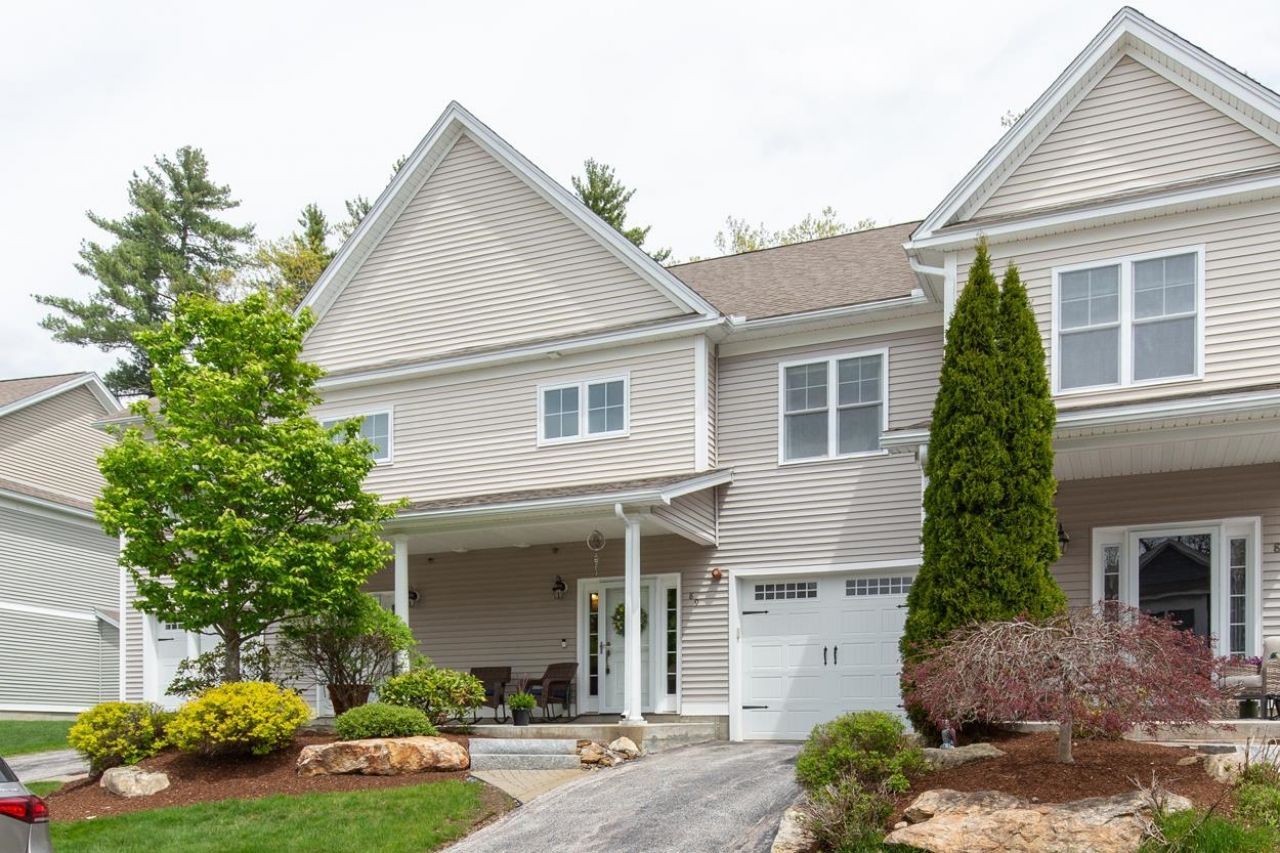
You've worked too hard to settle for ordinary ? welcome to Woodview Townhomes at Woodland Pond, one of Manchester's most desirable luxury condominium communities! Enjoy access to the Woodland Clubhouse with resort-style amenities including an inground pool, hot tub, fitness center, movie theater, and tennis courts. This beautifully maintained, move-in ready townhome offers gleaming hardwood floors throughout and a functional open-concept layout perfect for everyday living and entertaining alike. The kitchen features granite countertops, breakfast bar seating, and a double oven gas range, flowing seamlessly into the dining and living areas so you never miss a moment while hosting, watching the game, or enjoying movie night at home. Upstairs, the light-filled primary suite feels like a private retreat with two walk-in closets, a custom tile shower, and an additional sitting room or office ideal for a nursery, workout space, or easily converted into a more private room with French doors or the addition of a wall. A second bedroom, full bathroom, and convenient second-floor laundry complete the upper level. Need more space? The unfinished basement offers excellent potential for future finished living area. Conveniently located close to highways, shopping, and dining, this is low-maintenance luxury living at its best ? and one you won't want to miss!
Property Features
Property Type: Residential - Condominium
Basement: Yes
Basement: Unfinished
Cooling: Central AC
Garage: 1
Heating: Natural Gas, Forced Air
Home Style: Townhouse
Roof Type: Architectural Shingle
Stories: 2.0
Taxes: $6,232
Year Built: 2013
Amenities
Dining Area
Primary BR w/ BA
Programmable Thermostat
Deck
Covered Porch
Feature Descriptions
Amenities: Clubhouse, Exercise Facility, Master Insurance, Landscaping, Hot Tub, In-Ground Pool , Tennis Court
Appliances: Dishwasher, Dryer, Microwave, Gas Range, Refrigerator, Washer
Baths 1/2: 1
Baths Full: 2
Construction: Wood Frame, Vinyl Siding
Construction Status: Existing
Days on Site: 65
Driveway: Paved
Electric: 100 Amp Service
Equipment: Irrigation System, Hardwired Smoke Detector, Sprinkler System
Exterior: Wood Frame, Vinyl Siding
Fee: $455/Monthly
Flood Zone: No
Flooring: Carpet, Hardwood, Tile
Foundation: Poured Concrete
Lot: Condo Development, Landscaped, Walking Trails, Abuts Conservation
Number of Rooms: 6
Roads: Association, Paved, Privately Maintained
Sewer: Public
Sq. Ft. Above Grade Finished: 1500
Sq. Ft. Total Finished: 1500
Total Stories: 2
Units: 4
Water: Public
Zoning: res
Room Sizes
Kitchen: 11.3x19.6 Level - 1
Dining Room: 11.2x10.2 Level - 1
Living Room: 11.11x14.8 Level - 1
Primary BR Suite: 11.7x12.11 Level - 2
Bedroom: 11.7x9.9 Level - 2
Bathroom Full: 7.5x9.9 Level - 2
Office/Study: 11.2x12.11 Level - 2
Local Schools
High School: Manchester West High School
Middle School: Middle School at Parkside
Elementary School: Northwest Elementary School
School District: Manchester Sch Dst SAU #37
Listed By / Shown By
Listed By
Agency Name: Keller Williams Gateway Realty/Salem
Agent Name: Melanie Norcross
Agency Phone: 603-912-5470
Shown By
Agency Title: A House to Home Realty
Agency Phone: (603) 752-7202
Estimate Your Payment
Estimated Payment
$ 1,777.70 per month $1,112.56 Principal & Interest $519.33 Property Tax $145.80 Homeowner's Insurance
89 Woodview Way | MLS# 5088466
This condo located at 89 Woodview Way, Manchester, NH 03102 is currently listed for sale with an asking price of $499,900. This property was built in 2013 and has 2 bedrooms and 2 full and 1 partial baths with 1500 sq. ft. Woodview Way is located in the Woodview Townhomes subdivision within the Manchester Sch Dst SAU #37 school district. Search Woodview Townhomes real estate on www.ahousetohomerealty.com today.