
BEDS2
BATHS1 full
SQUARE FEET1,131
MLS#5097894
STATUSActive Under Contract
PROPERTY TYPEResidential - Single Family
SCHOOLUnity
Listing Courtesy of:
KW Coastal and Lakes Mountains Realty/N.London
Associate Name: OHalloran Group
Agency Contact: Cell: 603-877-1031

Property Description
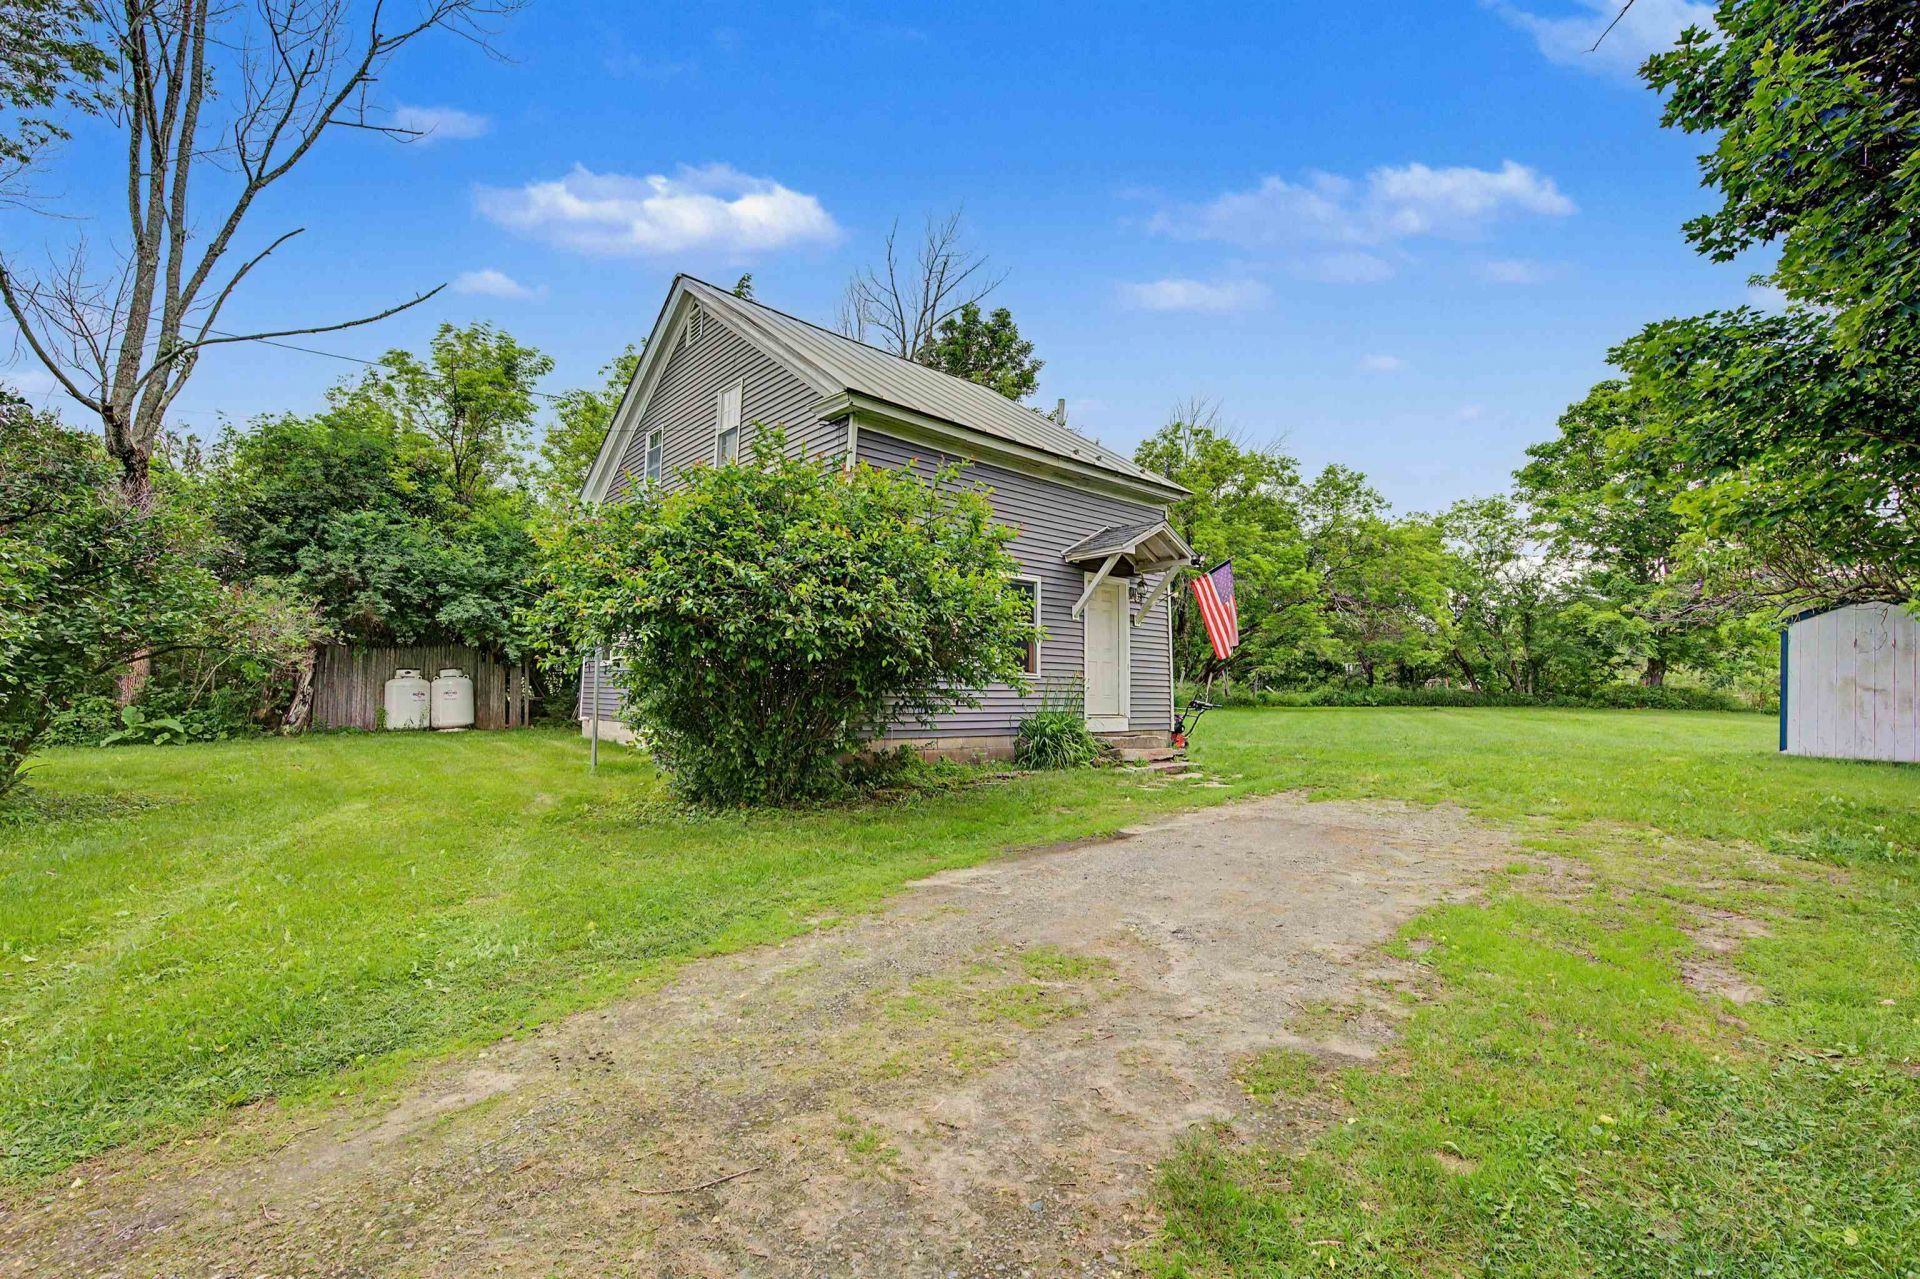
1700s home located in the Center of Unity! This 2-bedroom, 1-bath home sits on over half an acre and offers the wide plank floors and timeless character that come with an older home. If you love historic charm, this could be your next property. The open-concept layout on the main level is ideal for entertaining, with wood cabinetry in the kitchen and a first-floor full bath for convenience. On the second level, there are two bedrooms and a bonus room perfect for storage. Outside, the level lot provides plenty of space for gardens and summer barbecues. Unity is ideally centered between Claremont and Newport both just 15 minutes away. Claremont offers healthcare, shopping, dining, and amenities, while Newport provides additional shops, restaurants, and community events on the common. You're close to local golf courses and the Sugar River Rail Trail for hiking, biking, and snowmobiling, and just 5 minutes to Crescent Lake, a 128 acre waterbody known for excellent fishing and kayaking, with a public boat launch available. *Showings begin on Monday, July 6th after 3:00 pm.
Property Features
Property Type: Residential - Single Family
Basement: Concrete Floor, Full, Interior Stairs, Unfinished, Interior Access, Basement Stairs
Basement: Yes
Cooling: None
Heating: Propane, Baseboard, Hot Water
Home Style: Cape
Lot Size: 0.56 Acres
Roof Type: Standing Seam
Stories: 1.7
Taxes: $3,656
Year Built: 1790
Amenities
Ceiling Fan
Dining Area
Laundry Hook-ups
Natural Woodwork
Basement Laundry
Deck
Garden Space
Shed
Feature Descriptions
Appliances: Dishwasher, Dryer, Range Hood, Gas Range, Refrigerator, Washer, Water Heater
Baths Full: 1
Construction: Wood Frame, Vinyl Siding
Construction Status: Existing
Days on Site: 15
Driveway: Gravel
Electric: Circuit Breaker(s)
Equipment: Smoke Detector
Exterior: Wood Frame, Vinyl Siding
Flood Zone: No
Flooring: Softwood
Foundation: Block, Concrete
Lot: Level
Number of Rooms: 4
Parking: Driveway
Road Frontage: 132
Roads: Paved, Public
Sewer: Leach Field, Private, Septic
Sq. Ft. Above Grade Finished: 1131
Sq. Ft. Total Finished: 1131
Total Stories: 1.75
Water: Drilled Well
Zoning: 1F-Residential
Room Sizes
Kitchen: 12.8 x 12.3 Level - 1
Dining Room: 8.8 x 7.2 Level - 1
Living Room: 12.8 x 17.3 Level - 1
Bathroom Full: 6.4 x 9.6 Level - 1
Primary Bedroom: 12.8 x 12.6 Level - 2
Bedroom: 12.8 x 13.1 Level - 2
Local Schools
High School: Stevens High School
Middle School: Unity Middle School
Elementary School: Unity Elementary School
School District: Unity
Listed By / Shown By
Listed By
Agency Name: KW Coastal and Lakes Mountains Realty/N.London
Agency Contact: Cell: 603-877-1031
Agent Name: OHalloran Group
Shown By
Agency Title: A House to Home Realty
Agency Phone: (603) 752-7202
Estimate Your Payment
Estimated Payment
$ 908.80 per month $534.14 Principal & Interest $304.67 Property Tax $70.00 Homeowner's Insurance
893 2nd Nh Turnpike | MLS# 5097894
This single family home located at 893 2nd Nh Turnpike, Unity, NH 03773 is currently listed for sale with an asking price of $240,000. This property was built in 1790 and has 2 bedrooms and 1 full baths with 1131 sq. ft. 2nd Nh Turnpike is located within the Unity school district. Search Unity real estate on www.ahousetohomerealty.com today.