
BEDS4
BATHS3 full 1 partial
SQUARE FEET2,185
MLS#5092825
STATUSPending
PROPERTY TYPEResidential - Condominium
SUBDIVISIONBeach Club
SCHOOLLaconia Sch Dst SAU #30
Listing Courtesy of:
Keller Williams Realty North Central
Agency Phone: 978-840-9000
Associate Name: Jim DAgostino

Property Description
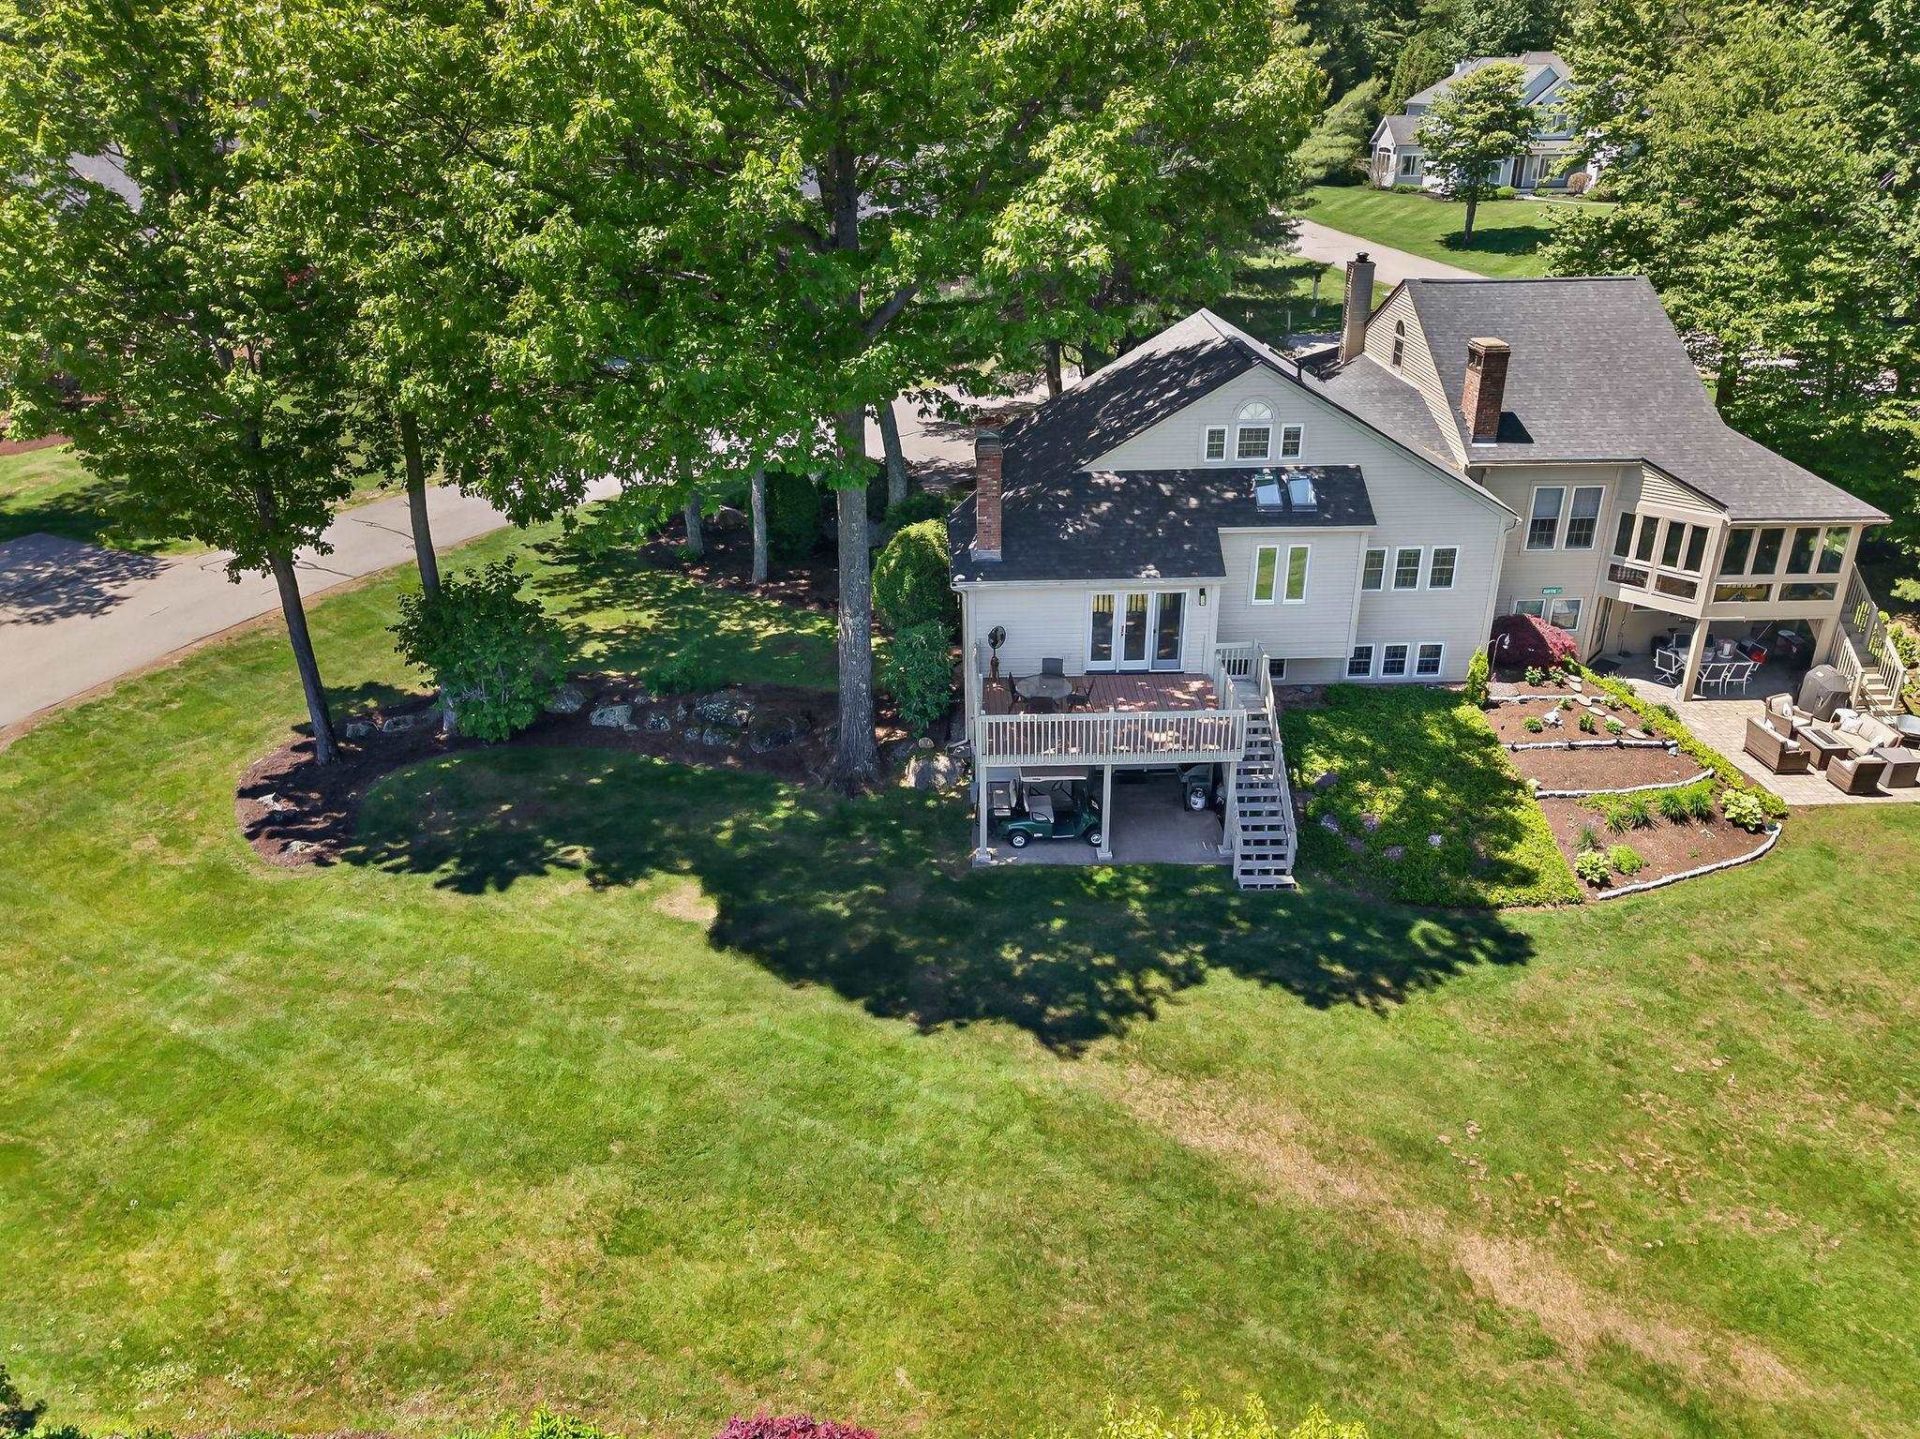
Big Buyer Incentive! Sellers are now offering $10,000 at closing to help cover closing costs, prepaid expenses, and fees adding even more value to this incredible opportunity. Welcome to The Beach Club, one of the most coveted associations within South Down Shores, a premier gated waterfront community offering 4000 feet of shoreline along beautiful Paugus Bay. Exclusive to just 19 owners, This village is the only association in South Down Shores with its own private beach & beach house, creating a truly unique lakefront lifestyle. This well-cared-for home features an exceptional floor plan with a spacious, open-concept great room, dining area, & kitchen that seamlessly flow to a large deck with lake views?perfect for relaxing & entertaining. The kitchen is equipped with brand-new stainless steel appliances. Recent improvements include a new roof and skylights, providing added value & peace of mind. The home offers 2 primary suites, including one on the main level and another on the second floor, both with walk-in closets. The finished lower level provides two additional bedrooms, a full bath, laundry area, & a large recreation room, offering ample space for family & guests. Bring your personal touches & make this sought-after property your own while enjoying all that lake living has to offer. South Down Shores is renowned for its outstanding recreational amenities, including an additional private beach & clubhouse, waterfront greenbelt, private boat club, tennis and pickle-ball & basketball courts, bocce ball courts, walking trails & easy access to year-round attractions, including Gunstock Mountain Resort, BankNH Pavilion, Lakeport Opera House, The Colonial Theater, snowmobile trails, dining, shopping, and everything the Lakes Region has to offer. Whether you're cruising around in your golf cart during the summer or snowshoeing through the community's scenic trails in the winter, you'll enjoy one of the Lakes Region's most desirable year-round lifestyles.
Property Features
Property Type: Residential - Condominium
Basement: Yes
Basement: Daylight, Finished, Interior Stairs, Walkout, Interior Access, Exterior Access
Cooling: Wall AC Units
Heating: Kerosene, Electric
Home Style: Contemporary, Duplex
Roof Type: Asphalt Shingle
Stories: 2.0
Taxes: $11,024
Year Built: 1987
Amenities
Cathedral Ceiling
Ceiling Fan
Wood Fireplace
Hearth
Laundry Hook-ups
Primary BR w/ BA
Skylight
Energy Rated Skylight(s)
Walk-in Closet
Wood Stove Hook-up
Basement Laundry
Deck
Patio
Feature Descriptions
Accessibility: 1st Floor 1/2 Bathroom, 1st Floor Bedroom, 1st Floor Full Bathroom
Amenities: Building Maintenance, Clubhouse, Master Insurance, Playground, Landscaping, Basketball Court, Beach Access, Beach Rights, Common Acreage, Security, Snow Removal, Tennis Court, Trash Removal, Pickleball
Appliances: ENERGY STAR Qual Dishwshr, Dryer, Microwave, ENERGY STAR Qual Fridge, Washer, Electric Stove, Electric Water Heater
Baths 1/2: 1
Baths Full: 3
Color: Tan
Construction: Wood Frame, Wood Siding
Days on Site: 88
Driveway: Gated, Paved
Electric: Circuit Breaker(s)
Exterior: Wood Frame, Wood Siding
Fee: $585/Monthly
Fee 2: $400/Quarterly
Fee Includes: Landscaping, Other, Plowing, Recreation, Trash, Condo Association Fee, For Reserves
Flood Zone: Unknown
Flooring: Carpet, Hardwood, Tile
Foundation: Concrete
Lot: Condo Development, Country Setting, Landscaped, Mountain View, Recreational, Walking Trails, Near Country Club, Near Golf Course, Near Paths, Near Shopping, Near Skiing, Near Snowmobile Trails, Near Railroad, Near Hospital
Nearby Bodies of Water: Lake Winnipesaukee
Number of Rooms: 8
Parking: Parking Spaces 2, Visitor
Roads: Association, Cul-de-Sac, Dead End, Paved, Private Road, Privately Maintained
Sewer: Public Sewer On-Site
Sq. Ft. Above Grade Finished: 1329
Sq. Ft. Below Grade Finished: 856
Sq. Ft. Total Finished: 2185
Total Stories: 2
Units: 2
Water: Public Water On-Site
Water Access: Yes
Water Body Type: Lake
Water View: Yes
Zoning: Residental
Room Sizes
Living Room: 17.1 X 16.2 Level - 1
Dining Room: 25 x 13.4 Level - 1
Kitchen: 12 x 11 Level - 1
Bathroom Half: 6 x 5.6 Level - 1
Primary Bedroom: 11.9 X 16.9 Level - 1
Bathroom Full: 11.9 X 11 Level - 1
Bedroom: 13.7 X 12.2 Level - 2
Bathroom Full: 9.3 X 8 Level - 2
Family Room: 16.6 X 25.8 Level - Basement
Bedroom: 9.10 X 11.10 Level - Basement
Bedroom: 12.11 X 11.10 Level - Basement
Bathroom Full: 6.10 X 5.5 Level - Basement
Laundry Room: 15.3 X 7.8 Level - Basement
Local Schools
High School: Laconia High School
Middle School: Laconia Middle School
Elementary School: Elm Street Elementary School
School District: Laconia Sch Dst SAU #30
Listed By / Shown By
Listed By
Agency Name: Keller Williams Realty North Central
Agent Name: Jim DAgostino
Agency Phone: 978-840-9000
Shown By
Agency Title: A House to Home Realty
Agency Phone: (603) 752-7202
Estimate Your Payment
Estimated Payment
$ 3,032.89 per month $1,869.25 Principal & Interest $918.67 Property Tax $244.97 Homeowner's Insurance
8b Crane Circle | MLS# 5092825
This condo located at 8b Crane Circle, Laconia, NH 03246 is currently listed for sale with an asking price of $839,899. This property was built in 1987 and has 4 bedrooms and 3 full and 1 partial baths with 2185 sq. ft. 8b Crane Circle is located in the Beach Club subdivision within the Laconia Sch Dst SAU #30 school district. Search Beach Club real estate on www.ahousetohomerealty.com today.