
BEDS5
BATHS3 full 1 partial
SQUARE FEET2,800
MLS#5099439
STATUSActive
PROPERTY TYPEResidential - Single Family
SCHOOLOyster River Cooperative
Listing Courtesy of:
Compass New England, LLC
Agency Phone: 603-319-4660
Associate Name: Mike Semprini

Property Description
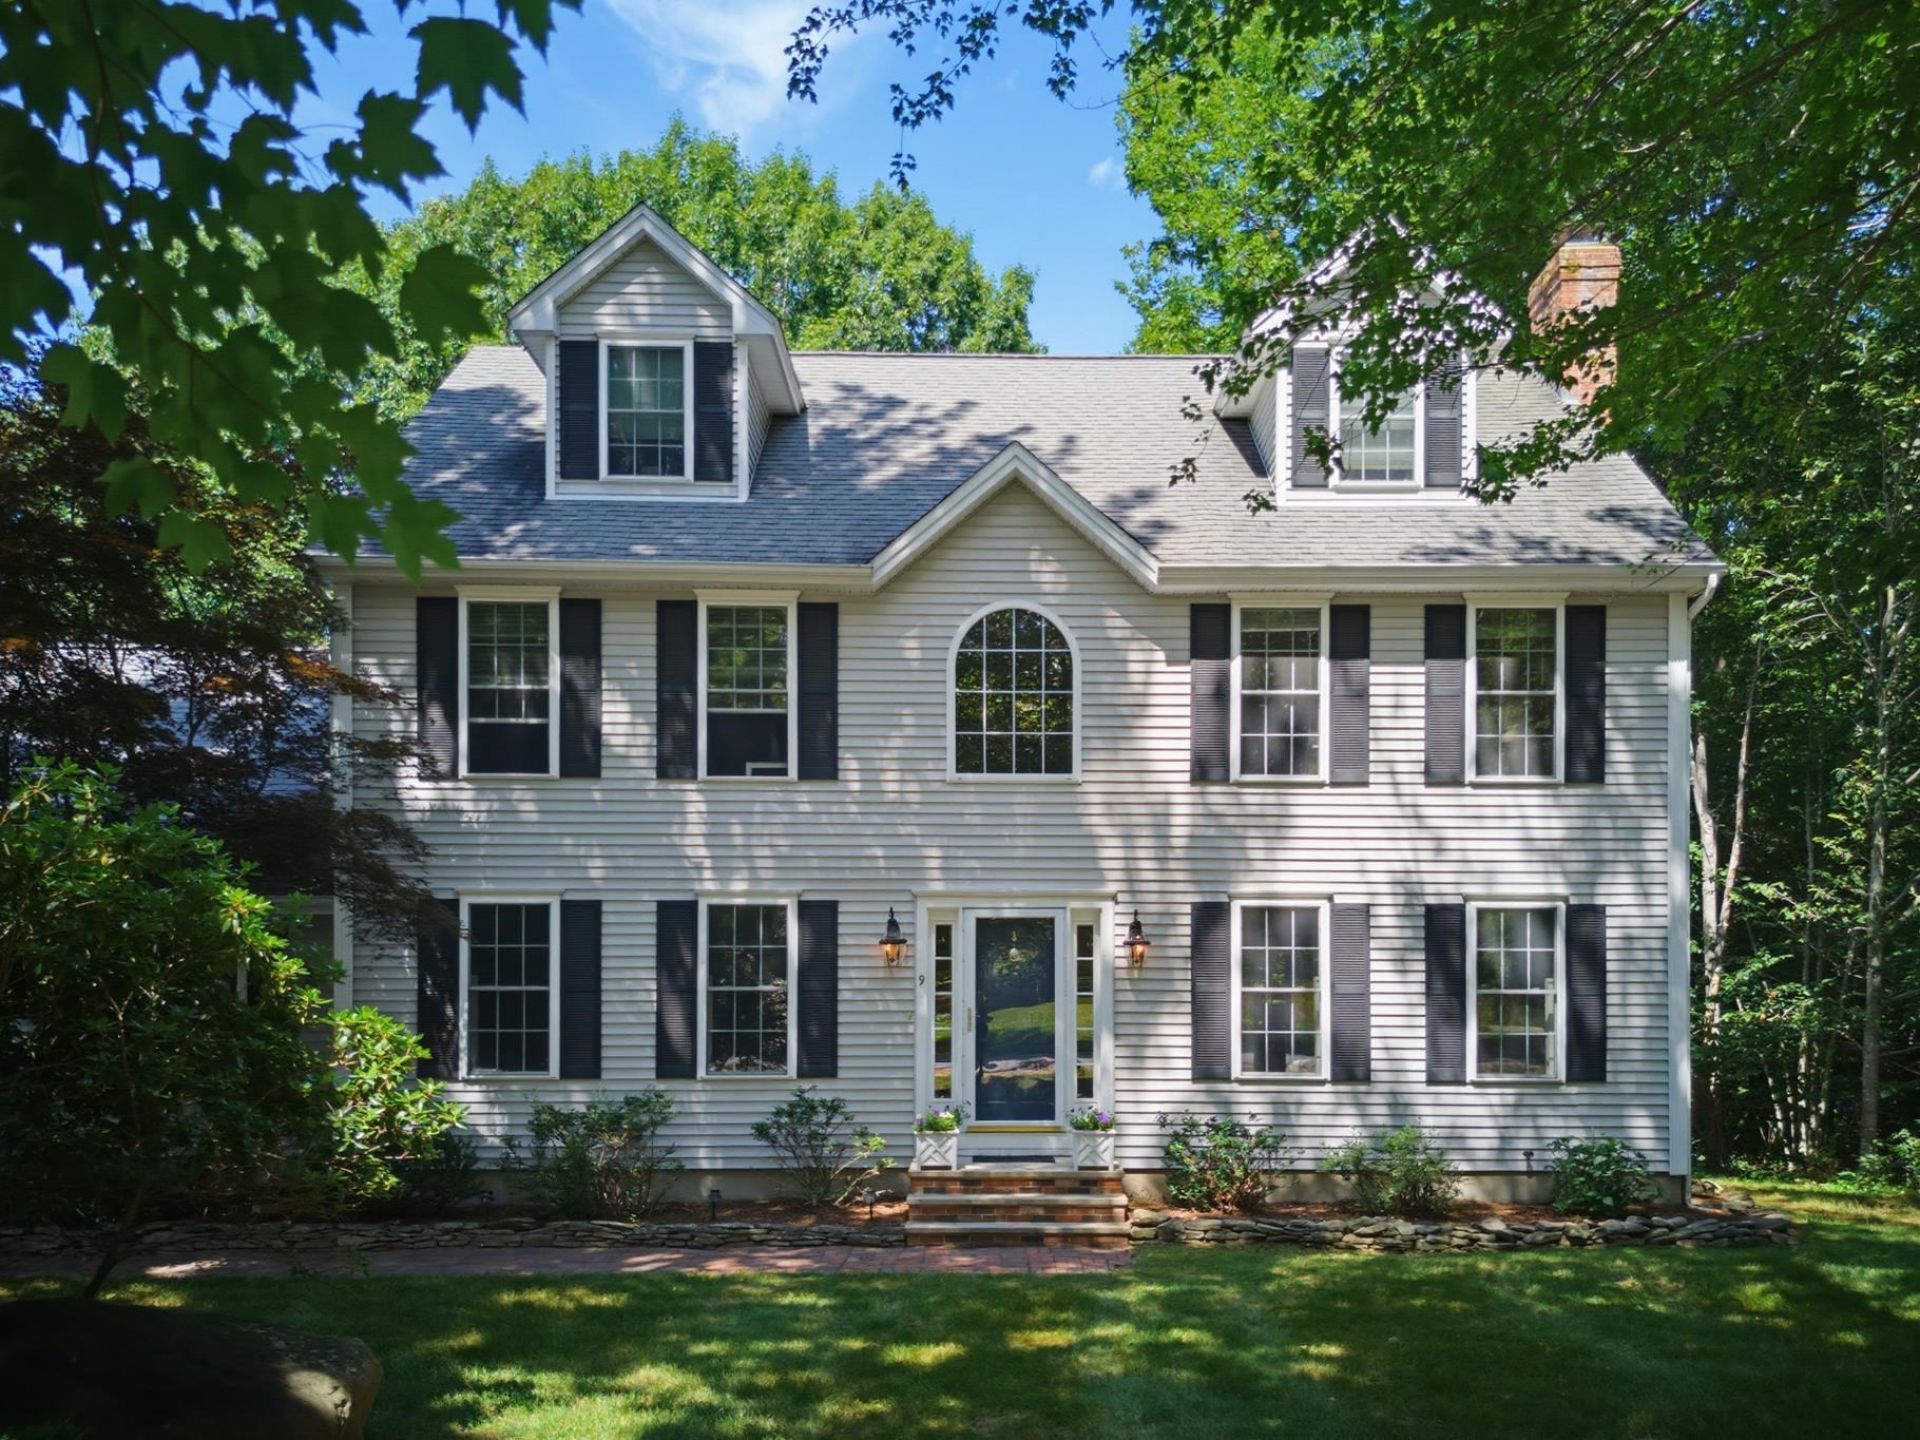
Welcome to 9 Champernowne, a spacious and beautifully updated 5-bedroom, 3.5-bath home set on 2.25 acres in one of Madbury's most desirable cul-de-sac neighborhoods. Offering approximately 2,800 square feet of living space and located within the highly regarded Oyster River School District, this exceptional property delivers the perfect blend of privacy, comfort, and convenience. The heart of the home is the stunning updated kitchen, thoughtfully designed layout ideal for both everyday living and entertaining. Hardwood floors bring warmth and character throughout, while the inviting wood-burning fireplace creates a welcoming focal point for gathering. A formal dining room, mudroom, first-floor laundry, and attached 2-car garage further enhance the home's functionality. The finished third floor adds exceptional flexibility, offering two additional rooms and a full bath, ideal for guest accommodations, home offices, recreation space, or a variety of lifestyle needs. Major improvements include a septic system and leach field replaced in 2025, providing added value and peace of mind. Outside, enjoy 2.25 acres of space and privacy in a peaceful cul-de-sac setting, all while remaining conveniently located to the Seacoast, UNH, and surrounding communities. Showings start immediately with open house(s) Friday 7/17, 5pm-7pm and Saturday 7/18 10am-12pm. Offer deadline is Monday 7/20 at 12pm.
Property Features
Property Type: Residential - Single Family
Basement: Yes
Basement: Bulkhead, Concrete, Interior Stairs, Unfinished
Cooling: None
Garage: 2 car attached
Heating: Oil, Baseboard, Hot Water
Home Style: Colonial
Lot Size: 2.25 Acres
Roof Type: Architectural Shingle
Stories: 2.5
Taxes: $14,565
Year Built: 2001
Amenities
1 Fireplace
Primary BR w/ BA
Natural Light
1st Floor Laundry
Feature Descriptions
Amenities: Master Insurance, Common Acreage
Appliances: Electric Cooktop, Dishwasher, Dryer, Microwave, Refrigerator, Washer, Electric Stove, Wine Cooler
Baths 1/2: 1
Baths Full: 3
Color: Gray
Construction: Wood Frame, Vinyl Siding
Construction Status: Existing
Days on Site: 5
Driveway: Paved
Electric: 200+ Amp Service
Equipment: Portable Generator
Exterior: Wood Frame, Vinyl Siding
Fee: $300/Yearly
Flood Zone: Unknown
Flooring: Bamboo, Carpet, Ceramic Tile, Hardwood
Foundation: Concrete, Poured Concrete
Lot: Country Setting, Landscaped, Street Lights, Subdivision, Wooded, Near School(s)
Number of Rooms: 10
Parking: Auto Open, Storage Above, Garage, Attached
Road Frontage: 150
Roads: Paved, Public
Sewer: 1500+ Gallon, Private
Sq. Ft. Above Grade Finished: 2800
Sq. Ft. Total Finished: 2800
Total Stories: 2.5
Water: Drilled Well, Private
Zoning: RA
Local Schools
High School: Oyster River High School
Middle School: Oyster River Middle School
Elementary School: Moharimet School
School District: Oyster River Cooperative
Listed By / Shown By
Listed By
Agency Name: Compass New England, LLC
Agent Name: Mike Semprini
Agency Phone: 603-319-4660
Shown By
Agency Title: A House to Home Realty
Agency Phone: (603) 752-7202
Estimate Your Payment
Estimated Payment
$ 3,225.02 per month $1,778.23 Principal & Interest $1,213.75 Property Tax $233.04 Homeowner's Insurance
9 Champernowne | MLS# 5099439
This single family home located at 9 Champernowne, Madbury, NH 03823 is currently listed for sale with an asking price of $799,000. This property was built in 2001 and has 5 bedrooms and 3 full and 1 partial baths with 2800 sq. ft. Champernowne is located within the Oyster River Cooperative school district. Search Madbury real estate on www.ahousetohomerealty.com today.