
BEDS5
BATHS4 full 1 partial
SQUARE FEET5,522
MLS#5090794
STATUSPending
PROPERTY TYPEResidential - Single Family
SCHOOLConcord SAU #8
Listing Courtesy of:
Cook Cook Real Estate Group LLC
Associate Name: Dan Heroy
Agency Contact: Cell: 603-398-3969

Property Description
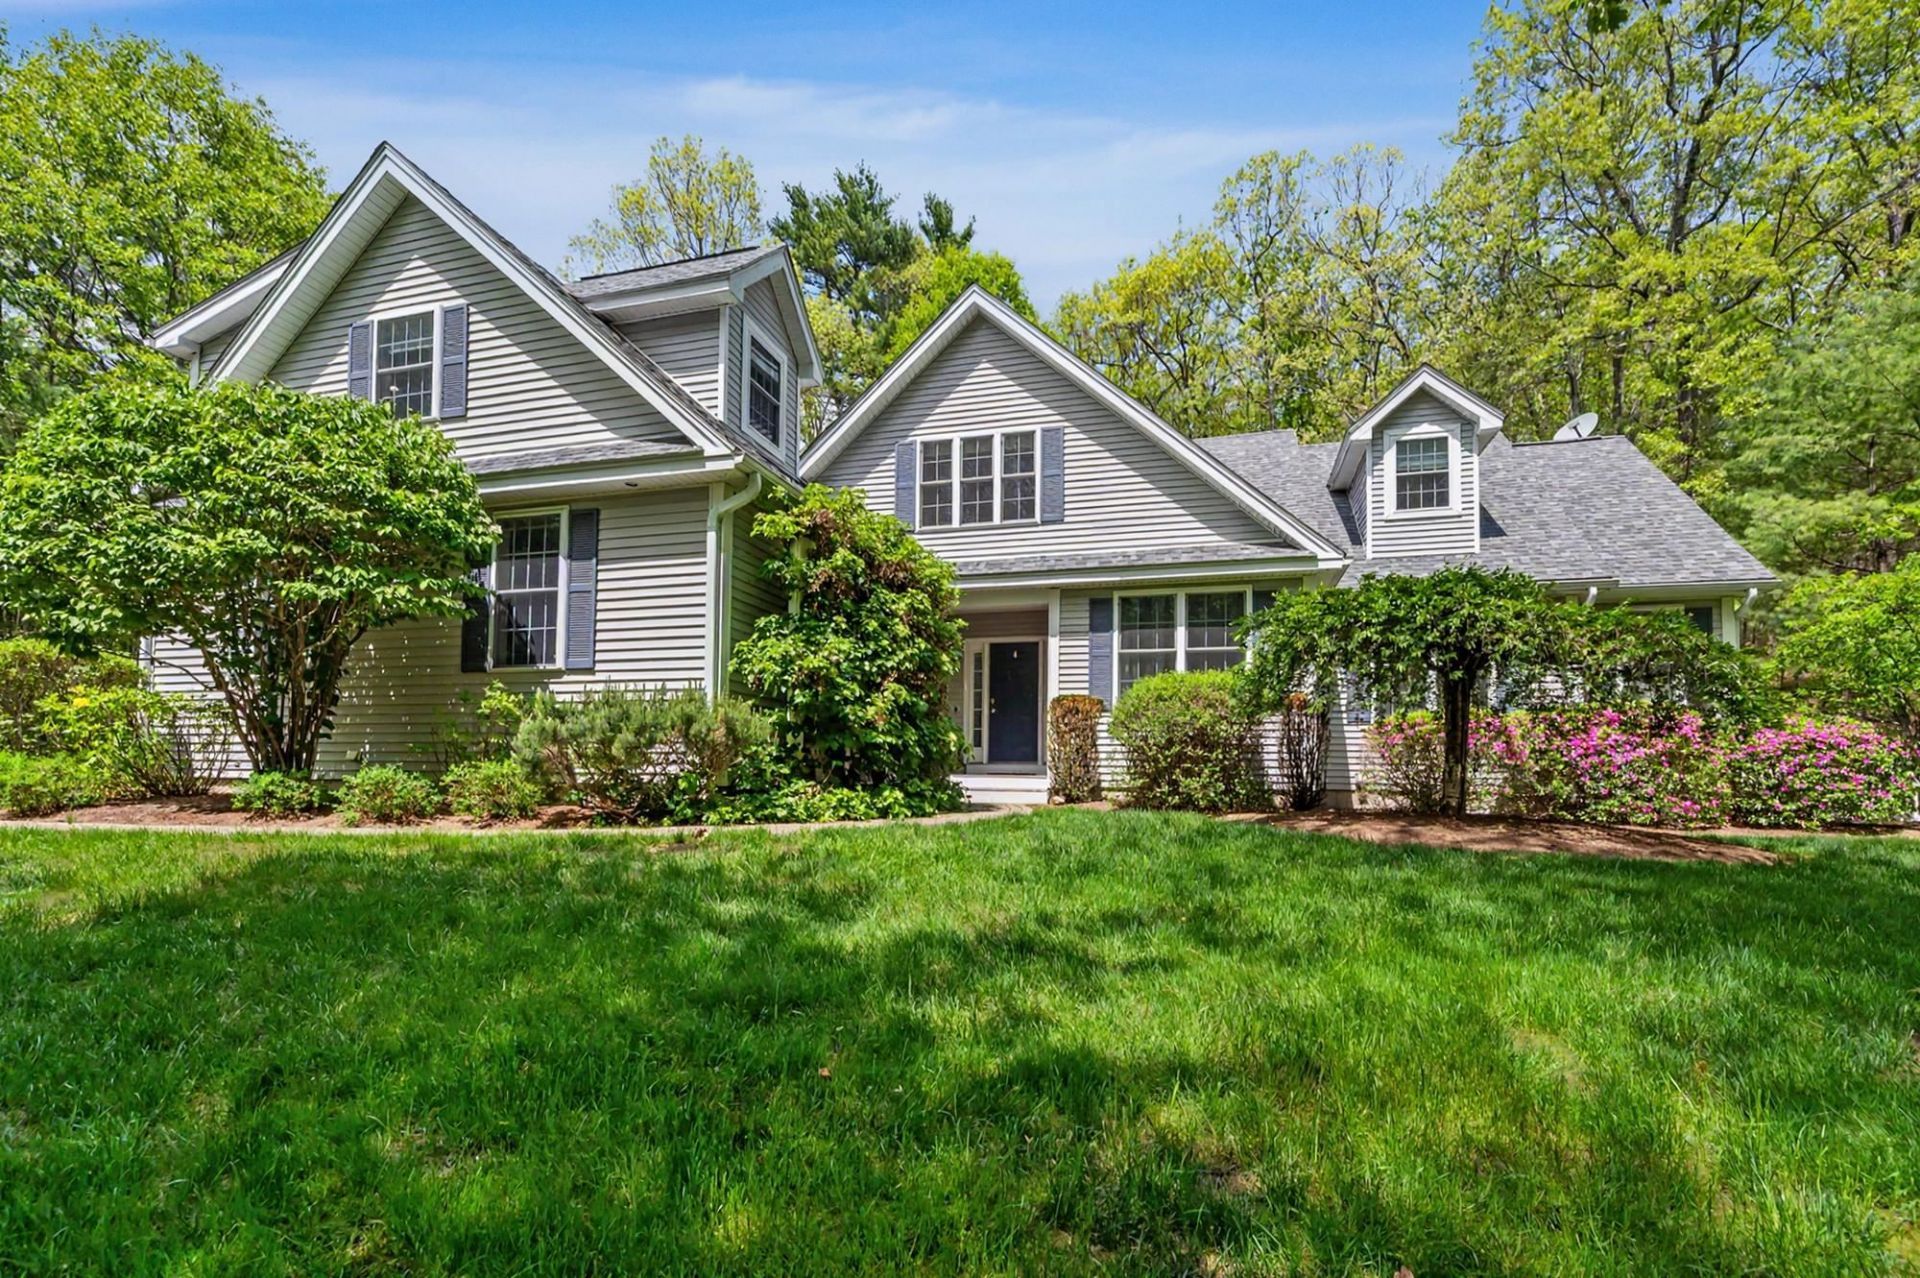
9 Checkerberry lane is a 5-bedroom, 5-bath custom Cape style home located in one of Concord's most desirable neighborhoods. This impressive residence offers generous living space, designed for both everyday comfort and entertaining. Highlights to the home include: an eye catching upgraded kitchen hosting a Wolf cook top and Bosch wall oven with beautiful cabinets and a large center island. A large pantry. First floor laundry room. Bump out sunroom perfect for office work or relaxing. A double sided fireplace from 3-Season room to living room. Vaulted ceiling family room. Primary bedroom suite with walk-in closet. Heated 3-car garage. Finished basement with a private gym, wine cellar, craft room, game room, and ample storage space. So much more you need to see in person. Don't miss the opportunity to tour this exceptional home with a private showing or during our Open Houses: Saturday, May 30th & Sunday, May 31st 11am - 2pm!
Property Features
Property Type: Residential - Single Family
Basement: Yes
Basement: Bulkhead, Finished, Full, Interior Stairs, Storage Space, Interior Access, Basement Stairs
Cooling: Central AC, Multi Zone
Fenced: Yes
Garage: 3 car attached
Heating: Forced Air, Multi Zone, Gas Fireplace
Home Style: Cape
Lot Size: 1.60 Acres
Roof Type: Asphalt Shingle
Stories: 1.7
Taxes: $16,863
Year Built: 2000
Amenities
Ceiling Fan
Dining Area
1 Fireplace
Kitchen Island
Natural Light
Soaking Tub
Indoor Storage
Vaulted Ceiling
Walk-in Closet
Walk-in Pantry
Wet Bar
Whirlpool Tub
1st Floor Laundry
Deck
Dog Fence
Full Fence
Garden Space
Natural Shade
Shed
Feature Descriptions
Appliances: Gas Cooktop, Dishwasher, Dryer, Range Hood, Microwave, Wall Oven, Refrigerator, Washer, On Demand Water Heater, Wine Cooler
Baths 1/2: 1
Baths 3/4: 2
Baths Full: 2
Color: Grey
Construction: Wood Frame, Vinyl Siding
Construction Status: Existing
Days on Site: 56
Driveway: Paved
Electric: Circuit Breaker(s), Generator
Equipment: Air Conditioner, Irrigation System, Smoke Detector, Gas Stove, Standby Generator
Exterior: Wood Frame, Vinyl Siding
Flood Zone: Unknown
Flooring: Carpet, Ceramic Tile, Hardwood, Vinyl
Foundation: Concrete
Lot: Hilly, Landscaped, Sloping, Wooded, Near Country Club, Neighborhood
Number of Rooms: 16
Parking: Direct Entry, Driveway, Garage, Off Street, On-Site, Parking Spaces 1 - 10, Paved, Attached
Roads: Cul-de-Sac, Paved, Public Maintained Road
Sewer: Leach Field, Private, Septic
Sq. Ft. Above Grade Finished: 4040
Sq. Ft. Below Grade Finished: 1482
Sq. Ft. Total Finished: 5522
Total Stories: 1.75
Water: Public
Water Access: No
Water View: No
Zoning: RS
Local Schools
School District: Concord SAU #8
Listed By / Shown By
Listed By
Agency Name: Cook Cook Real Estate Group LLC
Agency Contact: Cell: 603-398-3969
Agent Name: Dan Heroy
Shown By
Agency Title: A House to Home Realty
Agency Phone: (603) 752-7202
Estimate Your Payment
Estimated Payment
$ 3,758.86 per month $2,080.90 Principal & Interest $1,405.25 Property Tax $272.71 Homeowner's Insurance
9 Checkerberry Lane | MLS# 5090794
This single family home located at 9 Checkerberry Lane, Concord, NH 03301 is currently listed for sale with an asking price of $935,000. This property was built in 2000 and has 5 bedrooms and 4 full and 1 partial baths with 5522 sq. ft. Checkerberry Lane is located within the Concord SAU #8 school district. Search Concord real estate on www.ahousetohomerealty.com today.