
BEDS2
BATHS1 full 1 partial
SQUARE FEET1,373
MLS#5099435
STATUSActive
PROPERTY TYPEResidential - Condominium
SUBDIVISIONPost Mills
SCHOOLTimberlane Regional
Listing Courtesy of:
Tessa Parziale Real Estate
Agency Phone: 603-974-2612
Associate Name: Tessa Parziale Rigattieri

Property Description
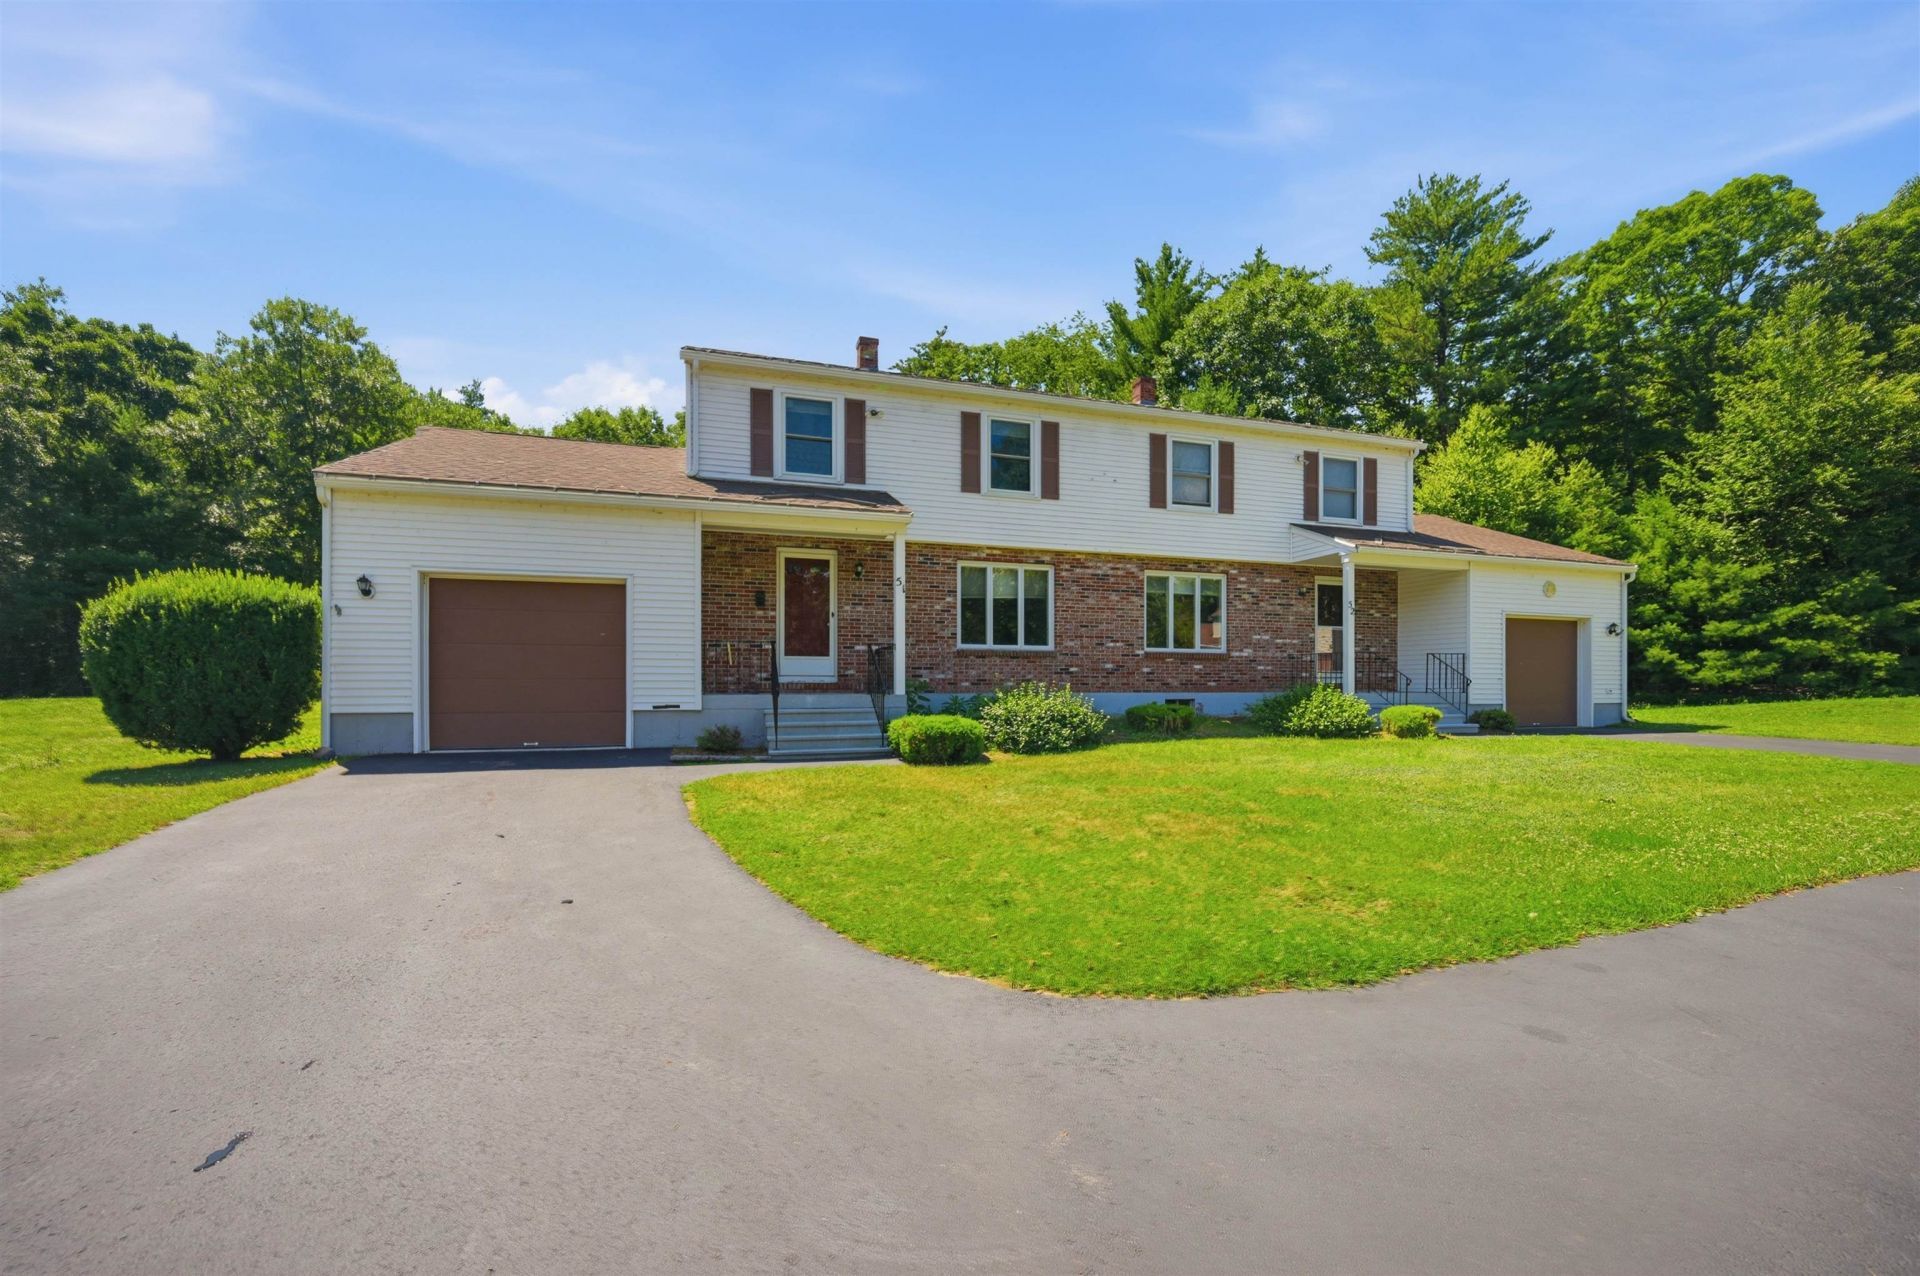
Offer deadline Friday July 17th at 6 pm. Welcome to easy living in this well-maintained 2-bedroom, 1.5-bath condo offering 1,373 sq. ft. of comfortable living space. Hardwood floors flow throughout the home, complemented by an updated kitchen featuring granite countertops, stainless steel appliances, and a separate dining area with a slider leading to a brand new deck, perfect for outdoor dining or relaxing. The spacious living room provides plenty of room to gather, while the versatile bonus room with its own slider to a second deck is ideal as a home office, den, or guest space. Upstairs, the primary bedroom has a vaulted ceiling with an exposed beam, creating an open, inviting retreat. A second generously sized bedroom and full bath complete the upper level. Additional highlights include newer windows, an updated heating system, and two private backyard. Conveniently located with easy access to shopping, restaurants, and commuter routes, this is a wonderful opportunity to own in Plaistow.
Property Features
Property Type: Residential - Condominium
Basement: Concrete
Cooling: None
Garage: 1
Heating: Oil, Hot Water
Home Style: Townhouse
Roof Type: Asphalt Shingle
Stories: 2.0
Taxes: $5,215
Year Built: 1986
Amenities
Ceiling Fan
Dining Area
Kitchen/Dining
Laundry Hook-ups
Vaulted Ceiling
Deck
Feature Descriptions
Appliances: Dishwasher, Dryer, Microwave, Electric Range, Refrigerator, Washer
Baths 1/2: 1
Baths Full: 1
Construction: Wood Frame
Construction Status: Existing
Days on Site: 5
Driveway: Paved
Electric: Circuit Breaker(s)
Exterior: Wood Frame
Fee: $450/Monthly
Fee 2: $100/Monthly
Flood Zone: No
Flooring: Hardwood
Foundation: Concrete
Lot: Country Setting
Number of Rooms: 6
Roads: Association
Sewer: Community
Sq. Ft. Above Grade Finished: 1373
Sq. Ft. Total Finished: 1373
Total Stories: 2
Units: 2
Water: Community
Zoning: LDR
Local Schools
High School: Timberlane Regional High Sch
Middle School: Timberlane Regional Middle
Elementary School: Pollard Elementary School
School District: Timberlane Regional
Listed By / Shown By
Listed By
Agency Name: Tessa Parziale Real Estate
Agent Name: Tessa Parziale Rigattieri
Agency Phone: 603-974-2612
Shown By
Agency Title: A House to Home Realty
Agency Phone: (603) 752-7202
Estimate Your Payment
Estimated Payment
$ 1,378.29 per month $834.36 Principal & Interest $434.58 Property Tax $109.35 Homeowner's Insurance
9 Crane Crossing Road, Unit 5-1 | MLS# 5099435
This condo located at 9 Crane Crossing Road, Unit 5-1, Plaistow, NH 03865 is currently listed for sale with an asking price of $374,900. This property was built in 1986 and has 2 bedrooms and 1 full and 1 partial baths with 1373 sq. ft. Crane Crossing Road, Unit 5-1 is located in the Post Mills subdivision within the Timberlane Regional school district. Search Post Mills real estate on www.ahousetohomerealty.com today.