
BEDS3
BATHS2 full 1 partial
SQUARE FEET2,704
MLS#5104179
STATUSActive
PROPERTY TYPEResidential - Single Family
SCHOOLTimberlane Regional
Listing Courtesy of:
BHHS Verani Salem
Associate Name: Sonia Bramhall
Agency Contact: Phone: 603-860-4208

Property Description
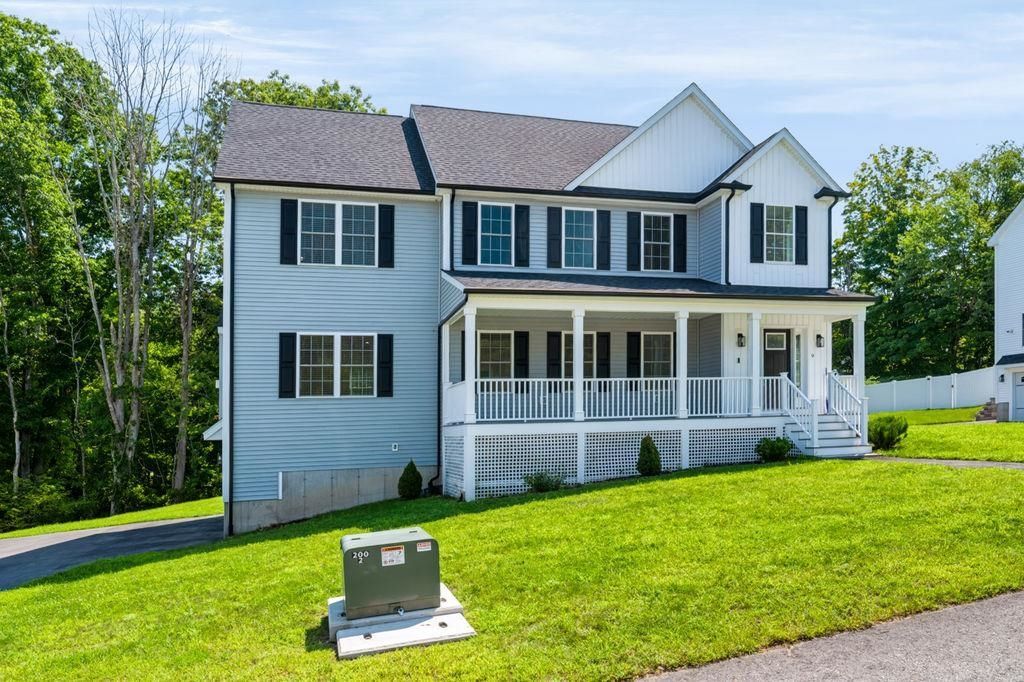
Welcome to this like-new 2023-built home offering exceptional craftsmanship, high-end finishes, and complete turnkey convenience. Step inside to discover a bright, open floor plan highlighted by shimmering hardwood floors and a warm, inviting gas fireplace. The dream kitchen is truly the heart of the home, featuring premium stainless steel appliances, quality cabinetry, and stylish finishes perfect for everyday living and entertaining. Custom blinds throughout the home stay, adding both style and value. Upstairs and down, every detail has been thoughtfully executed. Enjoy the convenience of a 2-car garage, on-demand tankless hot water, dual-zone heating and cooling, natural gas, and an installed high-definition security system with crystal-clear coverage. The walk-out basement offers fantastic potential for extra storage or future expansion. Step outside to a classic farmer's porch featuring unbeatable curb appeal your new favorite spot for morning coffee, evening breezes, and pure relaxation. Location is everything! Situated in a vibrant, welcoming community just four minutes from the Massachusetts border, this home offers quick and easy access to I-495, top-tier shopping, local restaurants, and healthcare facilities. Everything is done simply move in and enjoy! Could this be your next home? See it 1st at our open house 8/13/26 from 5-7PM.
Property Features
Property Type: Residential - Single Family
Basement: Concrete, Concrete Floor, Full, Interior Stairs, Storage Space, Unfinished, Walkout, Interior Access, Basement Stairs
Basement: Yes
Cooling: Central AC, Multi Zone
Garage: 2
Heating: Natural Gas, Multi Zone, Gas Fireplace
Home Style: Colonial
Lot Size: 0.16 Acres
Roof Type: Architectural Shingle
Stories: 2.0
Taxes: $8,654
Year Built: 2023
Amenities
Blinds
Cathedral Ceiling
Ceiling Fan
Dining Area
Gas Fireplace
1 Fireplace
Kitchen Island
Kitchen/Dining
Laundry Hook-ups
LED Lighting
Primary BR w/ BA
Natural Light
Security
Indoor Storage
Walk-in Closet
Walk-in Pantry
Programmable Thermostat
2nd Floor Laundry
Attic with Pulldown
Deck
Porch
Window Screens
Feature Descriptions
Accessibility: 1st Floor 1/2 Bathroom, 1st Floor Hrd Surfce Flr, Paved Parking
Appliances: Gas Cooktop, Dishwasher, Range Hood, Microwave, Gas Range, Refrigerator, On Demand Water Heater, Tankless Water Heater
Baths 1/2: 1
Baths 3/4: 1
Baths Full: 1
Color: Grey
Construction: Vinyl Siding
Days on Site: 22
Driveway: Paved
Electric: 200+ Amp Service
Equipment: Security System, Hardwired Smoke Detector
Exterior: Vinyl Siding
Fee: $50/Monthly
Fee Includes: Other
Flood Zone: Unknown
Flooring: Carpet, Hardwood, Tile
Foundation: Concrete
Lot: Country Setting, Interior Lot, Landscaped, Sloping, Near Shopping, Neighborhood
Number of Rooms: 7
Parking: Direct Entry, Driveway, Garage, Off Street, Parking Spaces 3 - 5, Paved
Restrictions: None
Roads: Paved
Sewer: Leach Field Off-Site, Private
Sq. Ft. Above Grade Finished: 2704
Sq. Ft. Total Finished: 2704
Total Stories: 2
Water: Public
Water Access: No
Water View: No
Zoning: R
Local Schools
High School: Timberlane Regional High Sch
Middle School: Timberlane Regional Middle
Elementary School: Pollard Elementary School
School District: Timberlane Regional
Listed By / Shown By
Listed By
Agency Name: BHHS Verani Salem
Agency Contact: Phone: 603-860-4208
Agent Name: Sonia Bramhall
Shown By
Agency Title: A House to Home Realty
Agency Phone: (603) 752-7202
Estimate Your Payment
Estimated Payment
$ 2,797.63 per month $1,835.87 Principal & Interest $721.17 Property Tax $240.60 Homeowner's Insurance
9 Horizon Way | MLS# 5104179
This single family home located at 9 Horizon Way, Plaistow, NH 03865 is currently listed for sale with an asking price of $824,900. This property was built in 2023 and has 3 bedrooms and 2 full and 1 partial baths with 2704 sq. ft. Horizon Way is located within the Timberlane Regional school district. Search Plaistow real estate on www.ahousetohomerealty.com today.