
BEDS3
BATHS1 full
SQUARE FEET1,666
MLS#5112748
STATUSActive
PROPERTY TYPEResidential - Single Family
Listing Courtesy of:
BHHS Verani Londonderry
Associate Name: Jean Monahan
Agency Contact: jean.monahan@verani.com

Property Description
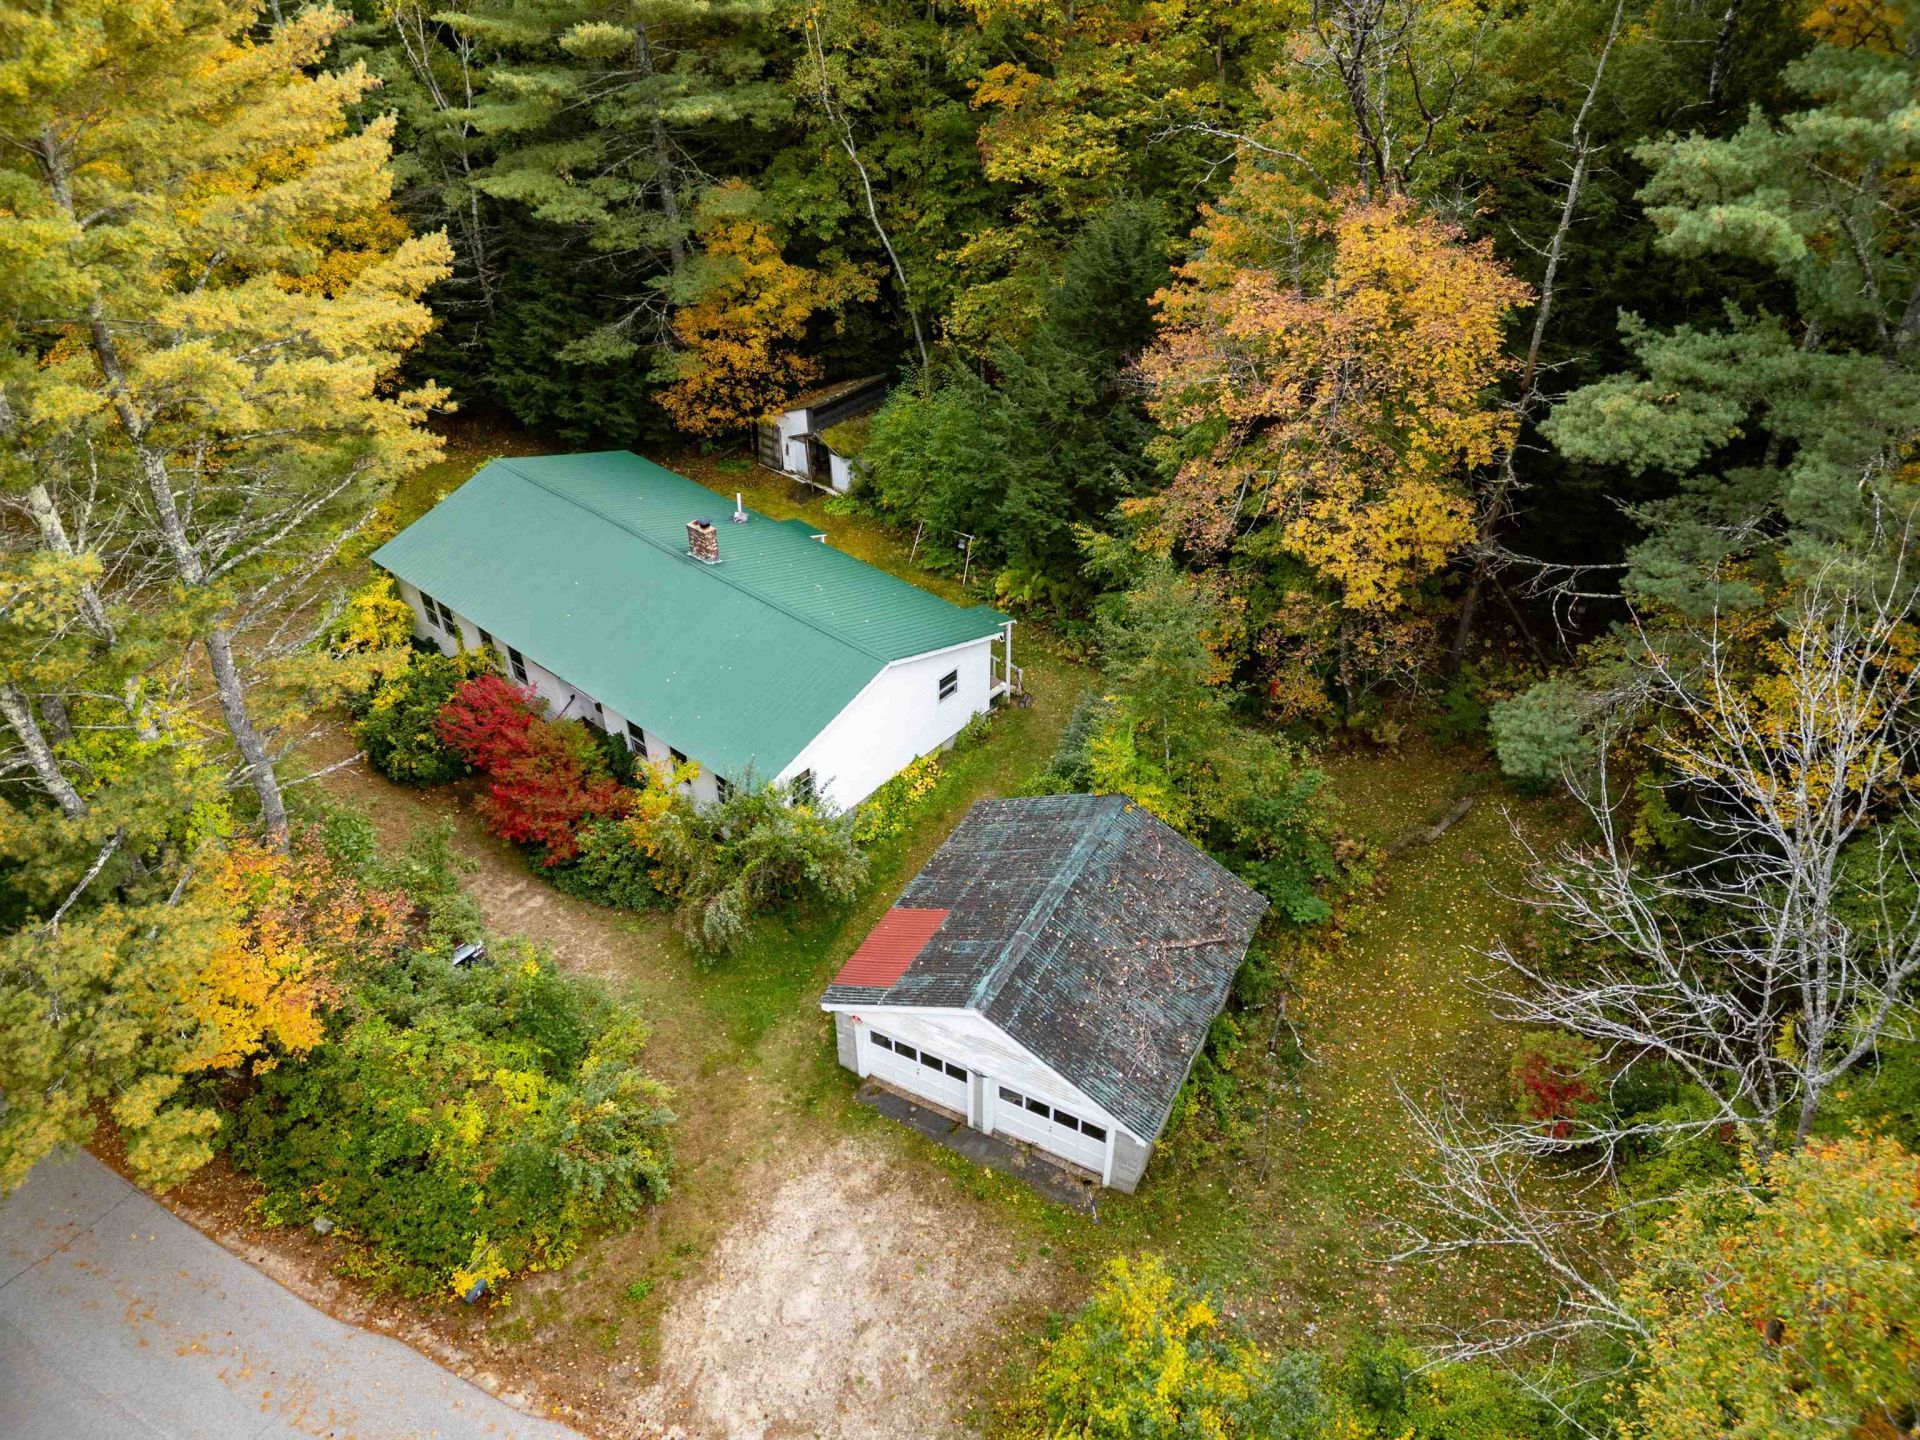
Contractors, Investors & DIY Buyers Take Notice! Outstanding opportunity to build sweat equity in this 3-bedroom, 1-bath ranch style home. Offering solid bones with low-maintenance vinyl siding and a durable metal roof, this property is ready for your updates and personal vision. The spacious layout features an oversized living room with huge potential for entertaining or creating an open concept living space. Complete with a detached 2-car garage and large storage shed providing plenty of parking and extra storage. Property is being sold strictly "AS IS" and the buyer will be responsible for final clean-out. Bring your ideas, tools, and contractor...don't miss out on this prime renovation project!
Property Features
Property Type: Residential - Single Family
Basement: Concrete, Concrete Floor
Cooling: None
Garage: 2
Heating: Hot Water
Home Style: Ranch
Lot Size: 1.00 Acres
Roof Type: Metal
Stories: 1.0
Year Built: 1978
Amenities
Dining Area
1st Floor Laundry
Shed
Feature Descriptions
Accessibility: 1st Floor Bedroom, 1st Floor Full Bathroom, One-Level Home, 1st Floor Laundry
Appliances: Dryer, Range Hood, Gas Range, Refrigerator, Washer
Baths Full: 1
Color: white
Construction: Vinyl Siding
Days on Site: 26
Driveway: Dirt, Gated
Electric: Circuit Breaker(s)
Exterior: Vinyl Siding
Flood Zone: Unknown
Flooring: Parquet, Vinyl
Foundation: Concrete
Lot: Corner, Country Setting, Level
Number of Rooms: 6
Road Frontage: 150
Roads: Paved, Public, Public Maintained Road
Sewer: Septic
Sq. Ft. Above Grade Finished: 1666
Sq. Ft. Total Finished: 1666
Total Stories: 1
Water: Drilled Well
Zoning: res
Local Schools
High School: Kearsarge Regional HS
Middle School: Kearsarge Regional Middle Sch
Elementary School: Simonds Elementary
Listed By / Shown By
Listed By
Agency Name: BHHS Verani Londonderry
Agency Contact: jean.monahan@verani.com
Agent Name: Jean Monahan
Shown By
Agency Title: A House to Home Realty
Agency Phone: (603) 752-7202
Estimate Your Payment
Estimated Payment
$ 818.10 per month $723.31 Principal & Interest $0.00 Property Tax (data not provided by mls) $94.79 Homeowner's Insurance
9 Iron Kettle Road | MLS# 5112748
This single family home located at 9 Iron Kettle Road, Warner, NH 03278 is currently listed for sale with an asking price of $325,000. This property was built in 1978 and has 3 bedrooms and 1 full baths with 1666 sq. ft. Search Warner real estate on www.ahousetohomerealty.com today.