
BEDS2
BATHS2 full
SQUARE FEET2,817
MLS#5099246
STATUSActive
PROPERTY TYPEResidential - Single Family
SCHOOLHampton Sch District SAU #90
Listing Courtesy of:
KW Coastal and Lakes Mountains Realty/Portsmouth
Associate Name: Andrew Welch
Agency Contact: Erin@ProulxRealEstate.com

Property Description
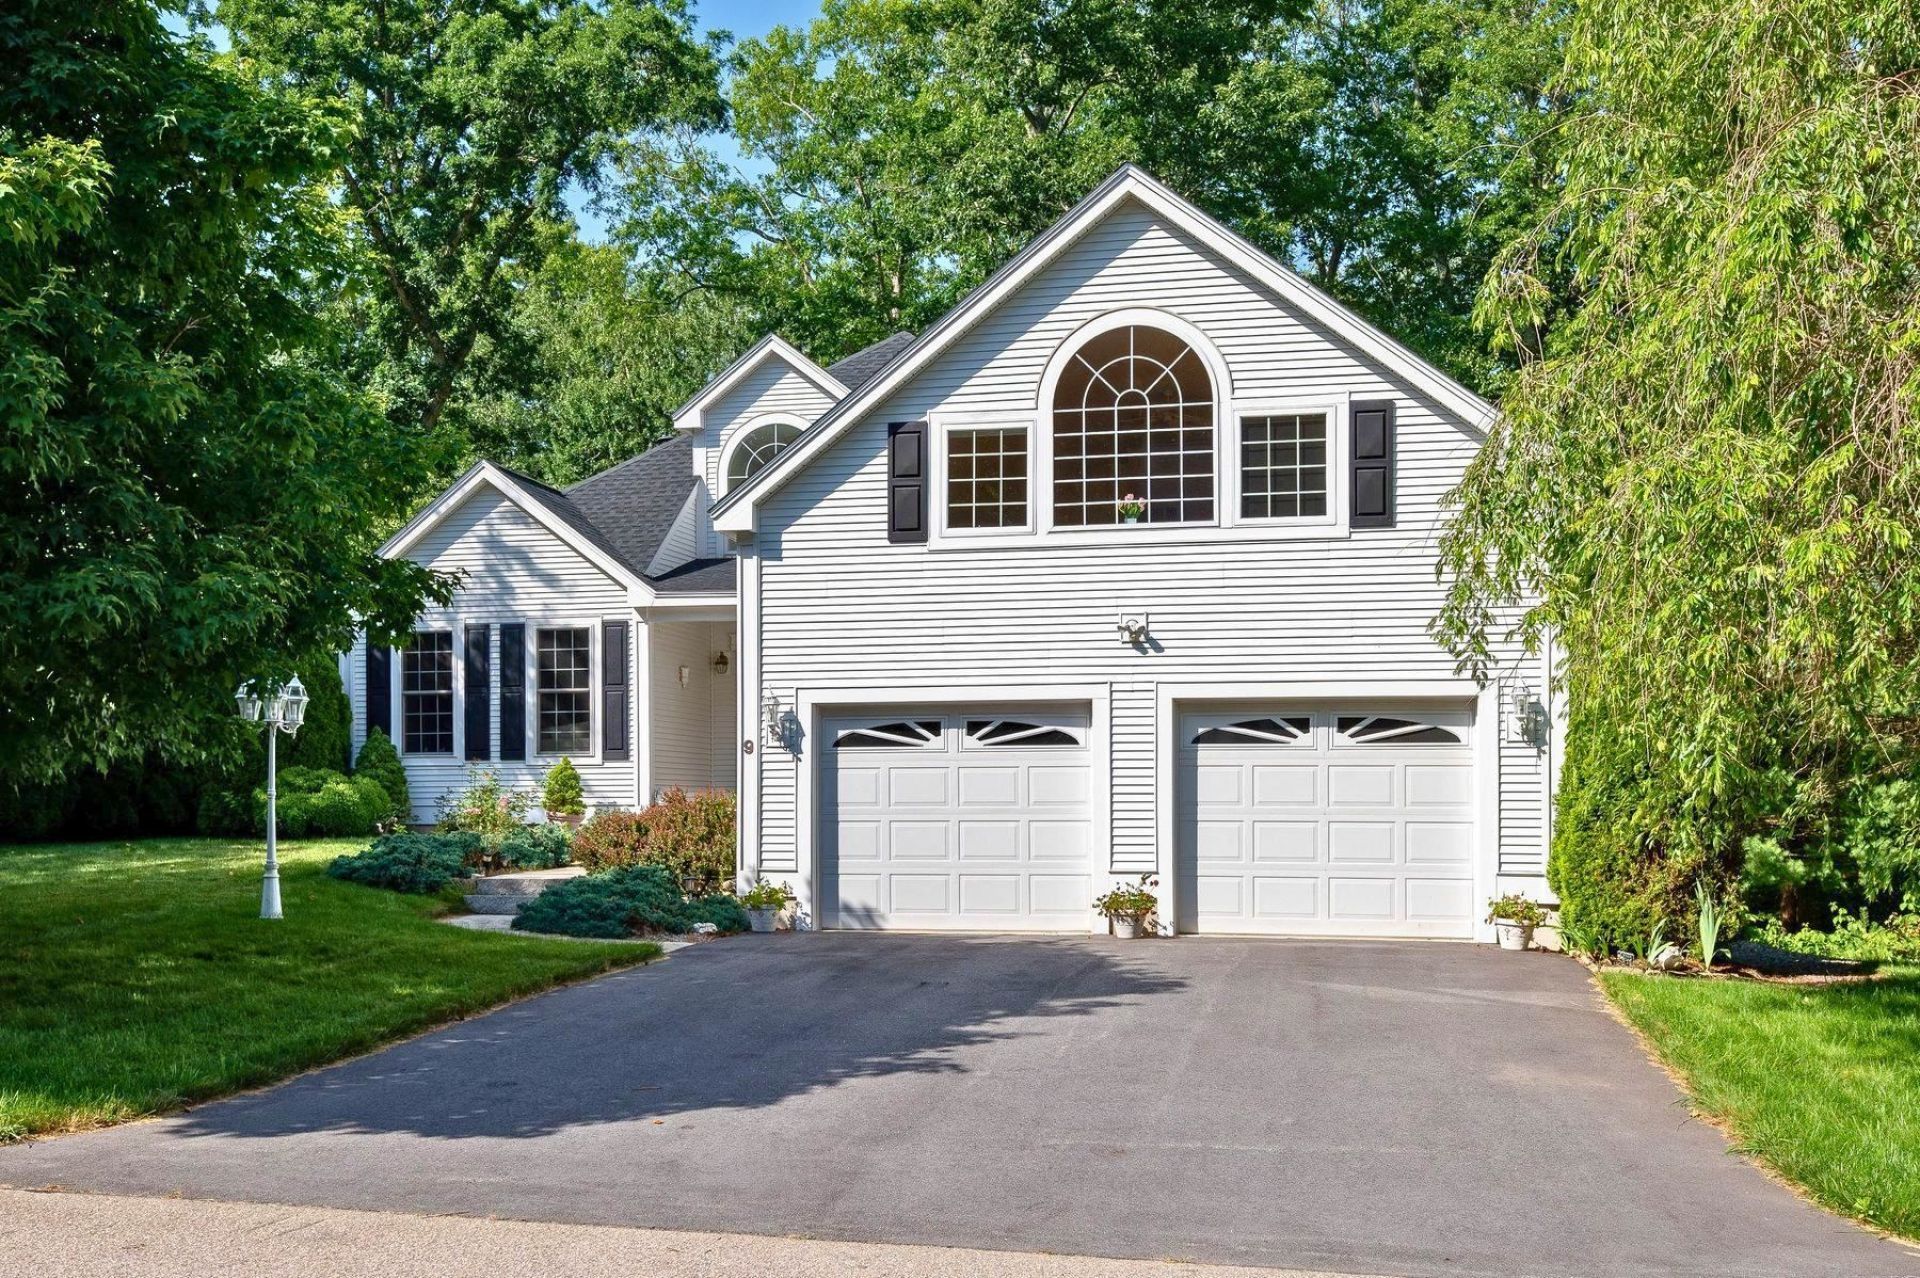
Welcome to effortless, single-level living! Tucked away on a quiet cul-de-sac & surrounded by mature woods, this meticulously maintained, one-owner home offers the perfect blend of privacy, comfort, & convenience. Situated 2 miles from local area beaches, with the added benefit of resident beach parking! Designed with everyday living & entertaining in mind, the bright, open-concept floor plan features soaring ceilings, beautiful hardwood floors, & an abundance of natural light that creates a spacious, airy feel. The inviting living room is centered around a gas fireplace to enjoy while overlooking the private woods, & a separate dining room provides the perfect setting for gatherings & special occasions. The well-appointed kitchen offers newer appliances & direct access to the private back deck, making indoor-outdoor entertaining effortless. The spacious 1st-floor primary suite is a true retreat, complete with 2 walk-in closets & oversized en-suite bath featuring a soaking tub, separate shower, & dual vanity. A second 1st-floor bedroom is conveniently located adjacent to another full bathroom, providing private accommodations for family or guests. Upstairs, a generously sized bonus room with its own gas fireplace offers endless flexibility as a family room, home office, gym, or 3rd bedroom. Additional unfinished space on the 2nd floor presents an excellent opportunity for future expansion or storage. The possibilities continue in the expansive basement, offering over 2,000 square feet that can be used for storage, a workshop, hobby space, or finished to create additional living areas tailored to your needs. Additional highlights include a direct-entry 2-car garage, new driveway (2025) central a/c, a new roof installed (2023), new washer & dryer, & an exceptionally private treed backyard that abuts peaceful woodlands. Offering thoughtful design & low maintenance living, this is your opportunity to enjoy the best of Hampton & Seacoast living! Showings begin 7/13.
Property Features
Property Type: Residential - Single Family
Basement: Interior Stairs, Unfinished, Interior Access, Basement Stairs
Basement: Yes
Cooling: Central AC
Garage: 2
Heating: Oil
Home Style: Contemporary
Lot Size: 0.66 Acres
Roof Type: Asphalt Shingle
Stories: 2.0
Taxes: $8,753
Year Built: 2002
Amenities
Dining Area
Gas Fireplace
2 Fireplaces
Kitchen/Living
Primary BR w/ BA
Natural Light
Soaking Tub
Walk-in Closet
1st Floor Laundry
Deck
Natural Shade
Feature Descriptions
Accessibility: 1st Floor Bedroom, 1st Floor Full Bathroom, 1st Floor Hrd Surfce Flr, Hard Surface Flooring, Paved Parking, 1st Floor Laundry
Appliances: Dishwasher, Dryer, Microwave, Wall Oven, Refrigerator, Washer, Electric Stove, Wine Cooler
Baths Full: 2
Construction: Wood Frame, Clapboard Exterior, Vinyl Siding
Construction Status: Existing
Days on Site: 7
Driveway: Paved
Electric: Circuit Breaker(s)
Exterior: Wood Frame, Clapboard Exterior, Vinyl Siding
Flood Zone: No
Flooring: Hardwood, Tile
Foundation: Concrete
Lot: Landscaped, Level, Neighborhood, Private
Number of Rooms: 6
Parking: Direct Entry, Driveway, Garage, Off Street, On-Site, Parking Spaces 1 - 10, Paved
Roads: Paved
Sewer: Public
Sq. Ft. Above Grade Finished: 2817
Sq. Ft. Total Finished: 2817
Total Stories: 2
Water: Public
Zoning: RA
Local Schools
High School: Winnacunnet High School
Middle School: Hampton Academy Junior HS
Elementary School: Adeline C. Marston School
School District: Hampton Sch District SAU #90
Listed By / Shown By
Listed By
Agency Name: KW Coastal and Lakes Mountains Realty/Portsmouth
Agency Contact: Erin@ProulxRealEstate.com
Agent Name: Andrew Welch
Shown By
Agency Title: A House to Home Realty
Agency Phone: (603) 752-7202
Estimate Your Payment
Estimated Payment
$ 3,561.30 per month $2,503.76 Principal & Interest $729.42 Property Tax $328.13 Homeowner's Insurance
9 Katie Lane | MLS# 5099246
This single family home located at 9 Katie Lane, Hampton, NH 03842 is currently listed for sale with an asking price of $1,125,000. This property was built in 2002 and has 2 bedrooms and 2 full baths with 2817 sq. ft. Katie Lane is located within the Hampton Sch District SAU #90 school district. Search Hampton real estate on www.ahousetohomerealty.com today.