
BEDS5
BATHS3 full
SQUARE FEET2,815
MLS#5098630
STATUSActive
PROPERTY TYPEResidential - Single Family
Listing Courtesy of:
Keller Williams Gateway Realty/Salem
Agency Phone: 603-912-5470
Associate Name: Alanna Brush

Property Description
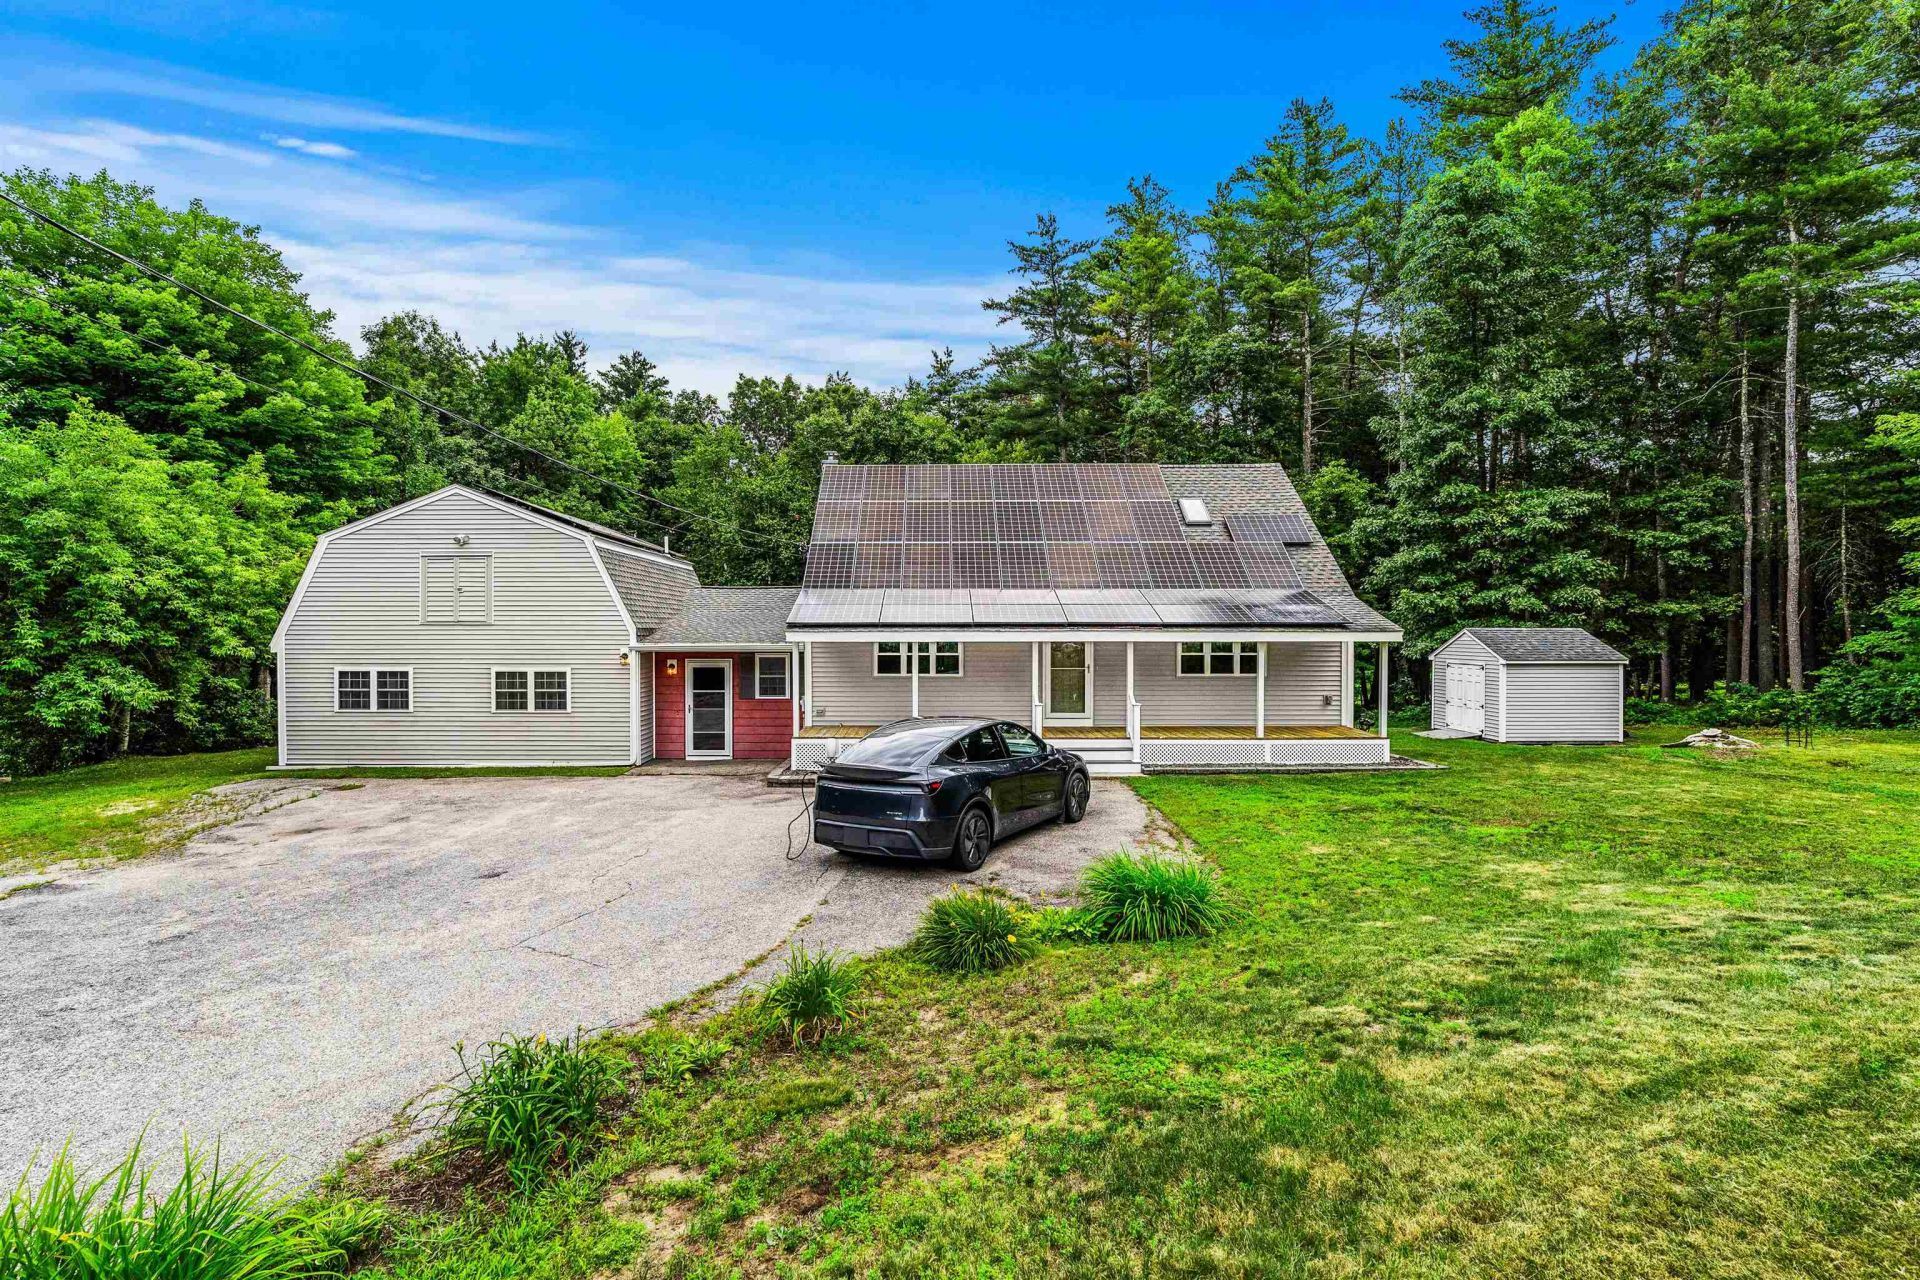
Rare multigenerational opportunity! Meticulously maintained 5 bed, 2.75 bath Cape style home nestled on 1.43 beautifully landscaped acres with a new Reeds Ferry Shed. Perfect for extended family or rental income, this property features a fully legal, private 1 bed, 1 bath ADU with a walk in shower, private entrance, living area and independent laundry. Over the ADU find an extensive attic and storage space accessed through the barn doors above. A newly epoxied breezeway separates the two distinct living spaces for ultimate privacy. The main home offers 4 bedrooms, 1.75 baths, eat in kitchen and dedicated laundry. New appliances on both sides of the home, and freshly updated primary bathroom on the main house side. Relax in the 3 season porch or host on the massive 42 foot back deck with a retractable awning with occasional wildlife views. Eco friendly and efficient living with fully owned solar panels (EV ready) and a whole house attic fan under warranty. Stay cool this summer with multiple mini splits on both sides and feel safe with the hard wired Fire/CO detectors. Full basement on the main house side features whole-house water filtration, a brand new sump pump, utility sink, hardwired dehumidifier, and frequently serviced utilities (furnace, water heater, well pump). Nothing left undone! Turn-key peace of mind on acreage. Open houses- Friday 7/10 5p-7p, Sat 7/11 10a-12p, Sun 7/12 12p-2p
Property Features
Property Type: Residential - Single Family
Basement: Yes
Basement: Bulkhead, Concrete, Sump Pump, Unfinished
Cooling: Mini Split
Heating: Oil, Hot Water, Mini Split
Home Style: Cape
Lot Size: 1.43 Acres
Roof Type: Shingle
Stories: 2.0
Taxes: $9,282
Year Built: 1984
Amenities
Blinds
Ceiling Fan
In-Law/ADU
Skylight
1st Floor Laundry
Smart Thermostat
Deck
Covered Porch
Feature Descriptions
Accessibility: 1st Floor Bedroom, 1st Floor Full Bathroom, 1st Floor Laundry
Appliances: Dishwasher, Dryer, Microwave, Electric Range, Refrigerator, Washer, Other Water Heater
Baths 3/4: 1
Baths Full: 2
Color: gray
Construction: Vinyl Siding
Construction Status: Existing
Days on Site: 10
Driveway: Paved
Electric: 200+ Amp Service, Circuit Breaker(s)
Equipment: CO Detector, Dehumidifier, Hardwired Smoke Detector
Exterior: Vinyl Siding
Flood Zone: No
Foundation: Concrete
Lot: Near Country Club
Number of Rooms: 17
Road Frontage: 130
Roads: Cul-de-Sac, Paved
Sewer: 1500+ Gallon, Leach Field, Private, Septic Design Ava
Sq. Ft. Above Grade Finished: 2815
Sq. Ft. Total Finished: 2815
Total Stories: 2
Water: Drilled Well
Water View: No
Zoning: residential
Room Sizes
Kitchen: 13.3x11.8 Level - 1
Dining Room: 12.10x11.0 Level - 1
Living Room: 19.4x11.0 Level - 1
Bedroom: 10.8x11.4 Level - 1
Bathroom Three Quarter: 7.9x7.10 Level - 1
Sunroom: 20.2x11.11 Level - 1
Dining Room: 10.6x9.6 Level - 1
Family Room: 13.6x9.6 Level - 1
Primary Bedroom: 12.2x10.11 Level - 1
Kitchen: 11.5x13.11 Level - 1
Living Room: 12.1x11.9 Level - 1
Office/Study: 8.0x11.9 Level - 1
Bathroom Full: 5.1x10.4 Level - 1
Primary Bedroom: 15.3x19.8 Level - 2
Bedroom: 13.6x8.10 Level - 2
Bedroom: 10.9x10.6 Level - 2
Bathroom Full: 7.6x7.3 Level - 2
Listed By / Shown By
Listed By
Agency Name: Keller Williams Gateway Realty/Salem
Agent Name: Alanna Brush
Agency Phone: 603-912-5470
Shown By
Agency Title: A House to Home Realty
Agency Phone: (603) 752-7202
Estimate Your Payment
Estimated Payment
$ 2,661.17 per month $1,668.95 Principal & Interest $773.50 Property Tax $218.72 Homeowner's Insurance
9 Kelley Road | MLS# 5098630
This single family home located at 9 Kelley Road, Londonderry, NH 03053 is currently listed for sale with an asking price of $749,900. This property was built in 1984 and has 5 bedrooms and 3 full baths with 2815 sq. ft. Search Londonderry real estate on www.ahousetohomerealty.com today.