
BEDS4
BATHS2 full 1 partial
SQUARE FEET2,242
MLS#5096442
STATUSPending
PROPERTY TYPEResidential - Single Family
SUBDIVISIONThe Kings
SCHOOLLondonderry
Listing Courtesy of:
Keller Williams Realty Metro-Londonderry
Agency Phone: 603-232-8282
Associate Name: Brian Magoon

Property Description
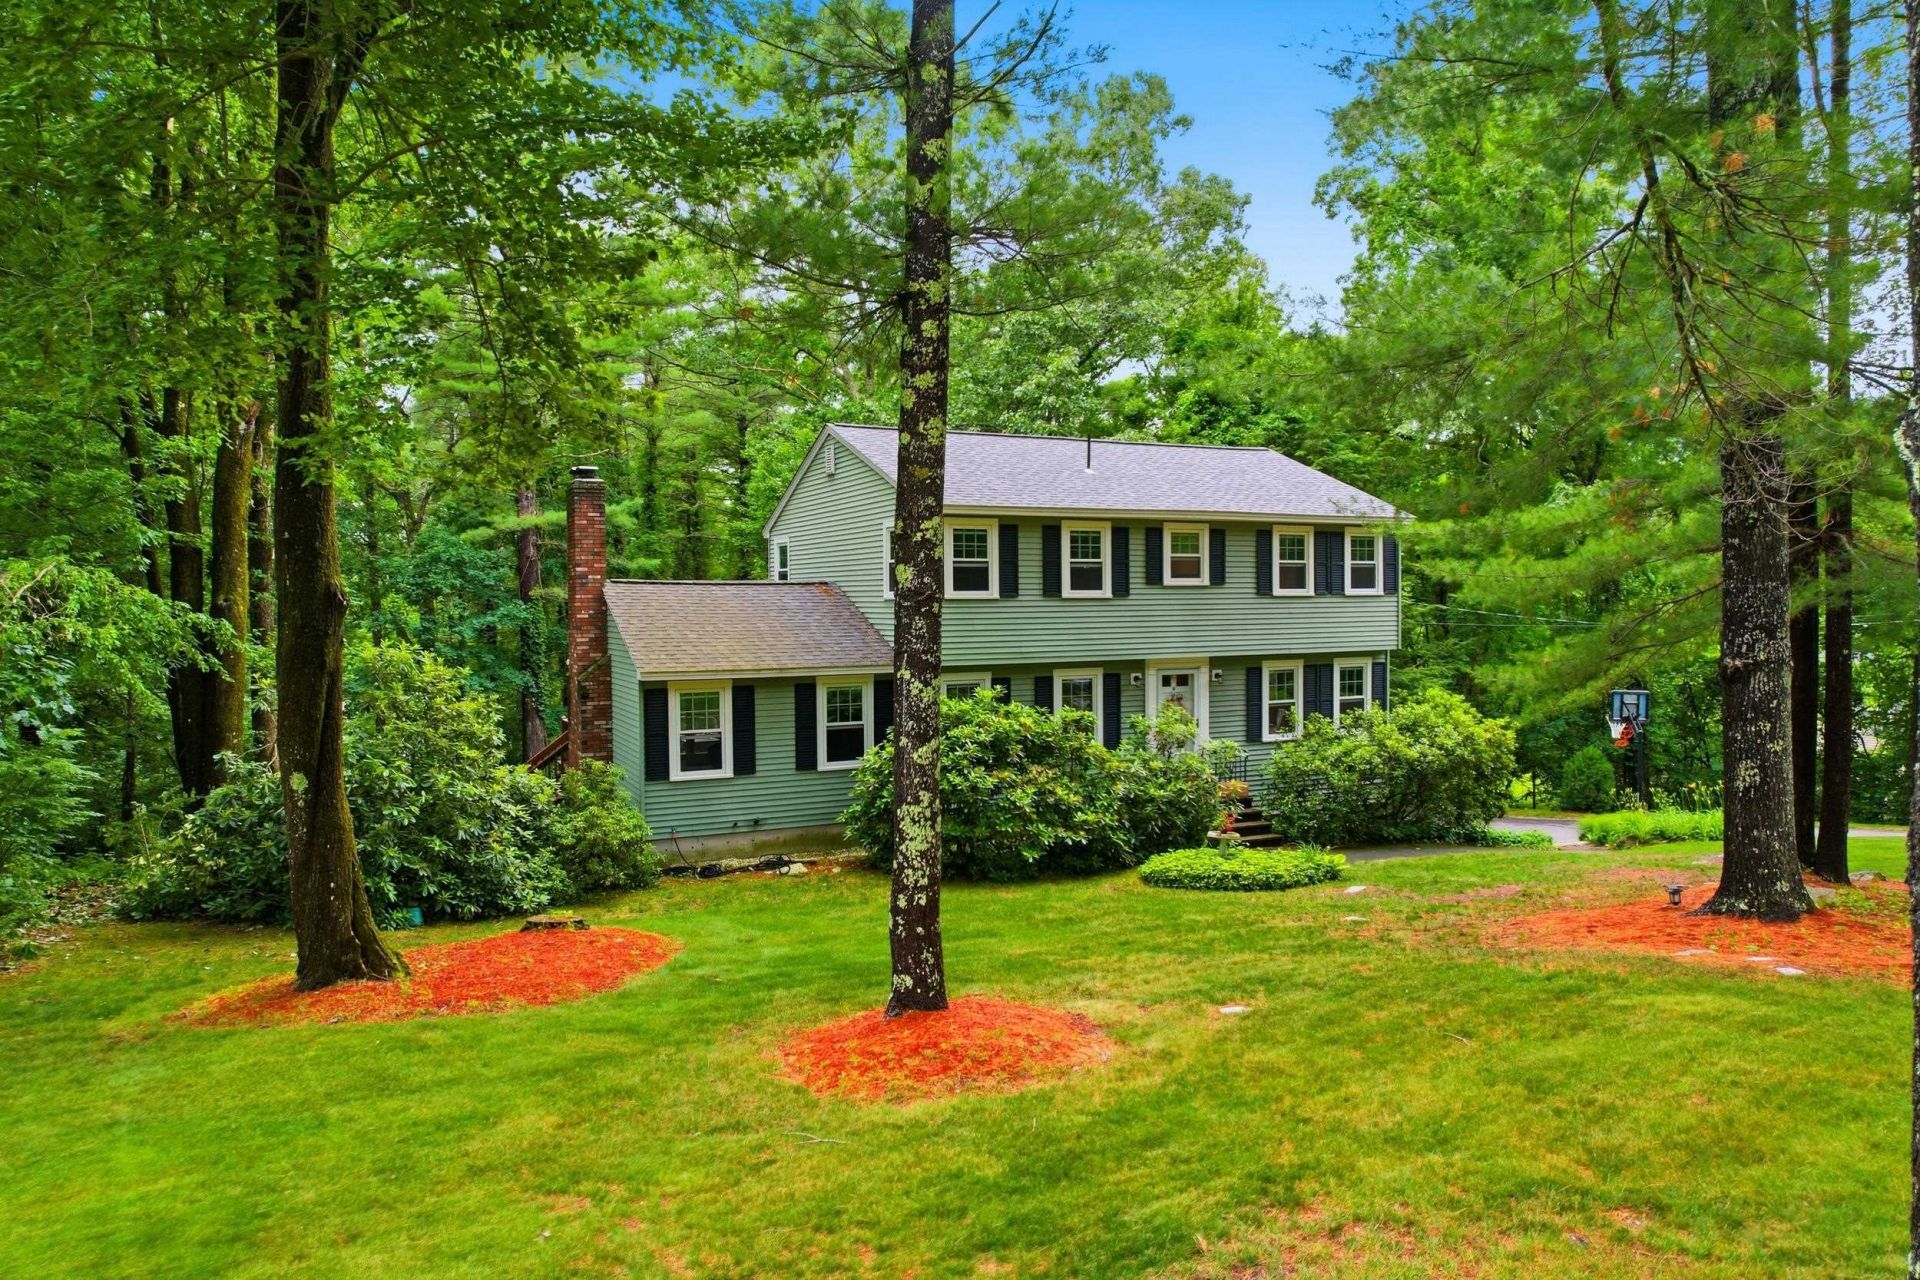
Welcome to "The Kings" in Londonderry. Come view this Beautifully Maintained 4-Bedroom, 2.5-bath Colonial, Nestled in the Highly Sought-after "Kings" Neighborhood Community. Set on a 1-acre lot with a Private Backyard. The Home Offers a Perfect Blend of Comfort, Style, and Privacy. Inside, you'll find a Modern Kitchen w/Granite Countertops, SS Appliances, White Cabinets, Hardwood Floors and New Carpet. A Cozy Fireplace Family Room, Elegant Living RM & Dining RM. It has a Nice Layout Ideal for Both Everyday Living and Entertaining, While the Serene Country Setting adds to the Home's Charm. You'll Love the Private Deck for Morning Coffee, w/Peaceful Sounds of Birds/Nature and Enjoy Barbecueing Evenings & Weekends! It's a Great Home for Entertaining and Raising a Family. Has a lot of Updates, Newer Roof, Boiler only 3yrs old etc. Plus lots of Storage, a Bonus Room in LL, 2-Garage, and Plenty of Room for all. The Proxity and Location are Ideal with Walking Trails to LAFA Fields, Playground and Skate Park, Nearby Schools, Apple Orchards, Shopping, Restaurants, Airport, Convenient to Major Hwy/Rte.93 and more... Just 50+- mins to Boston. Don't Miss this Opportunity to own a Nice Colonial in one of Londonderry's most desirable areas! Showings begin at Open Houses, June 27th & 28th Sat/Sun 11:30AM-1:30PM
Property Features
Property Type: Residential - Single Family
Basement: Concrete, Concrete Floor, Full, Partially Finished, Storage Space, Walkout, Interior Access, Exterior Access, Basement Stairs
Basement: Yes
Cooling: Other, Whole House Fan
Garage: 2
Heating: Oil, Wood, Baseboard, Hot Water, Boiler
Home Style: Colonial
Lot Size: 1.00 Acres
Roof Type: Asphalt Shingle
Stories: 2.0
Taxes: $8,340
Year Built: 1970
Amenities
Central Vacuum
Attic with Hatch/Scuttle
Dining Area
Fireplace Screens/Equip
Wood Fireplace
Primary BR w/ BA
Other
1st Floor Laundry
Attic with Pulldown
Deck
ENERGY STAR Qual Windows
Feature Descriptions
Accessibility: 1st Floor 1/2 Bathroom, Bathroom w/Tub, Low Pile Carpet, Paved Parking, 1st Floor Laundry
Appliances: Dishwasher, Dryer, Microwave, Electric Range, Refrigerator, Washer, Tankless Water Heater
Baths 1/2: 1
Baths 3/4: 1
Baths Full: 1
Color: Green
Construction: Wood Frame, Vinyl Siding
Construction Status: Existing
Days on Site: 23
Driveway: Paved
Electric: 200+ Amp Service, Circuit Breaker(s)
Equipment: Window AC
Exterior: Wood Frame, Vinyl Siding
Flood Zone: Unknown
Flooring: Carpet, Hardwood, Laminate, Vinyl
Foundation: Concrete, Poured Concrete
Lot: Country Setting, Landscaped, Level, Sloping, Subdivision, Wooded, Private
Number of Rooms: 9
Parking: Direct Entry, Garage, Paved
Road Frontage: 150
Roads: Paved, Public, Public Maintained Road
Sewer: Leach Field, Private, Septic
Sq. Ft. Above Grade Finished: 1880
Sq. Ft. Below Grade Finished: 362
Sq. Ft. Total Finished: 2242
Total Stories: 2
Water: Drilled Well, Private
Zoning: AR-1
Local Schools
High School: Londonderry Senior HS
Middle School: Londonderry Middle School
Elementary School: Matthew Thornton Elem
School District: Londonderry
Listed By / Shown By
Listed By
Agency Name: Keller Williams Realty Metro-Londonderry
Agent Name: Brian Magoon
Agency Phone: 603-232-8282
Shown By
Agency Title: A House to Home Realty
Agency Phone: (603) 752-7202
Estimate Your Payment
Estimated Payment
$ 2,330.95 per month $1,446.40 Principal & Interest $695.00 Property Tax $189.55 Homeowner's Insurance
9 King Edward Drive | MLS# 5096442
This single family home located at 9 King Edward Drive, Londonderry, NH 03053 is currently listed for sale with an asking price of $649,900. This property was built in 1970 and has 4 bedrooms and 2 full and 1 partial baths with 2242 sq. ft. King Edward Drive is located in the The Kings subdivision within the Londonderry school district. Search The Kings real estate on www.ahousetohomerealty.com today.