
BEDS3
BATHS2 full 1 partial
SQUARE FEET2,156
MLS#5105554
STATUSActive
PROPERTY TYPEResidential - Condominium
SUBDIVISIONWaterford Place
SCHOOLNashua
Listing Courtesy of:
Coldwell Banker Realty Bedford NH
Associate Name: Anderson Mills Associates
Agency Contact: Phone: 603-420-2883

Property Description
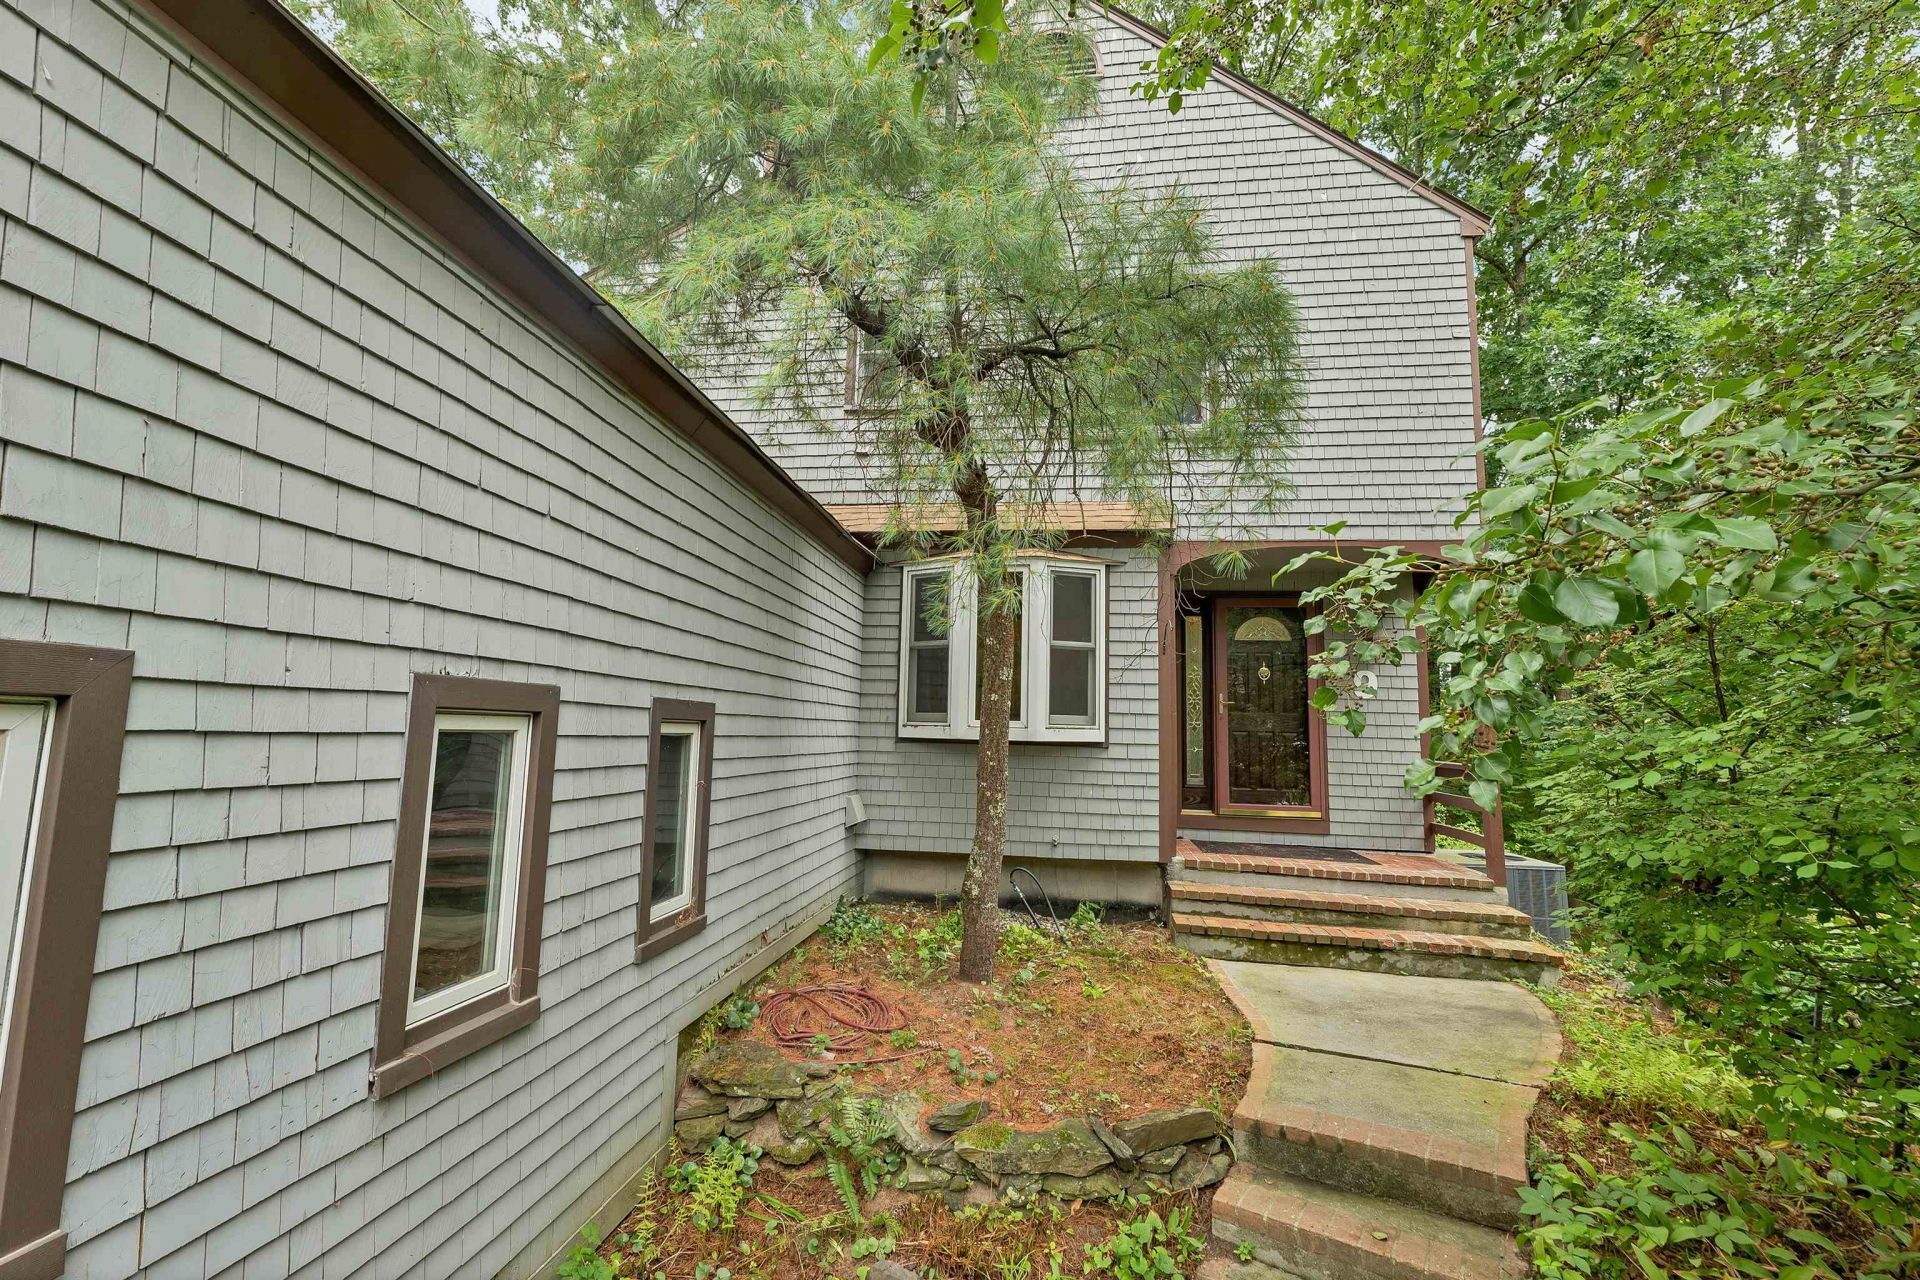
Welcome to easy, low-maintenance living in this spacious detached condo offering the privacy of a single-family home with the convenience of condo living. Featuring 3 bedrooms, 2.5 baths, a 1-car garage, and private driveway, this home offers plenty of space to spread out. The main level features a large living room with a cozy fireplace, spacious dining room, and an eat-in kitchen. Two sliders open to an oversized deck overlooking the private backyard perfect for relaxing, entertaining, or enjoying the outdoors. Upstairs, the generously sized primary bedroom features its own private slider and deck, along with two additional spacious bedrooms. The walkout lower level adds even more living space with a large finished room ideal for a family room, home office, gym, or recreation area, plus a separate workshop. Conveniently located just minutes from the highway, shopping, restaurants, and everyday amenities. A wonderful combination of space, privacy, convenience, and low-maintenance living! (Exterior is scheduled to be painted by this winter, per HOA)
Property Features
Property Type: Residential - Condominium
Basement: Interior Stairs, Storage Space
Cooling: Central AC
Garage: 1 car attached
Heating: Natural Gas, Gas Fireplace
Home Style: Detached
Roof Type: Asphalt Shingle
Stories: 2.0
Taxes: $8,639
Year Built: 1983
Amenities
Blinds
Ceiling Fan
Dining Area
Gas Fireplace
1 Fireplace
Primary BR w/ BA
Natural Light
Natural Woodwork
Indoor Storage
2nd Floor Laundry
Attic with Pulldown
Trash
Balcony
Natural Shade
Storage
Feature Descriptions
Appliances: Electric Cooktop, Dishwasher, Dryer, Refrigerator, Washer, Electric Stove
Baths 1/2: 1
Baths Full: 2
Construction: Wood Siding
Days on Site: 13
Driveway: Paved
Electric: Circuit Breaker(s)
Equipment: Air Conditioner, Smoke Detector
Exterior: Wood Siding
Fee: $470/Monthly
Flood Zone: Unknown
Flooring: Carpet, Laminate, Vinyl
Foundation: Concrete
Lot: Condo Development, Country Setting, Level, Near Shopping, Near Public Transport, Near Hospital, Near School(s), Private
Number of Rooms: 7
Parking: Direct Entry, Attached
Restrictions: None
Roads: Public
Sewer: Public
Sq. Ft. Above Grade Finished: 1682
Sq. Ft. Below Grade Finished: 474
Sq. Ft. Total Finished: 2156
Total Stories: 2
Units: 1
Water: Public
Zoning: R9
Room Sizes
Eat-in Kitchen: 7.10 x 17.8 Level - 1
Kitchen: 13.1 x 9.10 Level - 1
Bathroom One Quarter: 4;11 x 6.7 Level - 1
Dining Room: 12.3 x 14.5 Level - 1
Living Room: 18.6 x 12.11 Level - 1
Primary BR Suite: 17.10 x 23.3 Level - 2
Bedroom: 10.9 x 9.10 Level - 2
Bedroom: 15.9 x 12.10 Level - 2
Bathroom Three Quarter: 4.11 x 8.3 Level - 2
Family Room: 28.11 x 16.2 Level - Basement
Workshop: 30.9 x 15.11 Level - Basement
Local Schools
High School: Nashua High School North
Middle School: Pennichuck Junior High School
Elementary School: Broad Street Elementary
School District: Nashua
Listed By / Shown By
Listed By
Agency Name: Coldwell Banker Realty Bedford NH
Agency Contact: Phone: 603-420-2883
Agent Name: Anderson Mills Associates
Shown By
Agency Title: A House to Home Realty
Agency Phone: (603) 752-7202
Estimate Your Payment
Estimated Payment
$ 1,978.53 per month $1,112.78 Principal & Interest $719.92 Property Tax $145.83 Homeowner's Insurance
9 Kipford Way | MLS# 5105554
This condo located at 9 Kipford Way, Nashua, NH 03063 is currently listed for sale with an asking price of $500,000. This property was built in 1983 and has 3 bedrooms and 2 full and 1 partial baths with 2156 sq. ft. Kipford Way is located in the Waterford Place subdivision within the Nashua school district. Search Waterford Place real estate on www.ahousetohomerealty.com today.