
BEDS4
BATHS3 full 1 partial
SQUARE FEET3,034
MLS#5096330
STATUSActive
PROPERTY TYPEResidential - Single Family
SCHOOLHooksett
Listing Courtesy of:
BHHS Verani Londonderry
Associate Name: Rebecca DiGregorio
Agency Contact: rebecca.digregorio@verani.com

Property Description
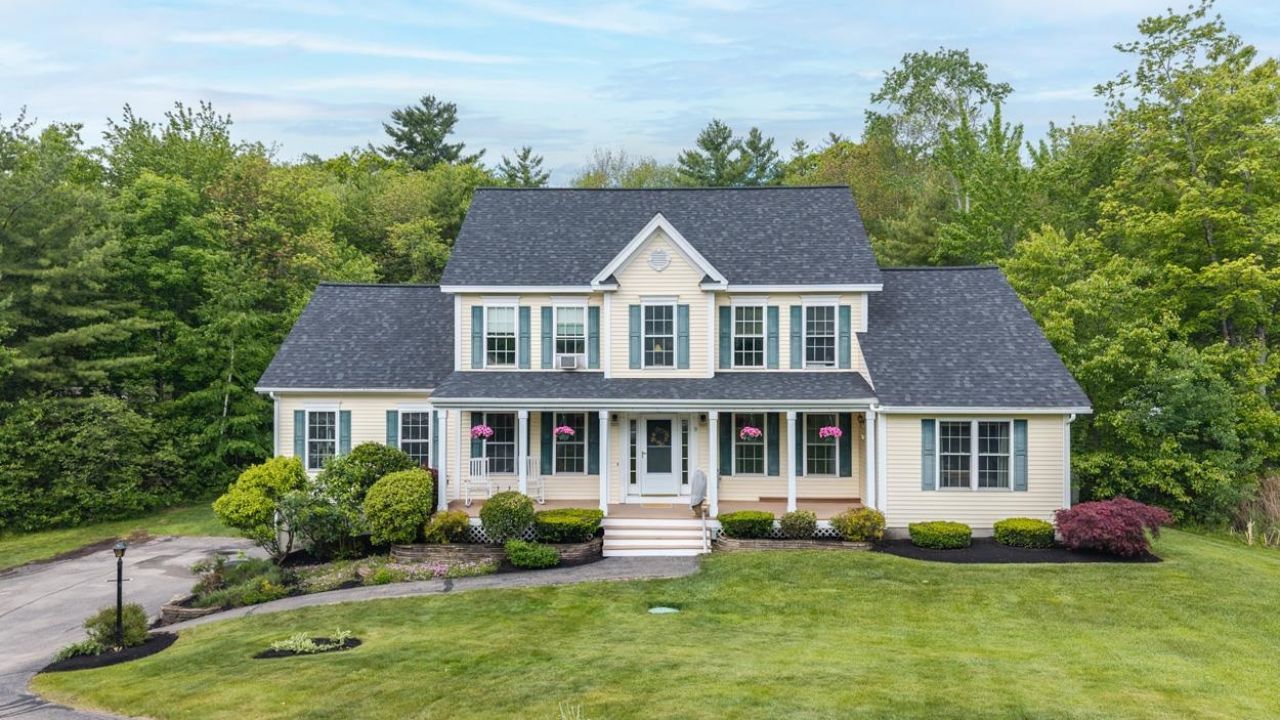
Major updates already done! With a new roof, new heating system, new well pump & new first-floor central air, the big-ticket improvements are already taken care of. Add to that a rare first-floor in-law apartment with its own private entrance (not a basement setup!) and you've found a home that offers exceptional flexibility for multi-generational living, guests or long-term family needs. Located in one of Hooksett's premier neighborhoods, 9 Misty Lane combines classic style with an inviting layout designed for comfortable everyday living and entertaining. Step outside to your own private oasis featuring a gorgeous inground pool, fully fenced backyard, expansive deck, patio and mature landscaping. This is the home everyone wants an invitation to all summer long! Inside, the spacious eat-in kitchen is ready for holiday baking or casual gatherings with friends, while the Great Room with its gas fireplace is perfect for cozy evenings or lively weekend get-togethers. A finished lower-level rec room offers endless possibilities as a media room, gym, home office or hobby space. The attached first-floor in-law suite is truly something special. Privately situated on the opposite side of the first-floor laundry room, it features its own entrance to the front farmer's porch, a fully equipped kitchen, spacious living/dining area, NEW mini-split system, walk-in closet and full bath. Bright, welcoming and thoughtfully designed, it's an ideal setup for aging parents, extended family, teen retreat or guests while still offering everyone their own space. Upstairs, the primary suite features a 3/4 bath and two closets, including an enormous walk-in closet you'll have to see to believe. Two additional bedrooms and a full bath complete the second floor. Close to top-rated schools, shopping, dining and commuter routes, this is a home that combines location, versatility and peace of mind with its major updates already completed. Come see all that 9 Misty Lane has to offer!
Property Features
Property Type: Residential - Single Family
Basement: Concrete, Partially Finished, Storage Space, Sump Pump
Basement: Yes
Cooling: Central AC, Other
Fenced: Yes
Garage: 2
Heating: Propane, Forced Air
Home Style: Colonial
Lot Size: 1.02 Acres
Roof Type: Shingle
Stories: 2.0
Taxes: $12,764
Year Built: 2004
Amenities
Cathedral Ceiling
Ceiling Fan
Dining Area
Gas Fireplace
In-Law/ADU
In-Law Suite
Primary BR w/ BA
Walk-in Closet
Walk-in Pantry
Window Treatment
1st Floor Laundry
Deck
Full Fence
Patio
In-Ground Pool
Covered Porch
Feature Descriptions
Accessibility: 1st Floor Full Bathroom, 1st Floor Hrd Surfce Flr
Appliances: Dishwasher, Dryer, Microwave, Electric Range, Refrigerator, Washer
Baths 1/2: 1
Baths 3/4: 1
Baths Full: 2
Color: Yellow
Construction: Wood Frame, Vinyl Siding
Construction Status: Existing
Days on Site: 23
Driveway: Paved
Electric: Circuit Breaker(s)
Equipment: Irrigation System, Sprinkler System
Exterior: Wood Frame, Vinyl Siding
Flood Zone: No
Flooring: Carpet, Hardwood, Laminate
Foundation: Concrete
Lot: Landscaped
Number of Rooms: 9
Roads: Public
Sewer: Public
Sq. Ft. Above Grade Finished: 2650
Sq. Ft. Below Grade Finished: 384
Sq. Ft. Total Finished: 3034
Total Stories: 2
Water: Private
Zoning: MDR
Room Sizes
Eat-in Kitchen: 24 x 27 Level - 1
Great Room: 23 x 15 Level - 1
Dining Room: 13 x 12 Level - 1
Living Room: 13 x 13 Level - 1
Other: 26 x 12 Level - 1
Primary BR Suite: 17 x 13 Level - 2
Bedroom: 12 x 12 Level - 2
Bedroom: 11 x 12 Level - 2
Rec Room: 32 x 12 Level - Basement
Local Schools
High School: Choice
Middle School: David R. Cawley Middle Sch
Elementary School: Fred C. Underhill School
School District: Hooksett
Listed By / Shown By
Listed By
Agency Name: BHHS Verani Londonderry
Agency Contact: rebecca.digregorio@verani.com
Agent Name: Rebecca DiGregorio
Shown By
Agency Title: A House to Home Realty
Agency Phone: (603) 752-7202
Estimate Your Payment
Estimated Payment
$ 3,014.52 per month $1,724.81 Principal & Interest $1,063.67 Property Tax $226.04 Homeowner's Insurance
9 Misty Lane | MLS# 5096330
This single family home located at 9 Misty Lane, Hooksett, NH 03106 is currently listed for sale with an asking price of $775,000. This property was built in 2004 and has 4 bedrooms and 3 full and 1 partial baths with 3034 sq. ft. Misty Lane is located within the Hooksett school district. Search Hooksett real estate on www.ahousetohomerealty.com today.