
BEDS3
BATHS2 full
SQUARE FEET1,296
MLS#5095928
STATUSActive
PROPERTY TYPEResidential - Single Family
SCHOOLFranklin
Listing Courtesy of:
BHHS Verani Concord
Associate Name: Maria Laycox
Agency Contact: Cell: 603-748-0307

Property Description
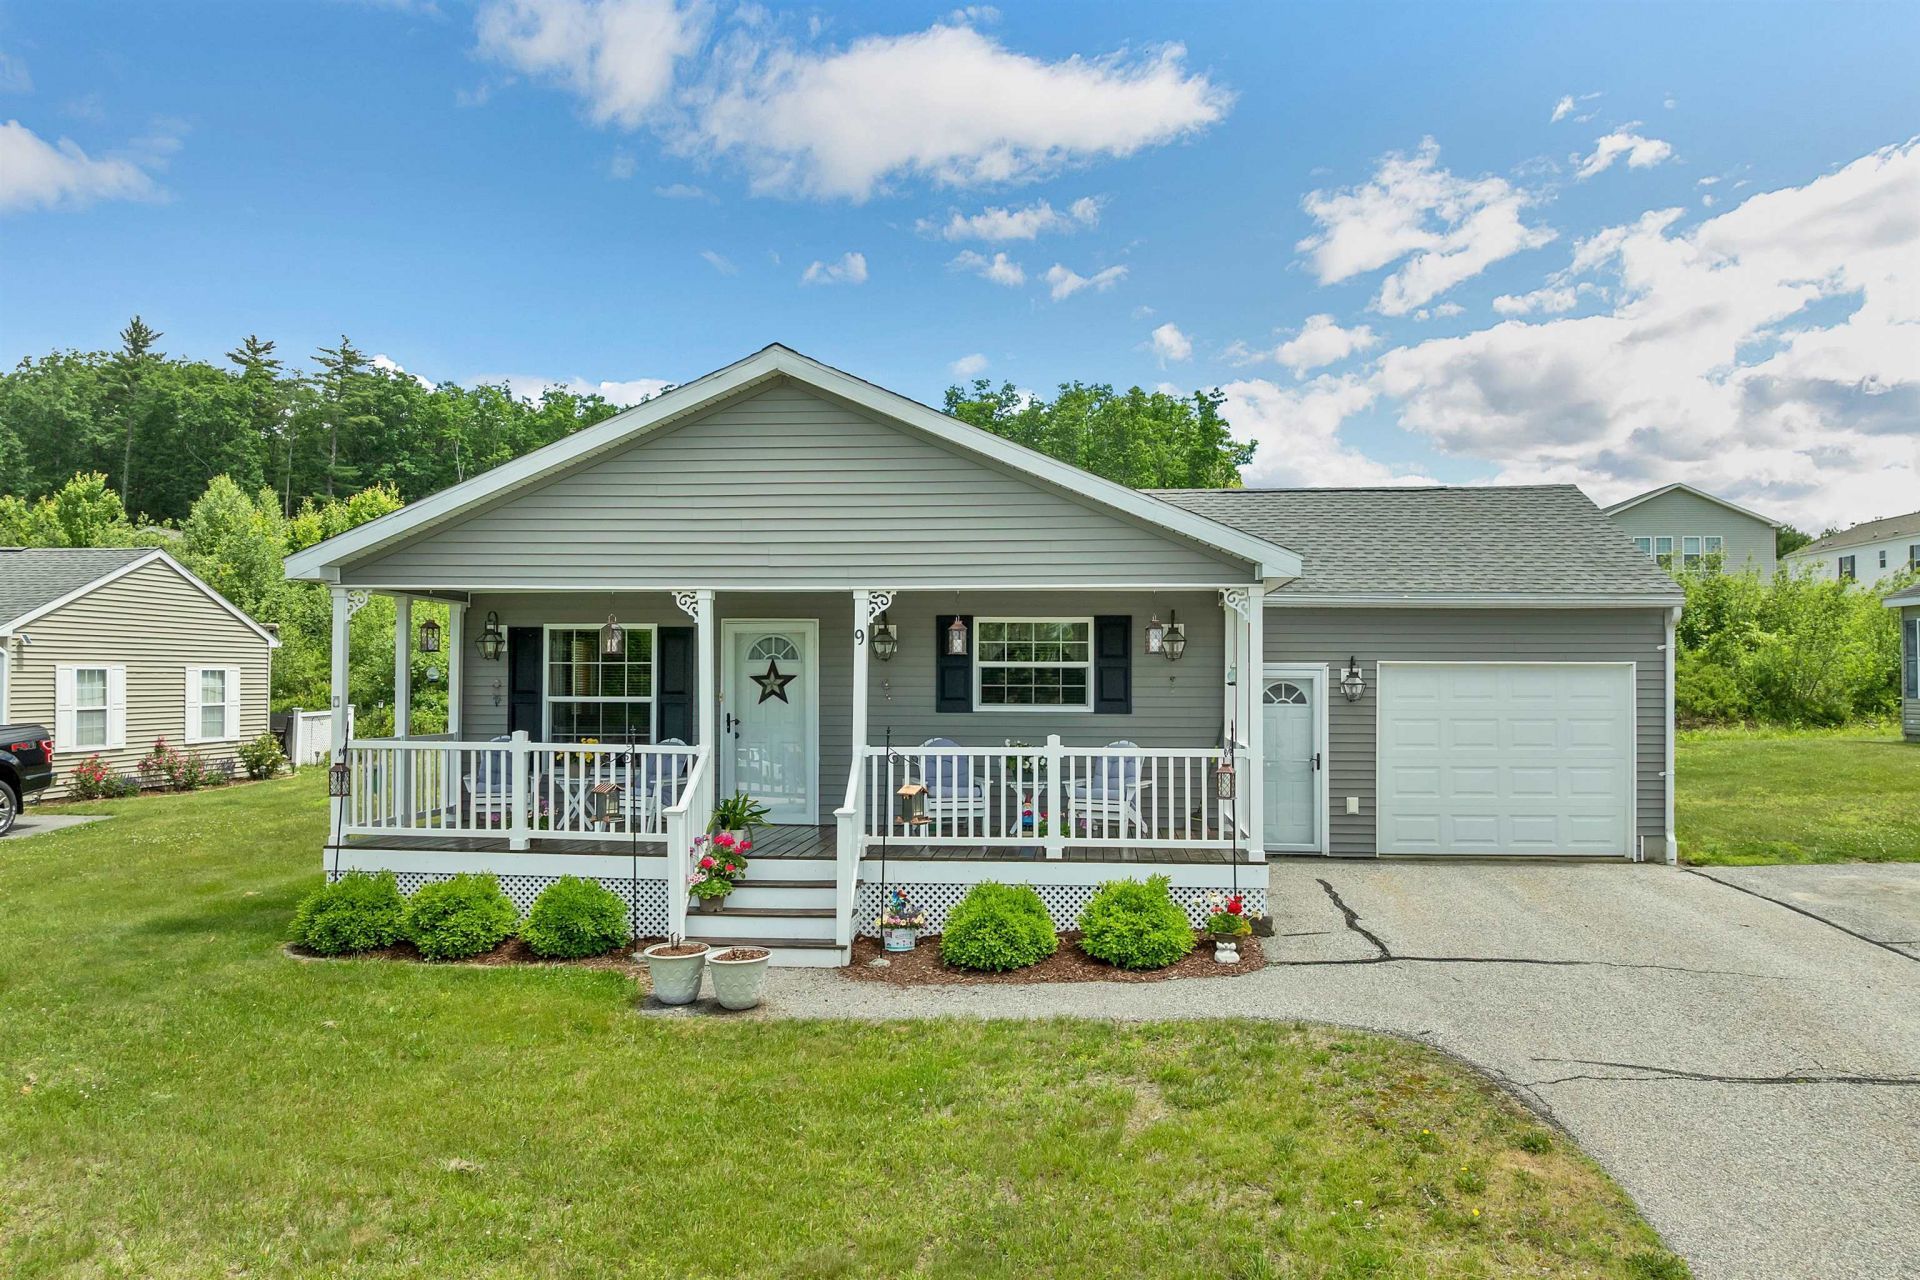
An incredible opportunity awaits in this desirable 55+ community! This charming 3-bedroom, 2-bath home is ready for its next owner and offers the perfect blend of comfort, convenience, and low-maintenance living. The open-concept kitchen and living area create an inviting space for everyday living and entertaining while the covered porch showcases sweeping mountain views and spectacular westerly sunsets you'll never tire of enjoying. A one-car garage provides added convenience and extra storage. Ideally located just minutes from the Lakes Region and Lake Winnipesaukee, you'll enjoy easy access to boating, swimming, dining, shopping, and year-round recreation. Outdoor enthusiasts will appreciate the close proximity to the White Mountains, offering skiing, hiking, snowmobiling, and endless opportunities for adventure in every season. Whether you're looking to downsize, simplify, or embrace an active New Hampshire lifestyle, this home checks all the boxes. Motivated sellers may accommodate a quick closing, making your move even easier!
Property Features
Property Type: Residential - Single Family
Basement: Concrete Floor, Crawl Space
Cooling: Central AC
Garage: 1
Heating: Propane, Forced Air
Home Style: Double Wide, Manuf/Mobile, Ranch
Roof Type: Asphalt Shingle
Stories: 1.0
Taxes: $4,936
Year Built: 2012
Amenities
Attic with Hatch/Scuttle
Blinds
Ceiling Fan
Draperies
Kitchen/Dining
Kitchen/Living
Laundry Hook-ups
Living/Dining
Natural Light
Natural Woodwork
Soaking Tub
Indoor Storage
Walk-in Closet
Window Treatment
1st Floor Laundry
Garden Space
Natural Shade
Covered Porch
Feature Descriptions
Accessibility: 1st Floor 3/4 Bathroom, 1st Floor Full Bathroom, 1st Floor Hrd Surfce Flr, 1st Floor Low-Pile Carpet, 1st Floor Laundry
Amenities: Clubhouse, Exercise Facility, Master Insurance, Snow Removal, Trash Removal
Appliances: Dishwasher, Dryer, Range Hood, Electric Range, Refrigerator, Washer, Domestic Water Heater, Electric Water Heater, Vented Exhaust Fan
Baths 3/4: 1
Baths Full: 1
Color: Gray
Construction: Clapboard Exterior, Vinyl Siding
Construction Status: Existing
Days on Site: 26
Driveway: Paved
Electric: 200+ Amp Service
Equipment: CO Detector, Non-Toxic Pest Control, HW/Batt Smoke Detector
Exterior: Clapboard Exterior, Vinyl Siding
Fee: $725/Monthly
Flood Zone: No
Flooring: Carpet, Vinyl
Foundation: Concrete, Skirted
Lot: Country Setting, Interior Lot, Level, Rolling, Sloping, Trail/Near Trail, Near Shopping, Near Skiing, Neighborhood, Near Hospital
Number of Rooms: 6
Parking: Garage, Parking Spaces 3 - 5, Paved
Restrictions: 55 and Over
Roads: Association, None, Private Road
Sale Inclusions: Garage, Manufactured Home
Sewer: Public
Sq. Ft. Above Grade Finished: 1296
Sq. Ft. Total Finished: 1296
Total Stories: 1
Water: Public
Zoning: R1W&S
Room Sizes
Kitchen: 14x12 Level - 1
Living Room: 13x19 Level - 1
Primary BR Suite: 12x14 Level - 1
Bedroom: 10.1/2x12.1/2 Level - 1
Bedroom: 8x12 Level - 1
Utility Room: 8x6.1/2 Level - 1
Bathroom Full: 8x5 Level - 1
Bathroom Three Quarter: 8x8 Level - 1
Local Schools
High School: Franklin High School
Middle School: Franklin Middle School
Elementary School: Paul A. Smith School
School District: Franklin
Listed By / Shown By
Listed By
Agency Name: BHHS Verani Concord
Agency Contact: Cell: 603-748-0307
Agent Name: Maria Laycox
Shown By
Agency Title: A House to Home Realty
Agency Phone: (603) 752-7202
Estimate Your Payment
Estimated Payment
$ 1,128.74 per month $634.29 Principal & Interest $411.33 Property Tax $83.13 Homeowner's Insurance
9 Morning Glory Drive | MLS# 5095928
This single family home located at 9 Morning Glory Drive, Franklin, NH 03235 is currently listed for sale with an asking price of $285,000. This property was built in 2012 and has 3 bedrooms and 2 full baths with 1296 sq. ft. Morning Glory Drive is located within the Franklin school district. Search Franklin real estate on www.ahousetohomerealty.com today.