
BEDS2
BATHS2 full
SQUARE FEET1,064
MLS#5096014
STATUSActive
PROPERTY TYPEResidential - Condominium
SUBDIVISIONNotchview Condominiums
SCHOOLLincoln-Woodstock SAU #16
Listing Courtesy of:
Century 21 Mountainside Realty
Agency Phone: 603-745-2121
Associate Name: Blake Drouin

Property Description
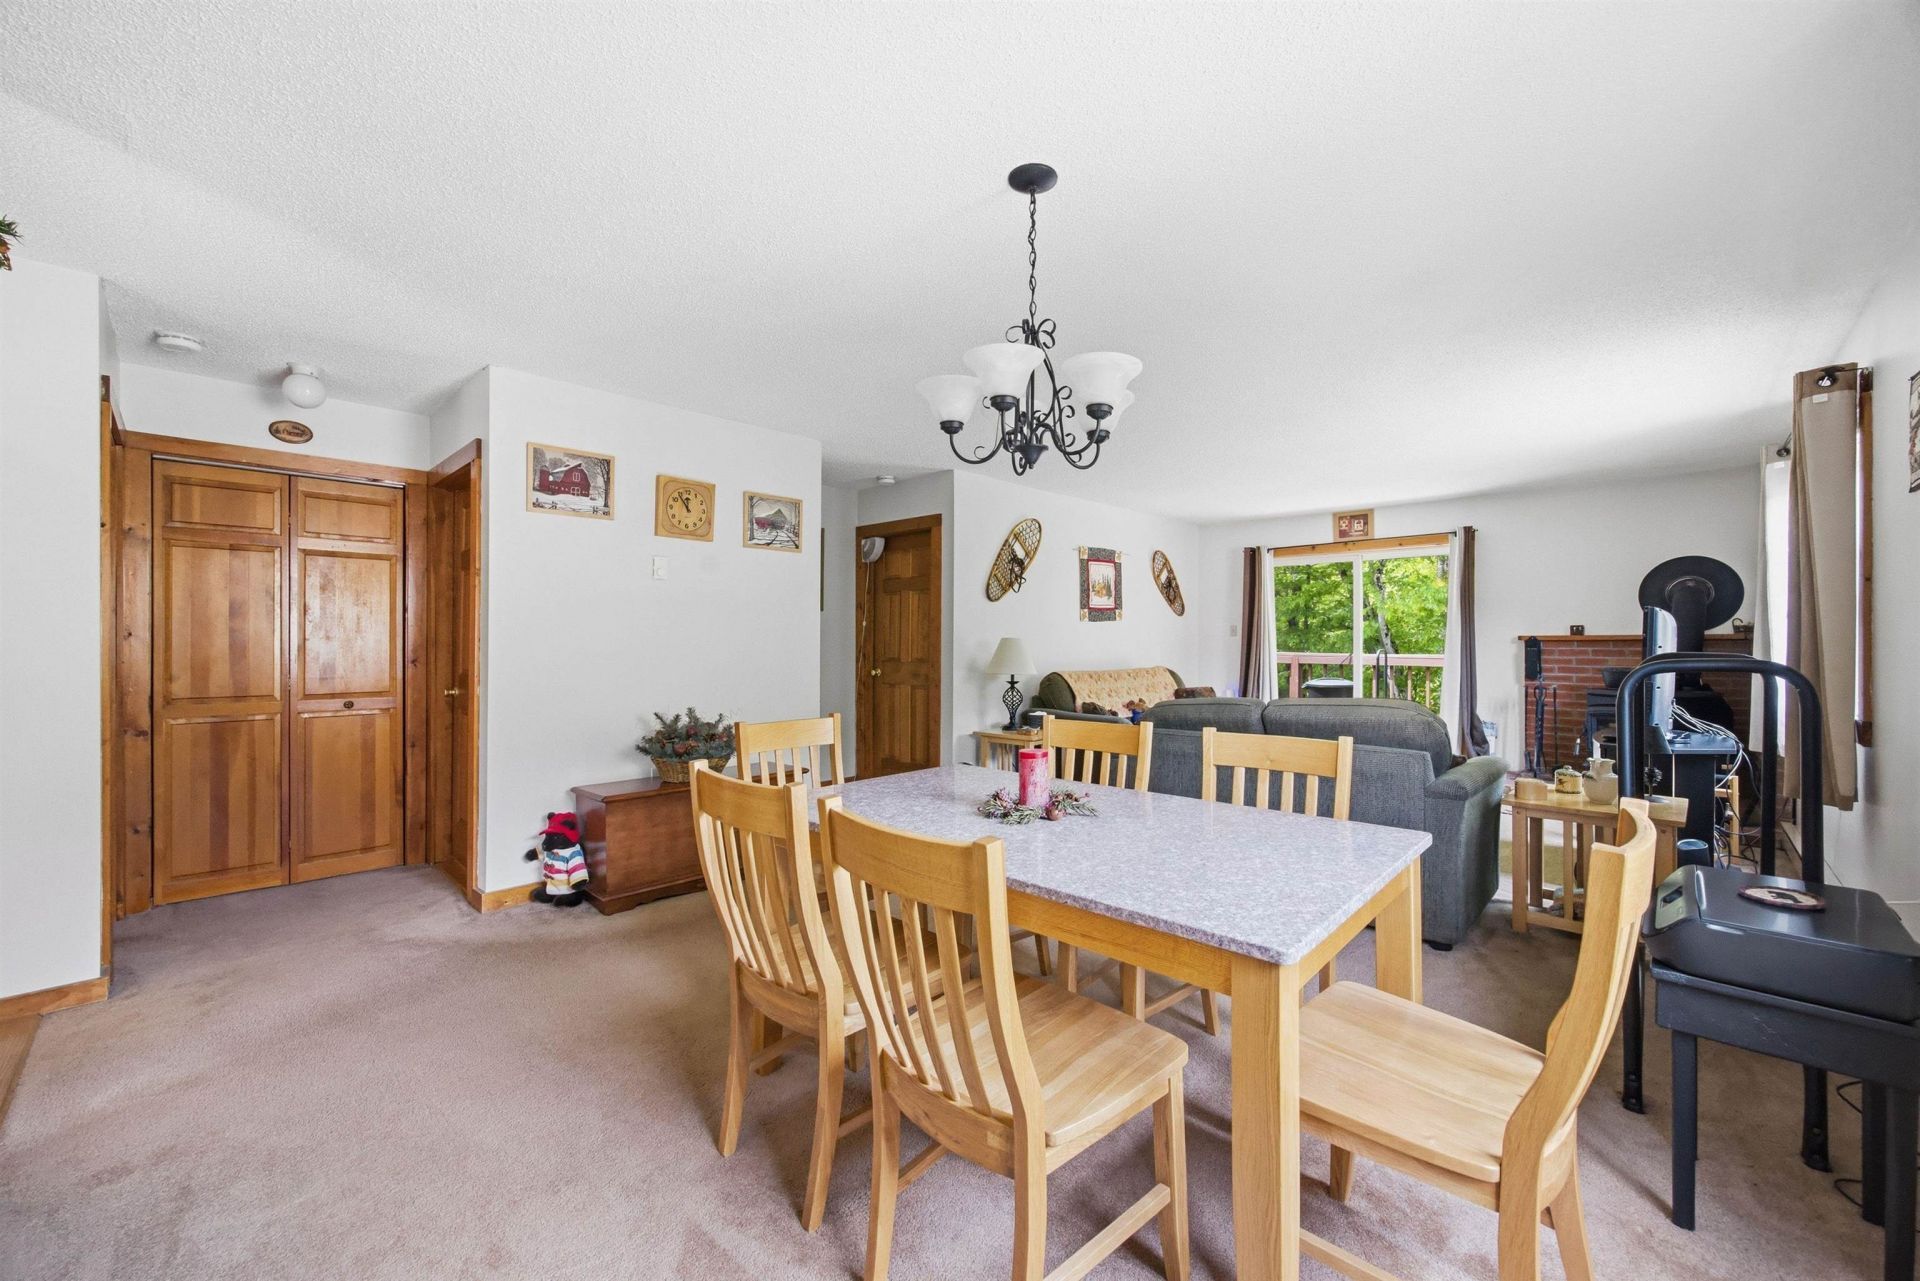
Welcome to Notchview Condominiums in Lincoln, NH. This well-maintained 2-bedroom, 2-bathroom second-floor end unit offers true turn-key convenience and an ideal location in the heart of the White Mountains. The unit features an open-plan living and dining area with beautiful natural lighting, a wood stove for cozy winter days, and a well-equipped, efficient kitchen. The layout comfortably sleeps six, including a queen sleep sofa in the living room. Enjoy the back porch overlooking tranquil Hanson Brook, providing a peaceful year-round setting. Located between Loon Mountain and Cannon Mountain, this property offers immediate access to skiing, hiking, biking, and outdoor recreation. Corridor 11 snowmobile access is right outside your door. Nearby attractions include the Kancamagus Highway, Franconia Notch State Park, Flume Gorge, and the Mount Washington area. The association also offers an on-site in-ground pool for summer enjoyment. In addition, the condo is just minutes from Lincoln's restaurants, cafs, breweries, and local shops, offering convenient access to dining, entertainment, and everyday essentials. This unit is well-suited for a primary residence, vacation home, or rental investment, offering low-maintenance living in a highly desirable location.
Property Features
Property Type: Residential - Condominium
Cooling: Other
Heating: Baseboard
Home Style: Garden
Roof Type: Shingle
Stories: 1.0
Taxes: $1,909
Year Built: 1986
Amenities
Draperies
Wood Fireplace
Furnished
Primary BR w/ BA
Window Treatment
Deck
In-Ground Pool
Storage
Feature Descriptions
Accessibility: Access to Common Areas, Access to Parking, Bathroom w/Tub, Grab Bars in Bathroom, Paved Parking
Amenities: Building Maintenance, Landscaping, In-Ground Pool
Appliances: Dishwasher, Microwave, Electric Range, Refrigerator
Baths Full: 2
Color: Brown
Construction: Wood Frame, Wood Siding
Days on Site: 72
Driveway: Common/Shared, Paved
Electric: Circuit Breaker(s)
Equipment: CO Detector
Exterior: Wood Frame, Wood Siding
Fee: $450/Monthly
Fee Includes: Landscaping, Plowing, Recreation, Trash, Condo Association Fee, For Reserves
Flood Zone: No
Flooring: Carpet, Tile
Foundation: Concrete
Lot: Landscaped, Trail/Near Trail, Near Paths, Near Shopping, Near Skiing, Near Snowmobile Trails, Near School(s)
Number of Rooms: 4
Roads: Association
Sale Inclusions: Furnishings
Sewer: Public
Sq. Ft. Above Grade Finished: 1064
Sq. Ft. Total Finished: 1064
Total Stories: 1
Units: 8
Water: Public
Water Access: No
Water View: No
Zoning: GU
Room Sizes
Foyer: 4.2 x 11 Level - 1
Kitchen: 9.11 x 10.8 Level - 1
Dining Room: 14 x 9.10 Level - 1
Living Room: 14 x 16.7 Level - 1
Primary Bedroom: 13.2 x 12.2 Level - 1
Bathroom Full: 4.10 x 9.3 Level - 1
Bedroom: 13.2 x 11.3 Level - 1
Bathroom Full: 8 x 4.10 Level - 1
Local Schools
High School: Lin-Wood Public HS
Middle School: Lin-Wood Public School
Elementary School: Lin-Wood Public School
School District: Lincoln-Woodstock SAU #16
Listed By / Shown By
Listed By
Agency Name: Century 21 Mountainside Realty
Agent Name: Blake Drouin
Agency Phone: 603-745-2121
Shown By
Agency Title: A House to Home Realty
Agency Phone: (603) 752-7202
Estimate Your Payment
Estimated Payment
$ 926.84 per month $678.80 Principal & Interest $159.08 Property Tax $88.96 Homeowner's Insurance
9 Notchview Lane, Unit 16 | MLS# 5096014
This condo located at 9 Notchview Lane, Unit 16, Lincoln, NH 03251 is currently listed for sale with an asking price of $305,000. This property was built in 1986 and has 2 bedrooms and 2 full baths with 1064 sq. ft. Notchview Lane, Unit 16 is located in the Notchview Condominiums subdivision within the Lincoln-Woodstock SAU #16 school district. Search Notchview Condominiums real estate on www.ahousetohomerealty.com today.