
BEDS2
BATHS1 full
SQUARE FEET936
MLS#5065956
STATUSActive
PROPERTY TYPEResidential - Mobile Home
SUBDIVISIONParadise Mobile Home Park LLC
SCHOOLGorham SAU #20
Listing Courtesy of:
RE/MAX Northern Edge Realty LLC
Agency Phone: 603-752-0003
Associate Name: Debi Davis

Property Description
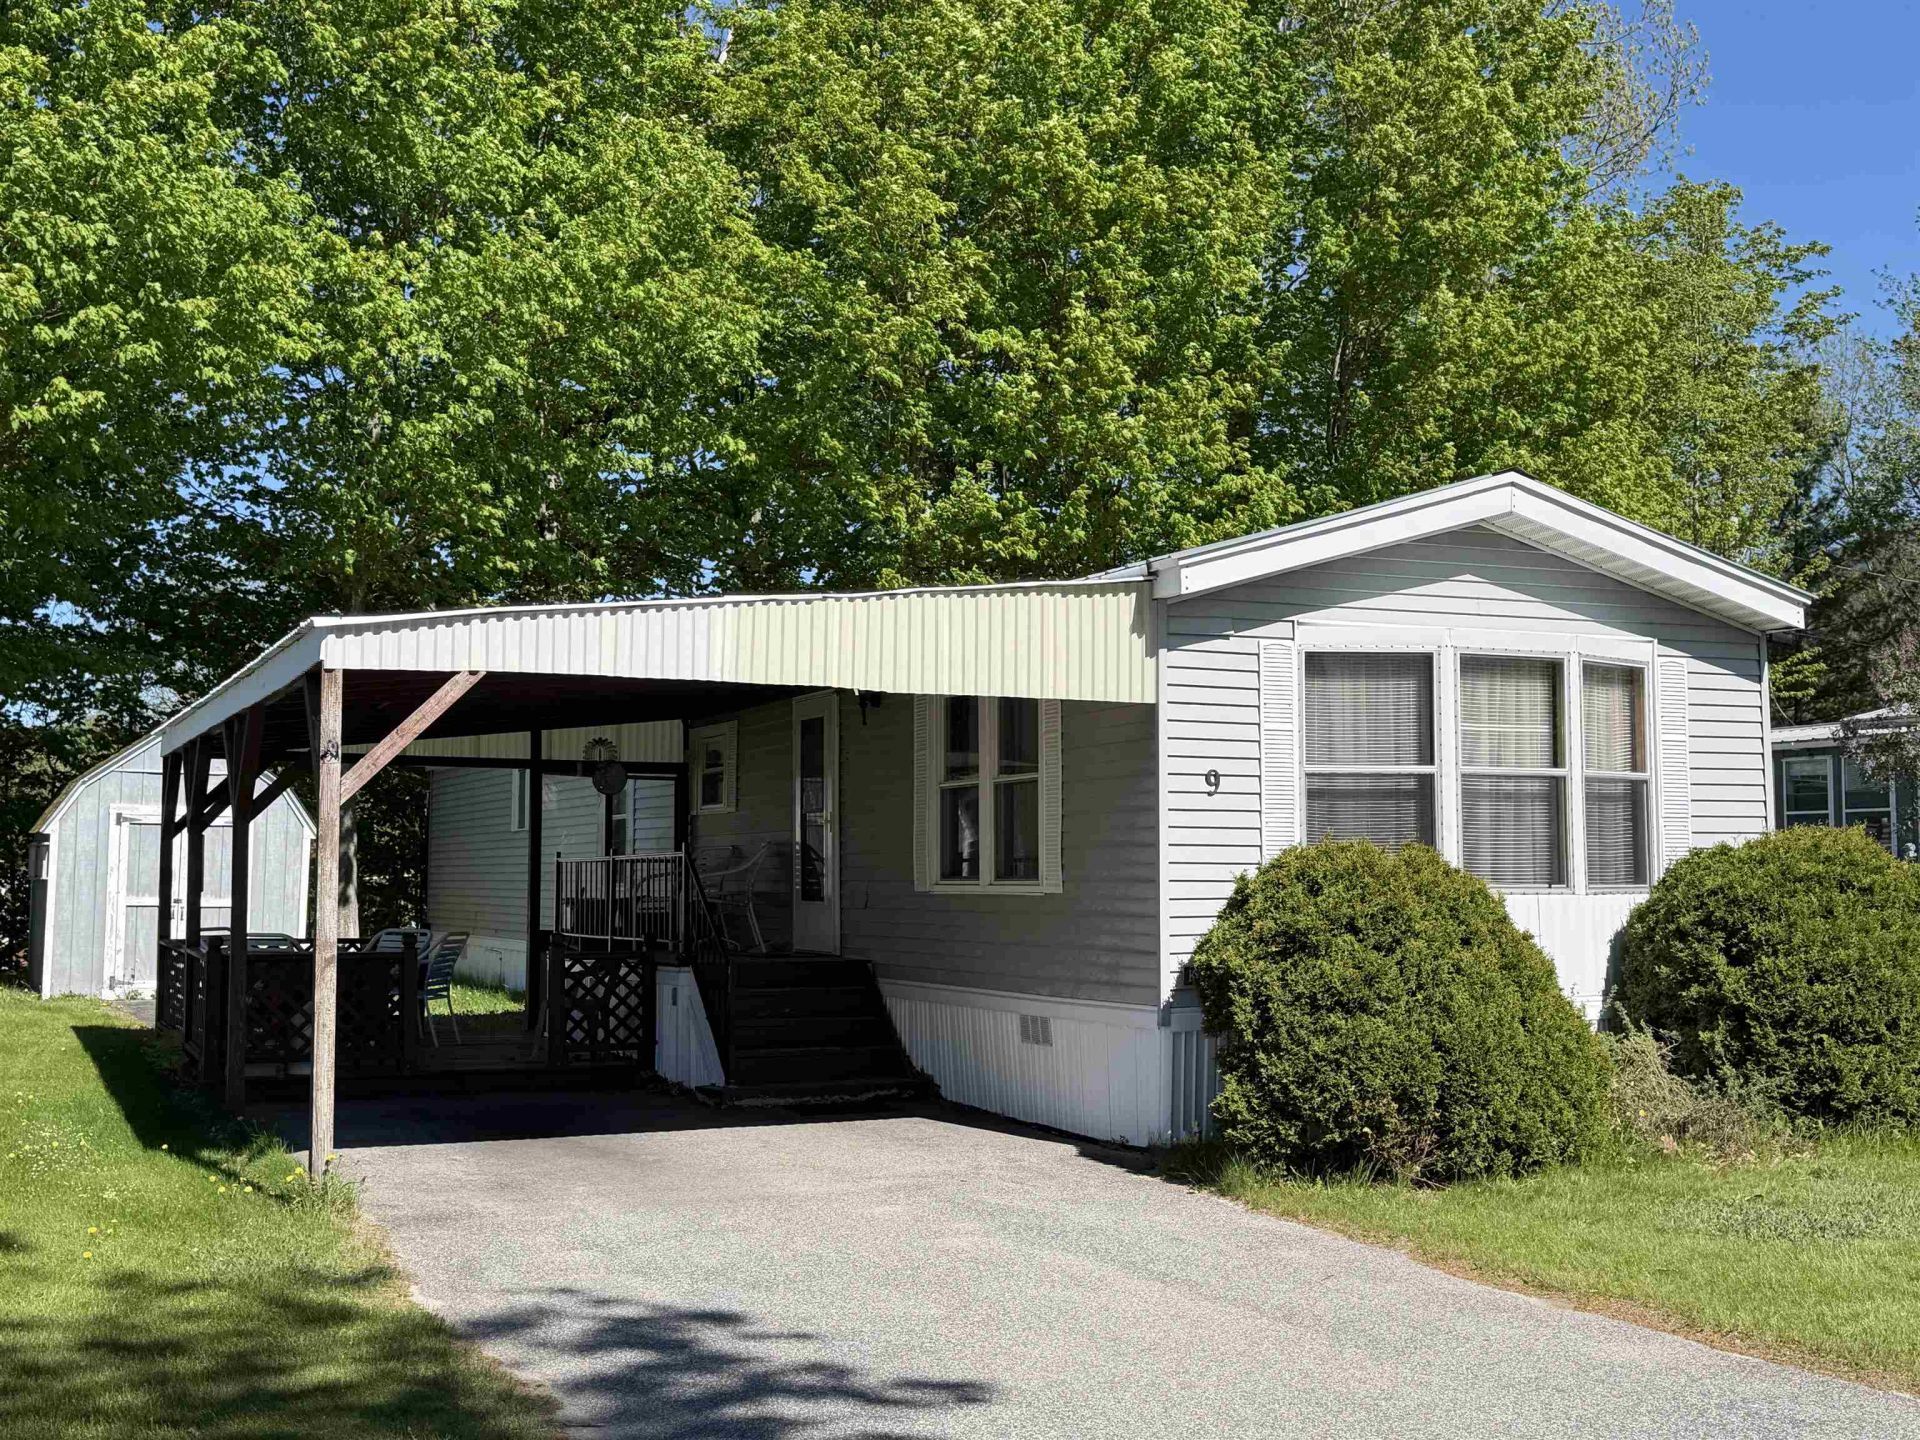
Welcome to Paradise?Literally! Immaculate and lovingly maintained, this charming mobile home at 9 Paradise Street is nestled in the sought-after Paradise Mobile Home Park, a peaceful 55+ community in scenic Gorham, NH. Whether you're a snowbird seeking a summer retreat or looking to downsize without sacrificing comfort, this home offers easy living and low-maintenance charm. The open-concept kitchen, dining, and living area creates a warm, inclusive space where conversation flows effortlessly. Monthly HOA of $360 includes plowing, mowing, water, and sewer?so you can enjoy the seasons without the stress. Buyer approval by park owners is required. Don't miss your chance to experience the serenity and simplicity of Paradise Park. Schedule your showing today?before it's too late!
Property Features
Property Type: Residential - Mobile Home
Cooling: None
Heating: Oil, Forced Air
Home Style: Manuf/Mobile
Roof Type: Metal
Stories: 1.0
Taxes: $1,010
Year Built: 1985
Amenities
Ceiling Fan
Dining Area
Kitchen/Dining
Laundry Hook-ups
Living/Dining
Window Treatment
1st Floor Laundry
Feature Descriptions
Amenities: Landscaping, Snow Removal
Appliances: Dryer, Electric Range, Refrigerator, Washer, Electric Water Heater, Exhaust Fan, Vented Exhaust Fan
Baths Full: 1
Color: Grey
Construction: Metal, Aluminum Siding
Days on Site: 321
Driveway: Paved
Electric: 100 Amp Service, Circuit Breaker(s)
Exterior: Metal, Aluminum Siding
Flood Zone: No
Flooring: Carpet, Vinyl
Foundation: Concrete
Lot: Landscaped, Sidewalks, Ski Area, Street Lights, Trail/Near Trail, View, In Town, Near Country Club, Near Golf Course, Near Shopping, Near Skiing, Near Snowmobile Trails, Near Railroad, Near Hospital, Near ATV Trail, Near School(s)
Number of Rooms: 4
Parking: Direct Entry, Driveway, On Street, Parking Spaces 2, Paved, Covered, Attached, Carport
Roads: Paved, Public, Privately Maintained, Road Maintenance Agreemnt
Sewer: Public
Sq. Ft. Above Grade Finished: 936
Sq. Ft. Total Finished: 936
Total Stories: 1
Water: Public
Zoning: RA
Local Schools
High School: Gorham High School
Middle School: Gorham Middle School
Elementary School: Edward Fenn School
School District: Gorham SAU #20
Listed By / Shown By
Listed By
Agency Name: RE/MAX Northern Edge Realty LLC
Agent Name: Debi Davis
Agency Phone: 603-752-0003
Shown By
Agency Title: A House to Home Realty
Agency Phone: (603) 752-7202
Estimate Your Payment
Estimated Payment
$ 272.71 per month $166.69 Principal & Interest $84.17 Property Tax $21.85 Homeowner's Insurance
9 Paradise Street | MLS# 5065956
This single family home located at 9 Paradise Street, Gorham, NH 03581 is currently listed for sale with an asking price of $74,900. This property was built in 1985 and has 2 bedrooms and 1 full baths with 936 sq. ft. Paradise Street is located in the Paradise Mobile Home Park LLC subdivision within the Gorham SAU #20 school district. Search Paradise Mobile Home Park LLC real estate on www.ahousetohomerealty.com today.