
BEDS3
BATHS2 full 1 partial
SQUARE FEET3,284
MLS#5104343
STATUSActive
PROPERTY TYPEResidential - Condominium
Listing Courtesy of:
Realty ONE Group NEST
Agency Phone: 978-255-4394
Associate Name: Vincent Forzese

Property Description
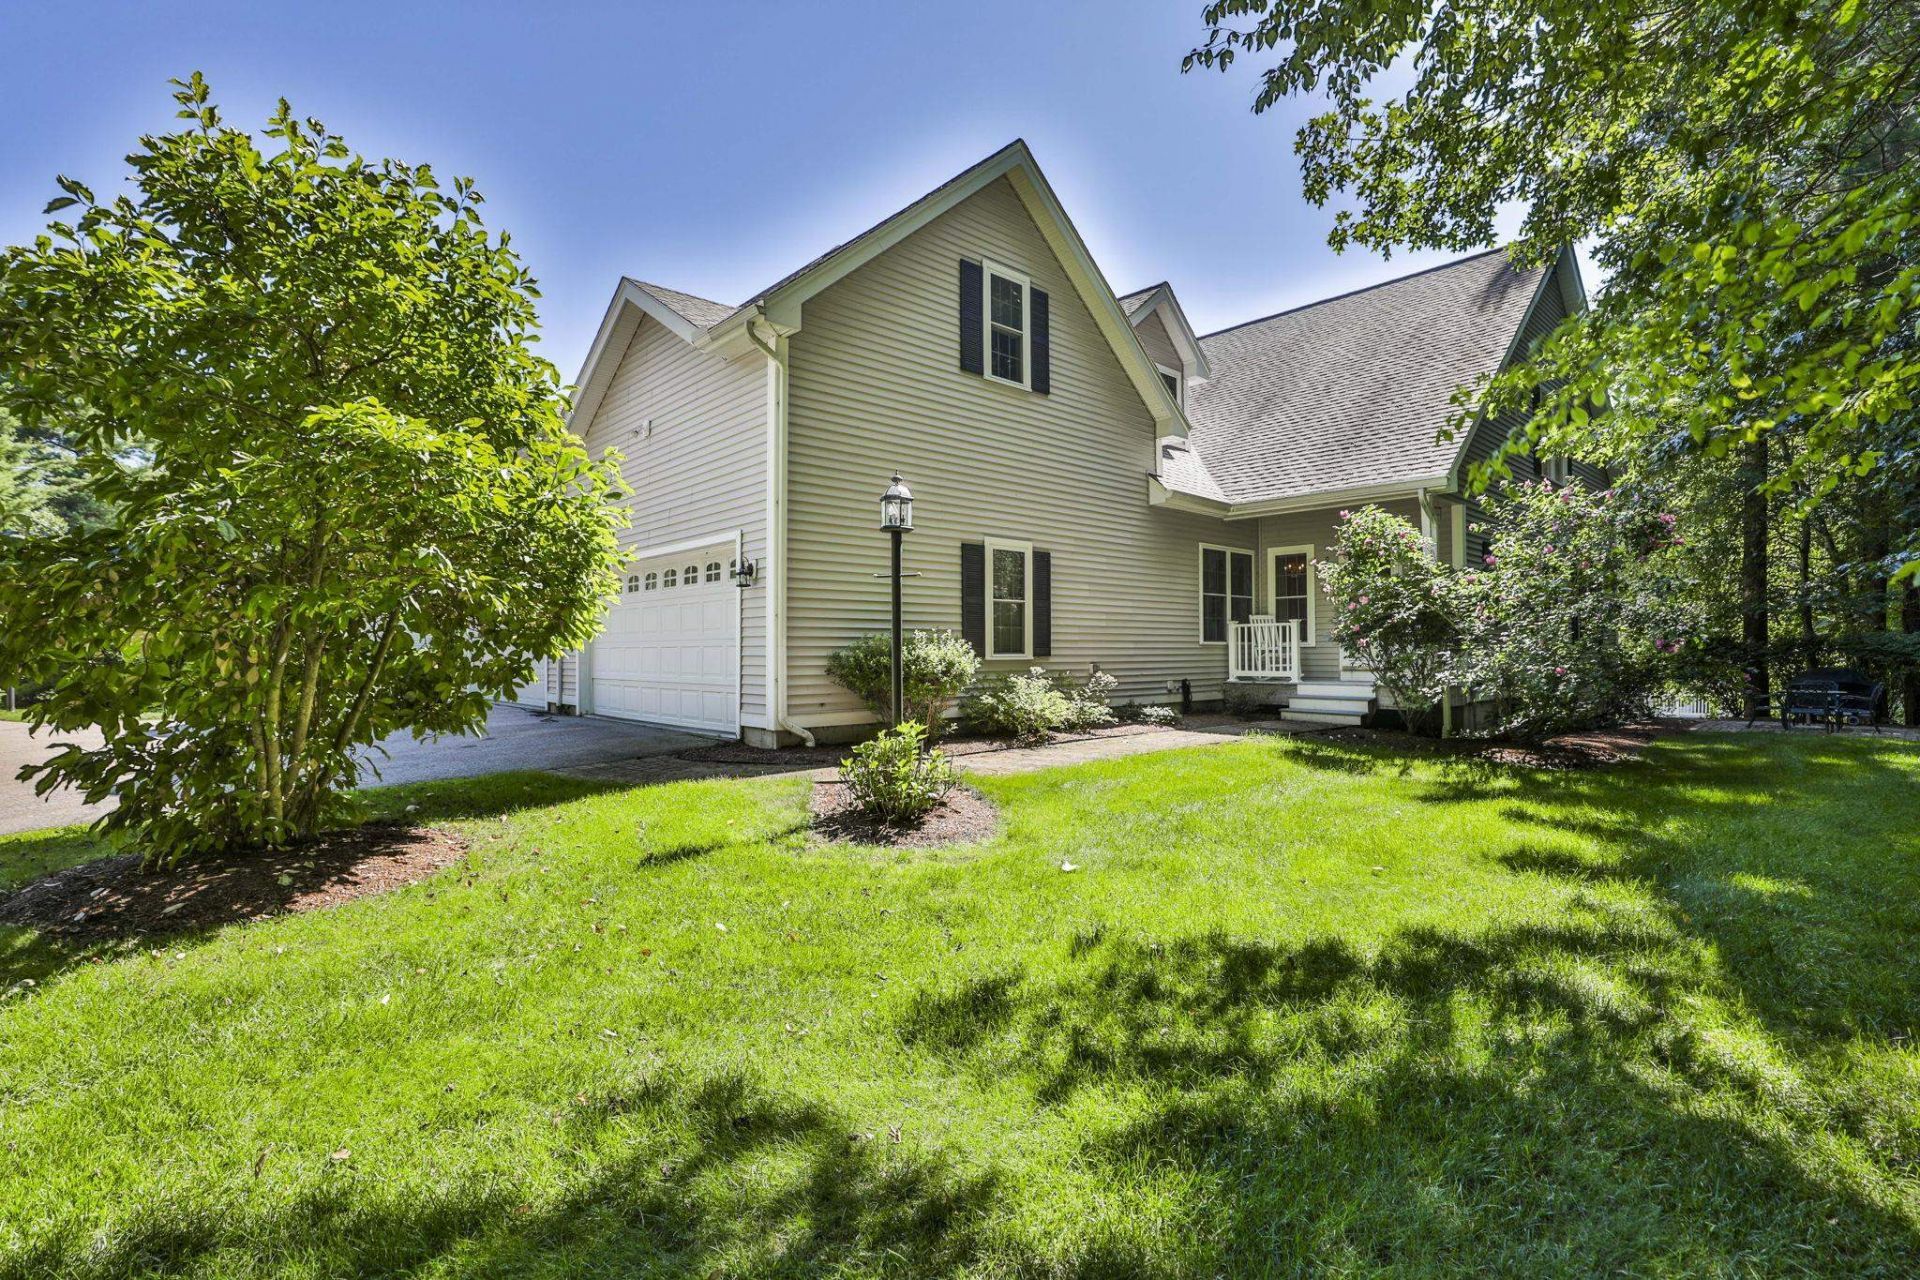
Welcome to Cogswell Farm, one of Atkinson's most sought-after condominium communities where luxury living meets low-maintenance convenience. This beautifully maintained home lives more like a single-family residence, offering spacious interiors, exceptional privacy, and a desirable first-floor primary suite. The sun-filled main level features a dramatic two-story living room with a gas fireplace, formal dining room, and an oversized kitchen complete with maple cabinetry, quartz countertops, abundant workspace, and a seamless flow for everyday living and entertaining. The primary suite offers comfort and convenience on the first floor, while the finished walk-out lower level provides outstanding additional living space perfect for a family room, home office, gym, or guest area. Step outside to enjoy both a private deck and patio overlooking a peaceful setting. Additional highlights include central air, a two-car garage, generous storage, and professionally maintained grounds. Enjoy all the benefits of condominium living without sacrificing the feel of a single-family home in this highly desirable Atkinson location
Property Features
Property Type: Residential - Condominium
Basement: Partially Finished, Walkout
Basement: Yes
Cooling: Central AC
Garage: 2
Heating: Forced Air
Home Style: Townhouse
Roof Type: Asphalt Shingle
Stories: 2.0
Taxes: $6,310
Year Built: 2005
Amenities
Cathedral Ceiling
Dining Area
Gas Fireplace
1st Floor Laundry
Deck
Patio
Feature Descriptions
Accessibility: 1st Floor Bedroom, 1st Floor Full Bathroom
Appliances: Dishwasher, Dryer, Microwave, Gas Range, Refrigerator, Washer
Baths 1/2: 1
Baths 3/4: 1
Baths Full: 1
Color: Beige
Construction: Wood Frame, Vinyl Siding
Days on Site: 20
Driveway: Paved
Electric: 100 Amp Service, Circuit Breaker(s)
Exterior: Wood Frame, Vinyl Siding
Fee: $525/Monthly
Fee Includes: For Reserves, Landscaping, Plowing
Flood Zone: No
Flooring: Carpet, Hardwood, Tile
Foundation: Concrete
Lot: Landscaped, Wooded
Number of Rooms: 10
Parking: Off Street, Parking Spaces 1 - 10, Paved
Roads: Association
Sewer: Community
Sq. Ft. Above Grade Finished: 2451
Sq. Ft. Below Grade Finished: 833
Sq. Ft. Total Finished: 3284
Total Stories: 2
Units: 2
Water: Public
Zoning: TR-2 R
Listed By / Shown By
Listed By
Agency Name: Realty ONE Group NEST
Agent Name: Vincent Forzese
Agency Phone: 978-255-4394
Shown By
Agency Title: A House to Home Realty
Agency Phone: (603) 752-7202
Estimate Your Payment
Estimated Payment
$ 2,287.64 per month $1,557.67 Principal & Interest $525.83 Property Tax $204.14 Homeowner's Insurance
9 Partridge Lane | MLS# 5104343
This condo located at 9 Partridge Lane, Atkinson, NH 03811 is currently listed for sale with an asking price of $699,900. This property was built in 2005 and has 3 bedrooms and 2 full and 1 partial baths with 3284 sq. ft. Search Atkinson real estate on www.ahousetohomerealty.com today.