
BEDS3
BATHS2 full 1 partial
SQUARE FEET1,212
MLS#5105166
STATUSActive
PROPERTY TYPEResidential - Single Family
SUBDIVISIONPartridge Path Estates
SCHOOLTimberlane Regional
Listing Courtesy of:
BHHS Verani Realty Hampstead
Associate Name: Rebecca Hallisey
Agency Contact: Cell: 603-560-1247

Property Description
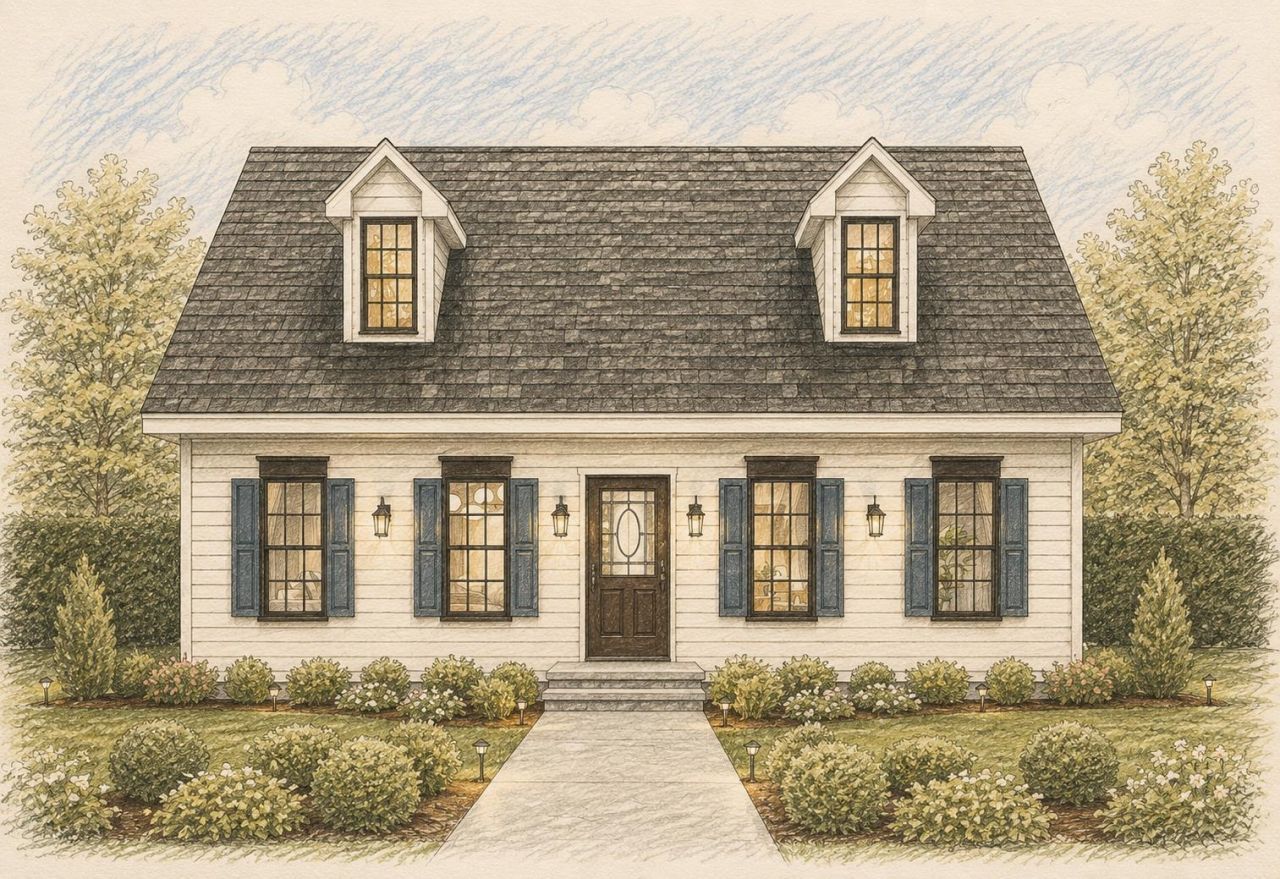
Welcome to Partridge Path Estates, Sandown's newest subdivision, conveniently located near the Chester line. Be home for Christmas! Build to suit and bring your plans! This new construction 3 bedroom, 2.5 bath Craftsman Cape offers a comfortable and versatile floor plan. The eat in kitchen opens to the living room, creating an inviting space for everyday living and entertaining. A first floor primary bedroom suite features a private bath, with two additional bedrooms upstairs. Central AC and a two car garage under complete the package. Daniel Perry Builders, LLC will work with you to customize your new home with generous allowances and quality craftsmanship. Bring your ideas and make this your dream home!
Property Features
Property Type: Residential - Single Family
Basement: Basement Stairs, Concrete Floor, Full, Unfinished
Basement: Yes
Cooling: Central AC
Garage: 2 car attached
Heating: Propane, Forced Air
Home Style: Cape
Lot Size: 2.39 Acres
Roof Type: Architectural Shingle
Stories: 2.0
Year Built: 2026
Amenities
Primary BR w/ BA
Walk-in Closet
Deck
Feature Descriptions
Accessibility: 1st Floor Bedroom, 1st Floor Full Bathroom
Appliances: Dishwasher, Microwave, Gas Range, Propane Water Heater
Baths 1/2: 1
Baths Full: 2
Construction: Wood Frame, Vinyl Siding
Days on Site: 17
Driveway: Paved
Electric: 200+ Amp Service
Exterior: Wood Frame, Vinyl Siding
Flood Zone: No
Flooring: Carpet, Hardwood, Tile
Foundation: Poured Concrete
Lot: Subdivision, Wooded
Number of Rooms: 5
Parking: Auto Open, Direct Entry, Garage, Underground
Roads: Private Road
Sewer: Private
Sq. Ft. Above Grade Finished: 1212
Sq. Ft. Total Finished: 1212
Total Stories: 2
Water: Drilled Well
Zoning: residential
Local Schools
High School: Timberlane Regional High Sch
Middle School: Timberlane Regional Middle
Elementary School: Sandown North Elem Sch
School District: Timberlane Regional
Listed By / Shown By
Listed By
Agency Name: BHHS Verani Realty Hampstead
Agency Contact: Cell: 603-560-1247
Agent Name: Rebecca Hallisey
Shown By
Agency Title: A House to Home Realty
Agency Phone: (603) 752-7202
Estimate Your Payment
Estimated Payment
$ 1,686.55 per month $1,491.13 Principal & Interest $0.00 Property Tax (data not provided by mls) $195.42 Homeowner's Insurance
9 Partridge Path | MLS# 5105166
This single family home located at 9 Partridge Path, Sandown, NH 03873 is currently listed for sale with an asking price of $670,000. This property was built in 2026 and has 3 bedrooms and 2 full and 1 partial baths with 1212 sq. ft. Partridge Path is located in the Partridge Path Estates subdivision within the Timberlane Regional school district. Search Partridge Path Estates real estate on www.ahousetohomerealty.com today.