
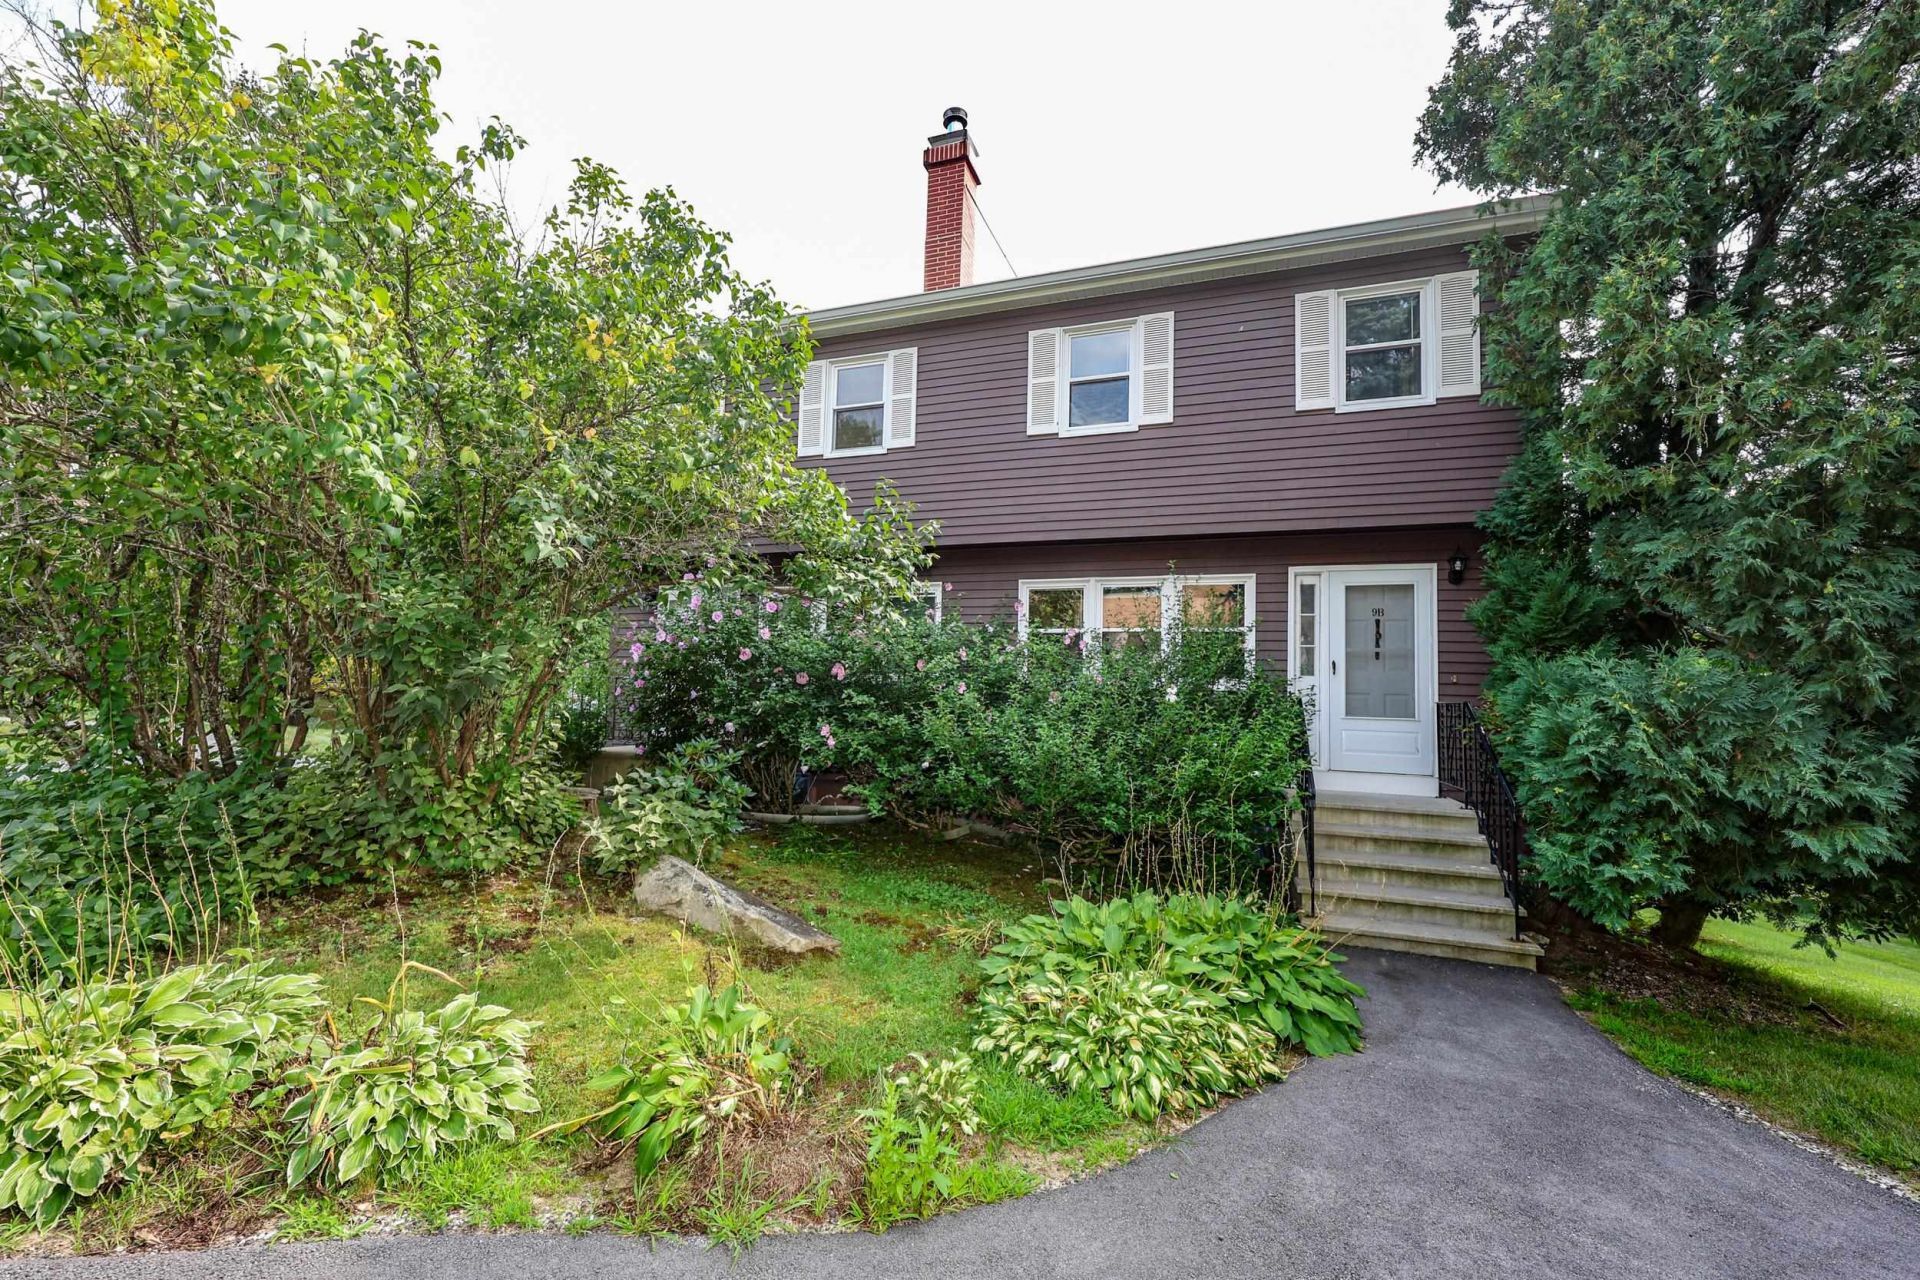
BEDS2
BATHS1 full 1 partial
SQUARE FEET1,528
MLS#5104604
STATUSActive
PROPERTY TYPEResidential - Condominium
SUBDIVISIONDerry Village
SCHOOLDerry SAU #10
Listing Courtesy of:
EXP Realty
Associate Name: Hvizda Realty Group
Agency Contact: Cell: 603-557-6661

Property Description
Seize this rare opportunity to own a residence in the only two-unit townhouse within the sought-after Derry Village community. The heart of the home is an inviting, open-concept living and dining area featuring beautiful honey mead oak vinyl plank flooring. The updated kitchen offers new granite countertops, updated fixtures, and a GE refrigerator with automatic ice maker. From the main living space, step outside to a private deck, perfect for morning coffee or relaxing at the end of the day. Residents also enjoy access to the community's in-ground swimming pool for summer recreation. Upstairs, you'll find two spacious bedrooms and a beautifully remodeled full bath featuring tile flooring, an updated vanity, and marble countertops. A similarly updated half bath on the main level adds everyday convenience, while ceiling fans throughout the home provide added comfort. The ground level offers even more versatility with a one-car garage, dedicated laundry area, and finished bonus space. A queen-sized Wilding Murphy wall bed makes this level especially flexible, creating an ideal setup for overnight guests, a home office, fitness space, or additional living area. Numerous efficiency and convenience upgrades add peace of mind, including blown-in attic insulation, a recently serviced electric thermal storage heating system, and keyless entry. Thoughtfully updated and filled with flexible living space, this Derry Village townhouse is ready for its next chapter.
Property Features
Property Type: Residential - Condominium
Basement: Finished
Basement: Yes
Cooling: Central AC
Garage: 1
Heating: Direct Vent, Electric, Forced Air, Hot Water
Home Style: Townhouse
Roof Type: Asphalt Shingle
Stories: 2.0
Taxes: $5,930
Year Built: 1972
Amenities
Blinds
Ceiling Fan
Dining Area
Kitchen/Dining
Laundry Hook-ups
Natural Light
Programmable Thermostat
Basement Laundry
No Access to Attic
Balcony
In-Ground Pool
Window Screens
Double Pane Window(s)
Feature Descriptions
Accessibility: 1st Floor 1/2 Bathroom, 1st Floor Hrd Surfce Flr, Access to Common Areas, Bathroom w/Tub, Grab Bars in Bathroom, Hard Surface Flooring, Paved Parking
Amenities: Building Maintenance, Landscaping, In-Ground Pool , Snow Removal, Trash Removal
Appliances: Electric Cooktop, Dishwasher, Dryer, Range Hood, Freezer, Electric Range, Refrigerator, Washer, Electric Stove, Electric Water Heater, Owned Water Heater, Tank Water Heater, Stand Alone Ice Maker, Exhaust Fan
Baths 1/2: 1
Baths Full: 1
Color: Brown
Construction: Wood Frame, Wood Siding
Days on Site: 20
Driveway: Paved
Electric: Circuit Breaker(s)
Equipment: Air Conditioner, Dehumidifier, Battery Smoke Detector
Exterior: Wood Frame, Wood Siding
Fee: $349/Monthly
Flood Zone: No
Flooring: Ceramic Tile, Laminate, Vinyl
Foundation: Concrete
Lot: Condo Development, Wooded, In Town, Near Paths, Near Shopping, Neighborhood, Near Hospital, Near School(s)
Number of Rooms: 5
Parking: Driveway, Parking Spaces 2
Roads: Association, Cul-de-Sac, Paved, Private Road
Sewer: Public
Sq. Ft. Above Grade Finished: 1174
Sq. Ft. Below Grade Finished: 354
Sq. Ft. Total Finished: 1528
Total Stories: 2
Units: 2
Water: Public
Zoning: MDR
Local Schools
High School: Pinkerton Academy
Middle School: West Running Brook Middle Sch
Elementary School: Derry Village School
School District: Derry SAU #10
Listed By / Shown By
Listed By
Agency Name: EXP Realty
Agency Contact: Cell: 603-557-6661
Agent Name: Hvizda Realty Group
Shown By
Agency Title: A House to Home Realty
Agency Phone: (603) 752-7202
Estimate Your Payment
Estimated Payment
$ 1,387.78 per month $790.08 Principal & Interest $494.17 Property Tax $103.54 Homeowner's Insurance
9 Pine Isle Drive, Unit B | MLS# 5104604
This condo located at 9 Pine Isle Drive, Unit B, Derry, NH 03038 is currently listed for sale with an asking price of $355,000. This property was built in 1972 and has 2 bedrooms and 1 full and 1 partial baths with 1528 sq. ft. Pine Isle Drive, Unit B is located in the Derry Village subdivision within the Derry SAU #10 school district. Search Derry Village real estate on www.ahousetohomerealty.com today.