
BEDS3
BATHS2 full
SQUARE FEET1,197
MLS#5096475
STATUSActive
PROPERTY TYPEResidential - Condominium
Listing Courtesy of:
OwnerEntry.com
Agency Phone: 617-542-9300
Associate Name: Dave White

Property Description
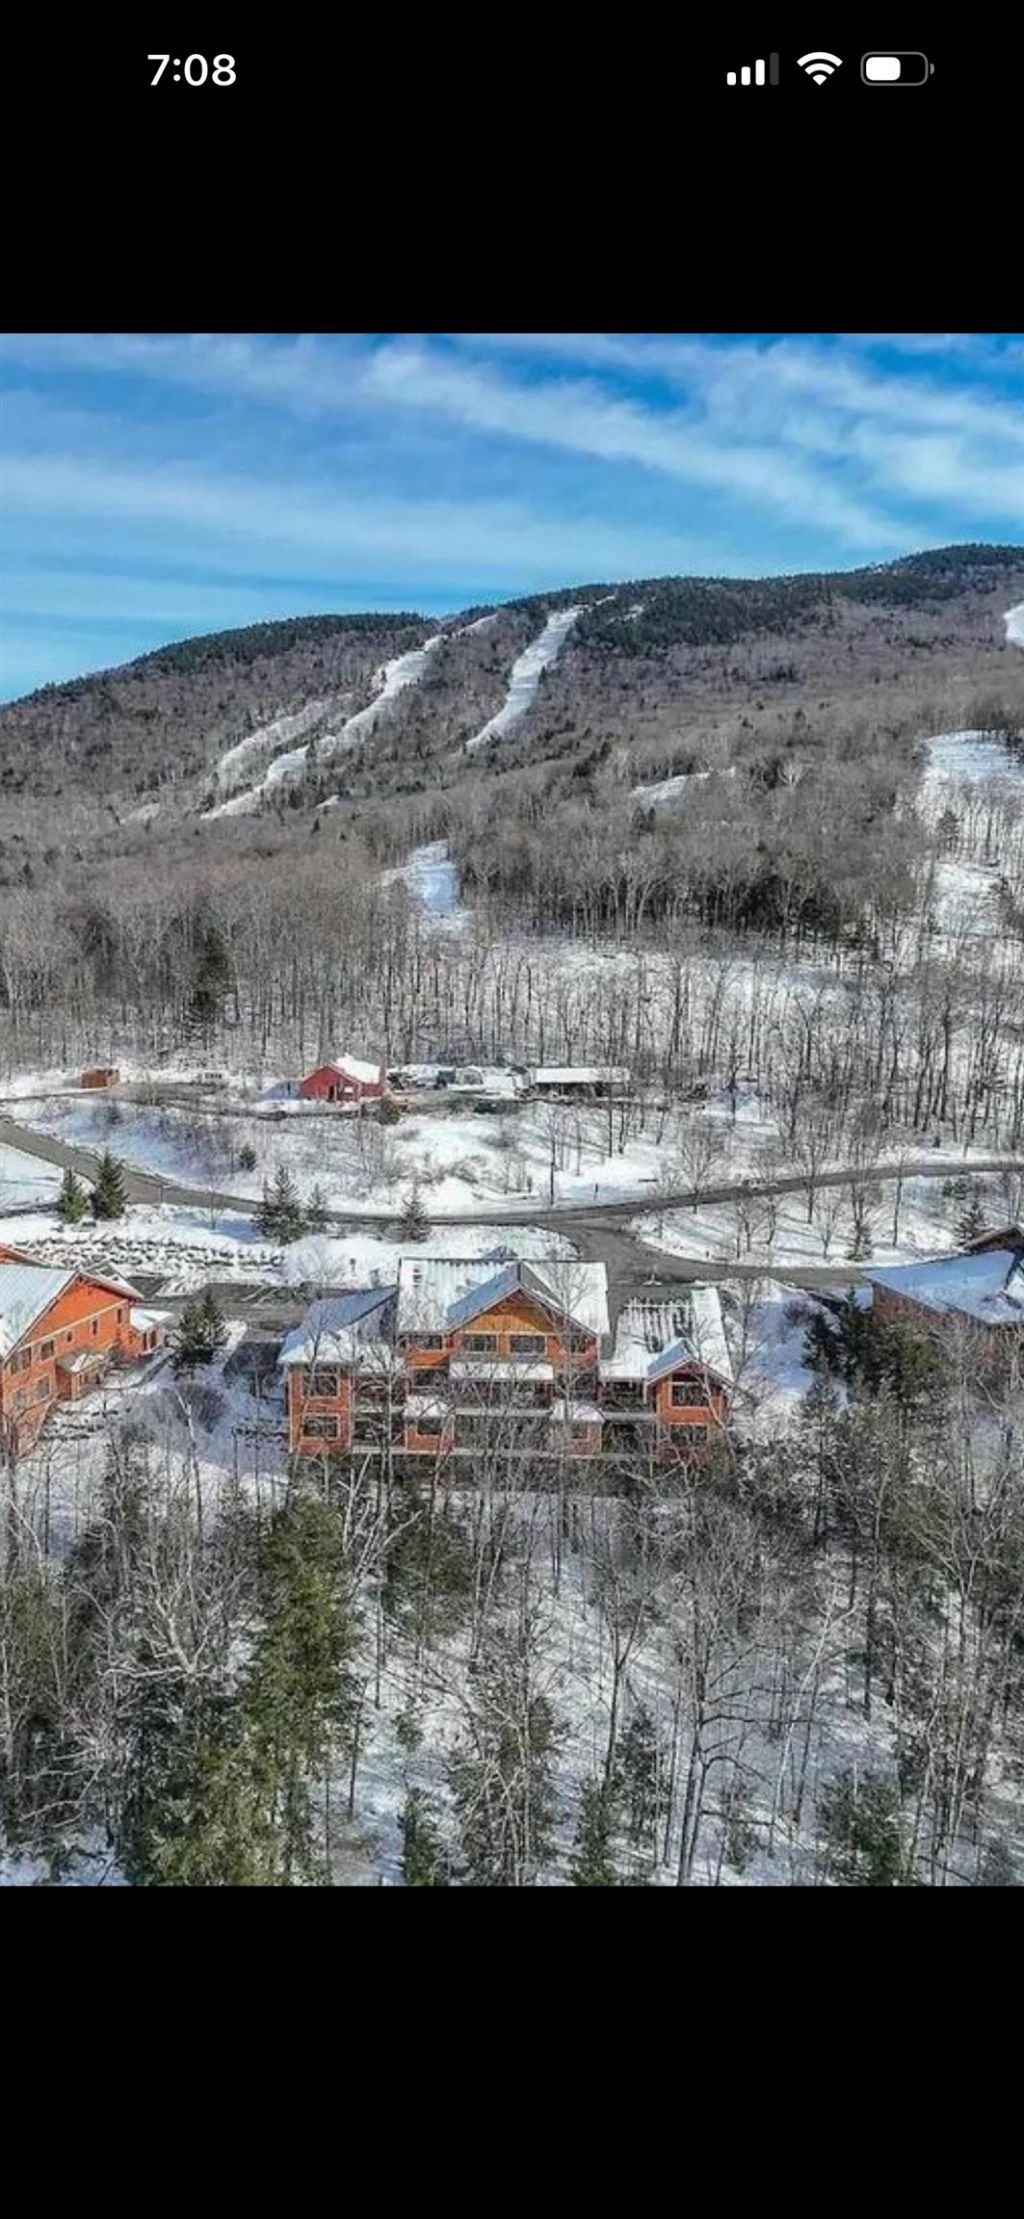
This unit was 90% renovated all new paint All new lighting All flooring All new carpets New Kitchen New vanities New courts countertops in kitchen and bathroom New kitchen sink with garbage disposal All new faucets and bathrooms and kitchen All new sinks New stove New refrigerator New microwave Has laundry, hook ups, washer, and dryer included All new custom-made furniture from Wisconsin All new custom decor, including all the bedding Master bed has an adjustable bed frame with a Tempur-pedic mattress All the other beds have all good mattresses and are all brand new All new Kohler toilets New blinds 2 New televisions Brand new HVAC system for heating and AC Brand new hot water tank This unit is located across from timber Tom Lift at South Peak at Loon Mountain So basically, ski in ski out one minute walk to the lift Also, there is shuttle service to the mountain in the winter All included with the fees
Property Features
Property Type: Residential - Condominium
Cooling: Central AC
Garage: 1
Heating: Natural Gas, Forced Air
Home Style: Garden
Roof Type: Asphalt Shingle
Stories: 1.0
Taxes: $5,160
Year Built: 2007
Amenities
Deck
Porch
Shed
Feature Descriptions
Amenities: Building Maintenance, Master Insurance, Landscaping, Hot Tub, Snow Removal, Trash Removal
Appliances: Dishwasher, Disposal, Dryer, Microwave, Gas Range, Refrigerator, Washer
Baths Full: 2
Construction: Wood Frame
Construction Status: Existing
Days on Site: 23
Driveway: Paved
Electric: Circuit Breaker(s)
Exterior: Wood Frame
Fee: $849/Monthly
Flood Zone: Unknown
Flooring: Laminate, Tile
Foundation: Concrete
Lot: Condo Development, Landscaped, Mountain View, Ski Area
Number of Rooms: 7
Parking: Assigned, Garage, Off Street, Detached
Roads: Paved
Sewer: Public
Sq. Ft. Above Grade Finished: 1197
Sq. Ft. Total Finished: 1197
Total Stories: 1
Water: Public
Zoning: r
Listed By / Shown By
Listed By
Agency Name: OwnerEntry.com
Agent Name: Dave White
Agency Phone: 617-542-9300
Shown By
Agency Title: A House to Home Realty
Agency Phone: (603) 752-7202
Estimate Your Payment
Estimated Payment
$ 2,692.99 per month $2,000.78 Principal & Interest $430.00 Property Tax $262.21 Homeowner's Insurance
9 Riverside Terrace Drive, Unit 2C | MLS# 5096475
This condo located at 9 Riverside Terrace Drive, Unit 2C, Lincoln, NH 03251 is currently listed for sale with an asking price of $899,000. This property was built in 2007 and has 3 bedrooms and 2 full baths with 1197 sq. ft. Search Lincoln real estate on www.ahousetohomerealty.com today.