
BEDS3
BATHS2 full
SQUARE FEET1,868
MLS#5103060
STATUSPending
PROPERTY TYPEResidential - Single Family
SUBDIVISIONGreenview
SCHOOLSomersworth
Listing Courtesy of:
Coldwell Banker - Peggy Carter Team
Associate Name: Peggy Carter
Agency Contact: Off: 603-742-4663

Property Description
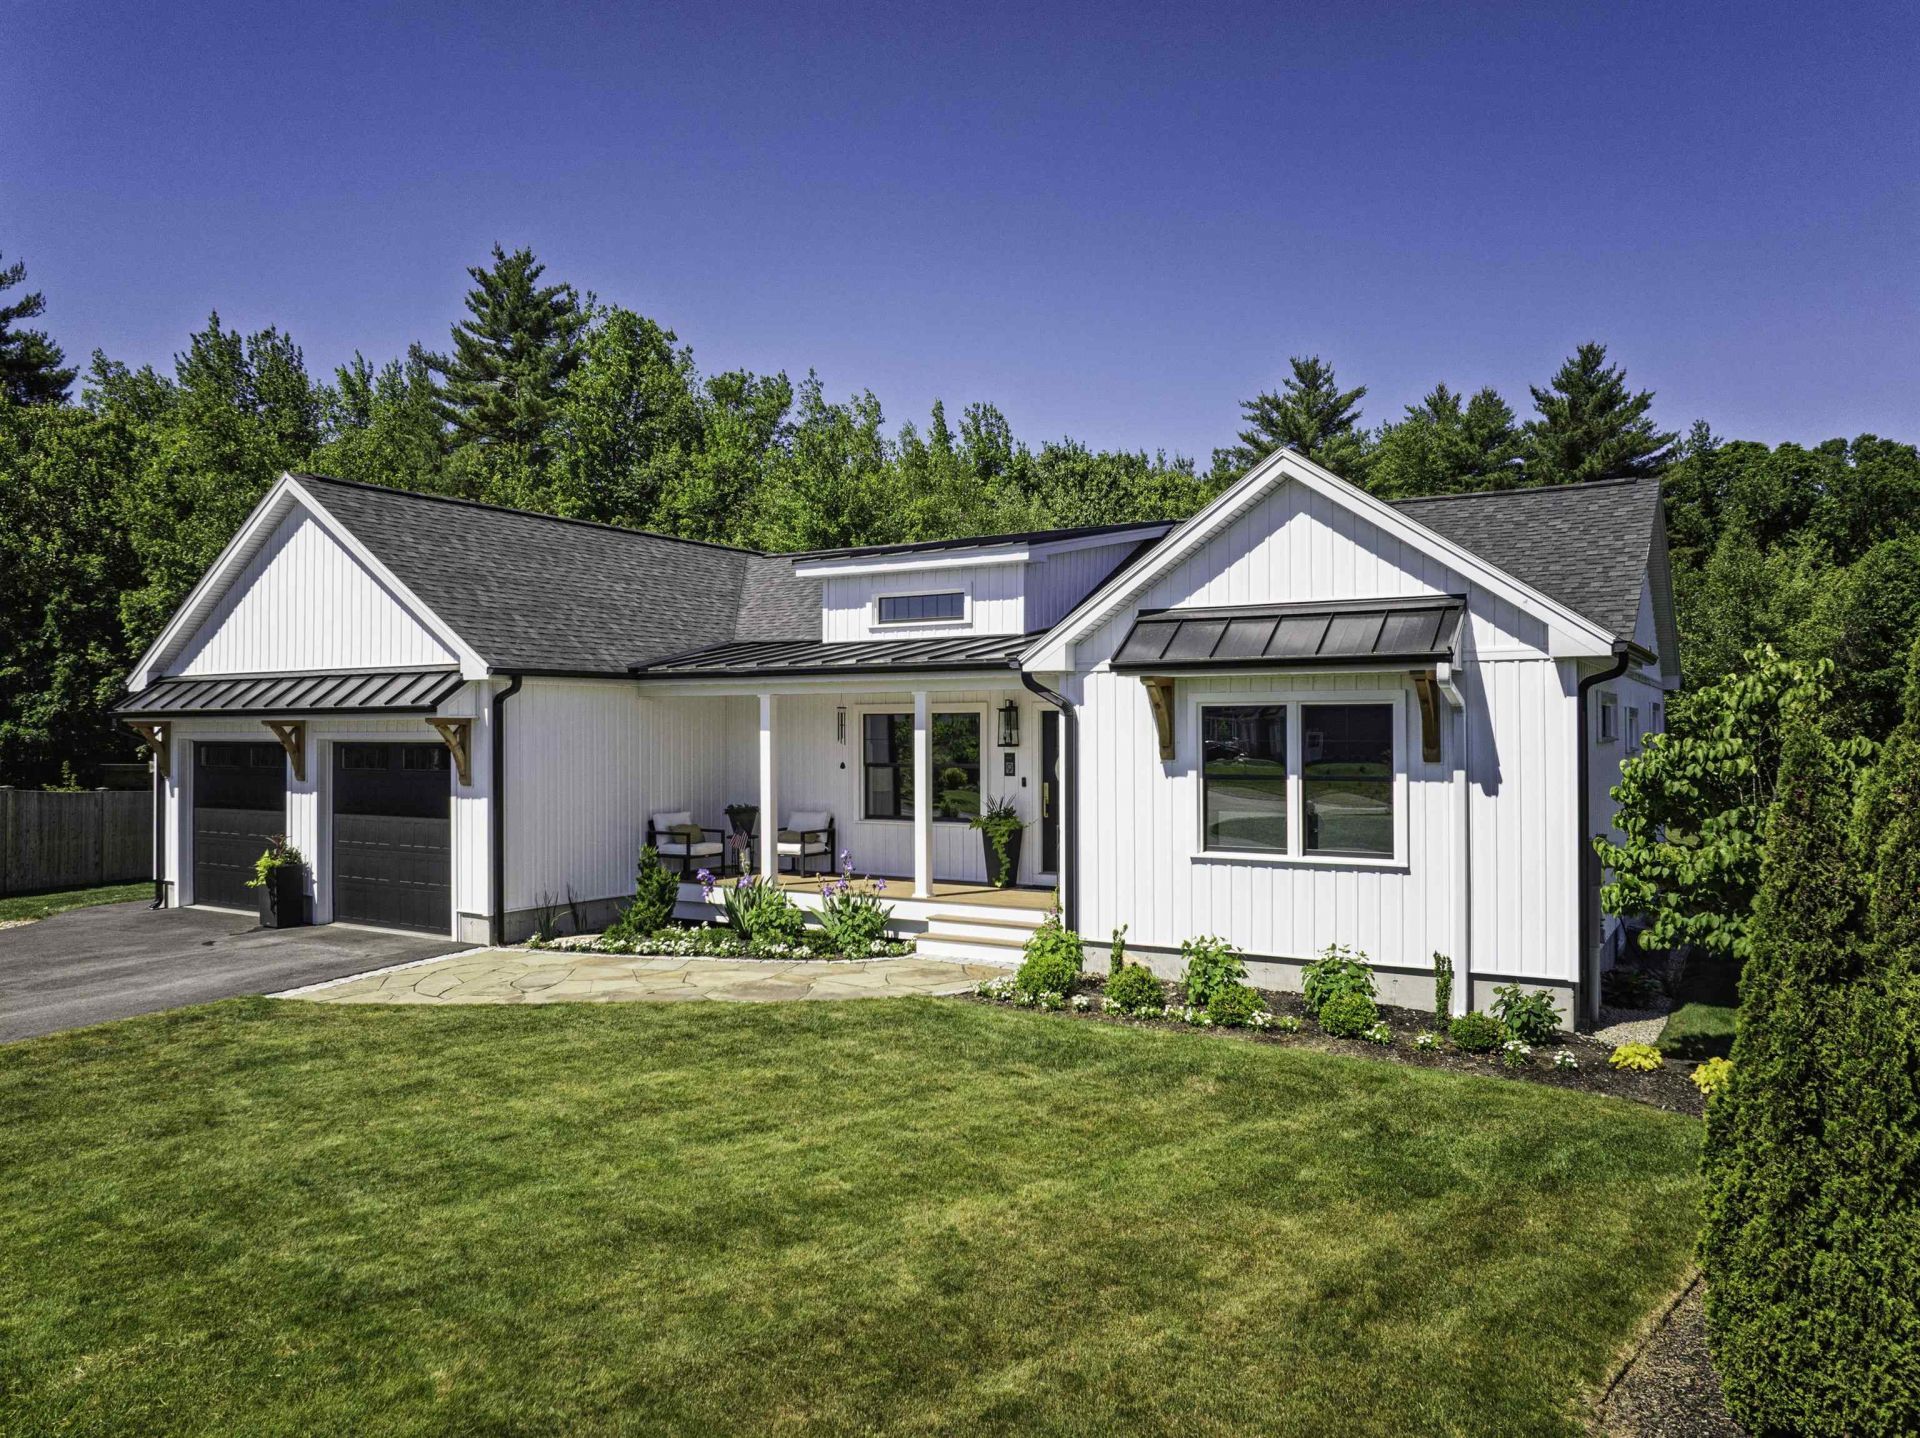
Move right into this stunning contemporary ranch, thoughtfully designed with comfort, style, and energy efficiency in mind. Featuring owned solar panels with battery backup and soaring cathedral ceilings, this home offers a bright, open floor plan that is perfect for everyday living and entertaining. The beautifully appointed farmhouse-inspired kitchen showcases rich wood cabinetry, striking Dekton countertops, stainless steel appliances, and an oversized workspace ideal for gathering with family and friends. The spacious primary suite is a private retreat, complete with a walk-in closet and a luxurious en-suite bath featuring double vanities and a tiled walk-in shower. Two additional generously sized bedrooms, a convenient laundry room, and an epoxy-coated garage floor add to the home's exceptional appeal. Enjoy outdoor living from the charming covered front porch, or step onto the private deck that leads to an expansive covered rear covered patio overlooking the backyard perfect for relaxing or entertaining in any season. Designed for efficiency as well as beauty, the total heating, utility, and electric costs to operate the home were just $1,716 for the entire year, making this an exceptional opportunity to enjoy low-maintenance, energy-conscious living without sacrificing comfort or style. With quality finishes throughout and nothing left to do but unpack, this immaculate home is truly move-in ready and offers the perfect blend of luxury, comfort, and modern efficiency.
Property Features
Property Type: Residential - Single Family
Basement: Concrete, Full, Unfinished
Basement: Yes
Cooling: Mini Split
Garage: 2 car attached
Heating: Solar, Air to Air Heat Exchanger, Energy Star System
Home Style: Contemporary, Ranch
Lot Size: 0.39 Acres
Roof Type: Architectural Shingle, Metal
Stories: 1.0
Taxes: $11,609
Year Built: 2021
Amenities
Blinds
Cathedral Ceiling
Ceiling Fan
Dining Area
1 Fireplace
Kitchen Island
Kitchen/Dining
Kitchen/Family
LED Lighting
Primary BR w/ BA
Natural Light
Walk-in Closet
1st Floor Laundry
Smart Thermostat
Deck
Patio
Covered Porch
Feature Descriptions
Accessibility: 1st Floor 3/4 Bathroom, 1st Floor Bedroom, 1st Floor Hrd Surfce Flr, Access to Common Areas, Bathroom w/Step-in Shower, No Stairs, One-Level Home, Paved Parking, 1st Floor Laundry
Appliances: Dishwasher, Dryer, Range Hood, Microwave, Mini Fridge, Washer, Electric Water Heater, Heat Pump Water Heater, Exhaust Fan
Baths Full: 2
Color: White
Construction: Wood Frame, Vinyl Siding
Days on Site: 28
Driveway: Paved
Electric: 200+ Amp Service, Circuit Breaker(s)
Equipment: Irrigation System, Smoke Detector
Exterior: Wood Frame, Vinyl Siding
Fee: $50/Yearly
Flood Zone: No
Flooring: Ceramic Tile, Vinyl Plank
Foundation: Concrete
Lot: Landscaped, Level, Abuts Conservation, Near Country Club, Near Golf Course, Near Hospital
Number of Rooms: 6
Parking: Attached
Roads: Public
Sewer: 1250 Gallon, Leach Field, Private
Sq. Ft. Above Grade Finished: 1868
Sq. Ft. Total Finished: 1868
Total Stories: 1
Units: 1
Water: Public
Zoning: R1
Local Schools
High School: Somersworth High School
Middle School: Somersworth Middle School
School District: Somersworth
Listed By / Shown By
Listed By
Agency Name: Coldwell Banker - Peggy Carter Team
Agency Contact: Off: 603-742-4663
Agent Name: Peggy Carter
Shown By
Agency Title: A House to Home Realty
Agency Phone: (603) 752-7202
Estimate Your Payment
Estimated Payment
$ 2,855.09 per month $1,668.95 Principal & Interest $967.42 Property Tax $218.72 Homeowner's Insurance
9 Sandlot Lane | MLS# 5103060
This single family home located at 9 Sandlot Lane, Somersworth, NH 03878 is currently listed for sale with an asking price of $749,900. This property was built in 2021 and has 3 bedrooms and 2 full baths with 1868 sq. ft. Sandlot Lane is located in the Greenview subdivision within the Somersworth school district. Search Greenview real estate on www.ahousetohomerealty.com today.