
BEDS5
BATHS2 full 1 partial
SQUARE FEET3,098
MLS#5096669
STATUSPending
PROPERTY TYPEResidential - Single Family
SCHOOLLondonderry
Listing Courtesy of:
BHHS Verani Londonderry
Associate Name: Rebecca DiGregorio
Agency Contact: rebecca.digregorio@verani.com

Property Description
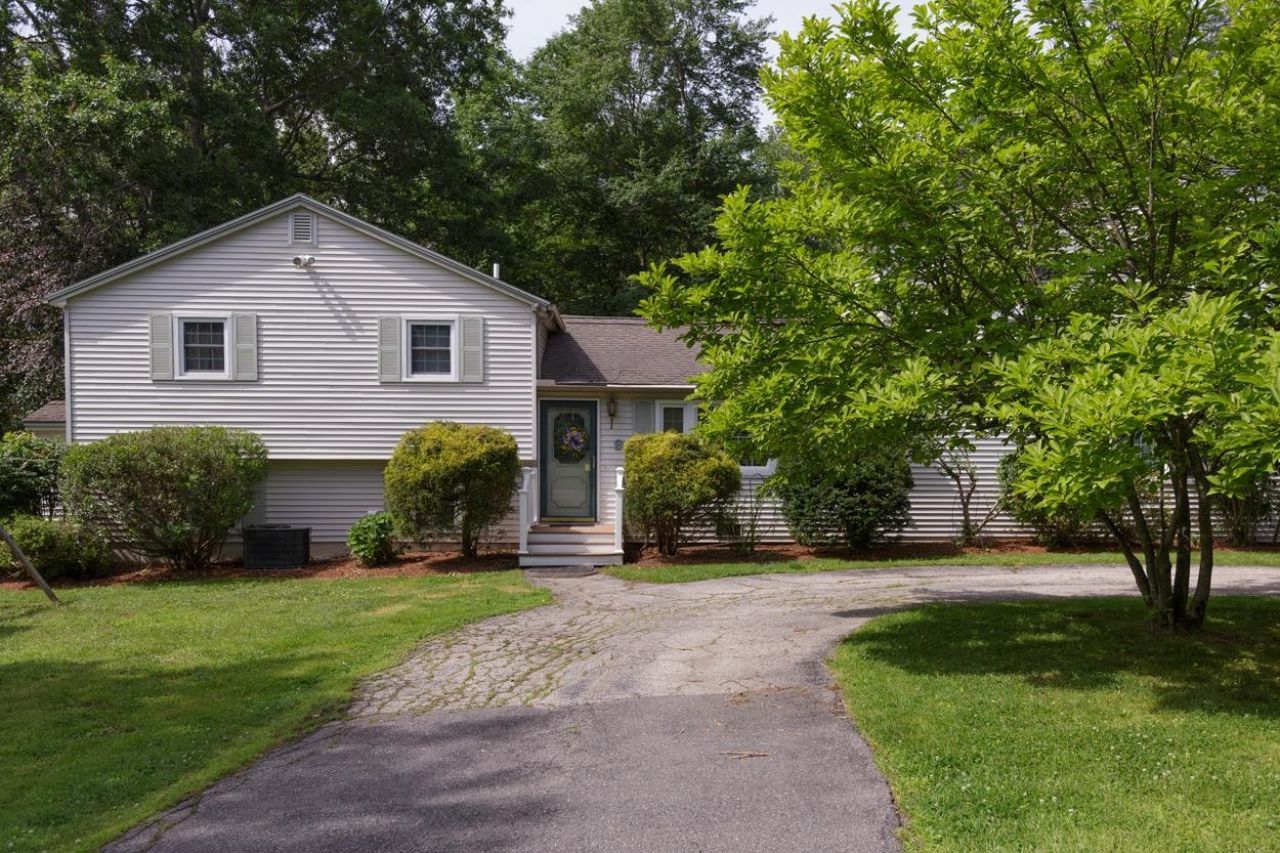
Offered for the first time in nearly 50 years, this well-cared-for multi-level home presents a rare opportunity in one of Londonderry's established neighborhoods. Expanded over the years to accommodate changing needs, the property offers great versatility and an impressive amount of living space. One of the home's most distinctive features is the expansive addition, offering an oversized family room with new hardwood flooring, upgraded electrical service and a convenient half bath. Above, the accessory dwelling unit provides additional flexibility with two bedrooms, a full bath and a large front-to-back living room. What a terrific opportunity to have your loved ones next door! The updated kitchen is the heart of the home, featuring granite countertops, an oversized breakfast bar and direct access to a recently completed sunroom designed for year-round enjoyment. Just beyond, a new deck overlooks the backyard, creating an easy connection between indoor and outdoor living. The sunroom also includes a hot tub and sauna, both remaining with the property. A professionally finished & recently remodeled lower level adds valuable living space and makes for a great home office or playroom. Conveniently located near major commuting routes, shopping, dining and three grocery stores, this property combines space, functionality and a location that continues to be in demand. Come take a look!
Property Features
Property Type: Residential - Single Family
Basement: Crawl Space, Finished, Sump Pump, Basement Stairs
Basement: Yes
Cooling: Central AC, Mini Split
Heating: Oil, Forced Air, Hot Water, Mini Split
Home Style: ,Split Level
Lot Size: 1.74 Acres
Roof Type: Shingle
Stories: 2.0
Taxes: $8,620
Year Built: 1977
Amenities
Ceiling Fan
Dining Area
Wood Fireplace
Hot Tub
In-Law/ADU
In-Law Suite
Kitchen/Dining
Kitchen/Family
Laundry Hook-ups
Living/Dining
Sauna
Window Treatment
Basement Laundry
Deck
Shed
Feature Descriptions
Appliances: Dishwasher, Double Oven, Electric Range, Refrigerator, All-in-one Washer/Dryer
Baths 1/2: 1
Baths Full: 2
Color: tan
Construction: Wood Frame, Vinyl Siding
Construction Status: Existing
Days on Site: 22
Driveway: Circular, Paved
Electric: Circuit Breaker(s)
Exterior: Wood Frame, Vinyl Siding
Flood Zone: No
Flooring: Carpet, Hardwood, Tile
Foundation: Concrete
Lot: Level, Wooded
Number of Rooms: 10
Roads: Public
Sewer: Private, Septic
Sq. Ft. Above Grade Finished: 2580
Sq. Ft. Below Grade Finished: 518
Sq. Ft. Total Finished: 3098
Total Stories: 2
Water: Private
Zoning: AR-I
Room Sizes
Living Room: 11 x 19 Level - 1
Eat-in Kitchen: 19 x 23 Level - 1
Sunroom: 13 x 17 Level - 1
Family Room: 23 x 43 Level - 1
Primary Bedroom: 12 x 13 Level - 2
Bedroom: 11 x 10 Level - 2
Bedroom: 11 x 10 Level - 2
Living Room: 25 x 16 Level - 2
Bedroom: 10 x 13 Level - 2
Bedroom: 9 x 13 Level - 2
Rec Room: 23 x 24 Level - Basement
Laundry Room: 12 x 10 Level - Basement
Local Schools
High School: Londonderry Senior HS
Middle School: Londonderry Middle School
Elementary School: Matthew Thornton Elem
School District: Londonderry
Listed By / Shown By
Listed By
Agency Name: BHHS Verani Londonderry
Agency Contact: rebecca.digregorio@verani.com
Agent Name: Rebecca DiGregorio
Shown By
Agency Title: A House to Home Realty
Agency Phone: (603) 752-7202
Estimate Your Payment
Estimated Payment
$ 2,341.70 per month $1,435.27 Principal & Interest $718.33 Property Tax $188.10 Homeowner's Insurance
9 Severance Drive | MLS# 5096669
This single family home located at 9 Severance Drive, Londonderry, NH 03053 is currently listed for sale with an asking price of $644,900. This property was built in 1977 and has 5 bedrooms and 2 full and 1 partial baths with 3098 sq. ft. Severance Drive is located within the Londonderry school district. Search Londonderry real estate on www.ahousetohomerealty.com today.