
BEDS2
BATHS2 full
SQUARE FEET884
MLS#5099210
STATUSActive Under Contract
PROPERTY TYPEResidential - Mobile Home
SUBDIVISIONCates Mobile Home Colony LLC
Listing Courtesy of:
BHHS Verani Belmont
Associate Name: Douglas Rollins
Agency Contact: Cell: 603-393-7758

Property Description
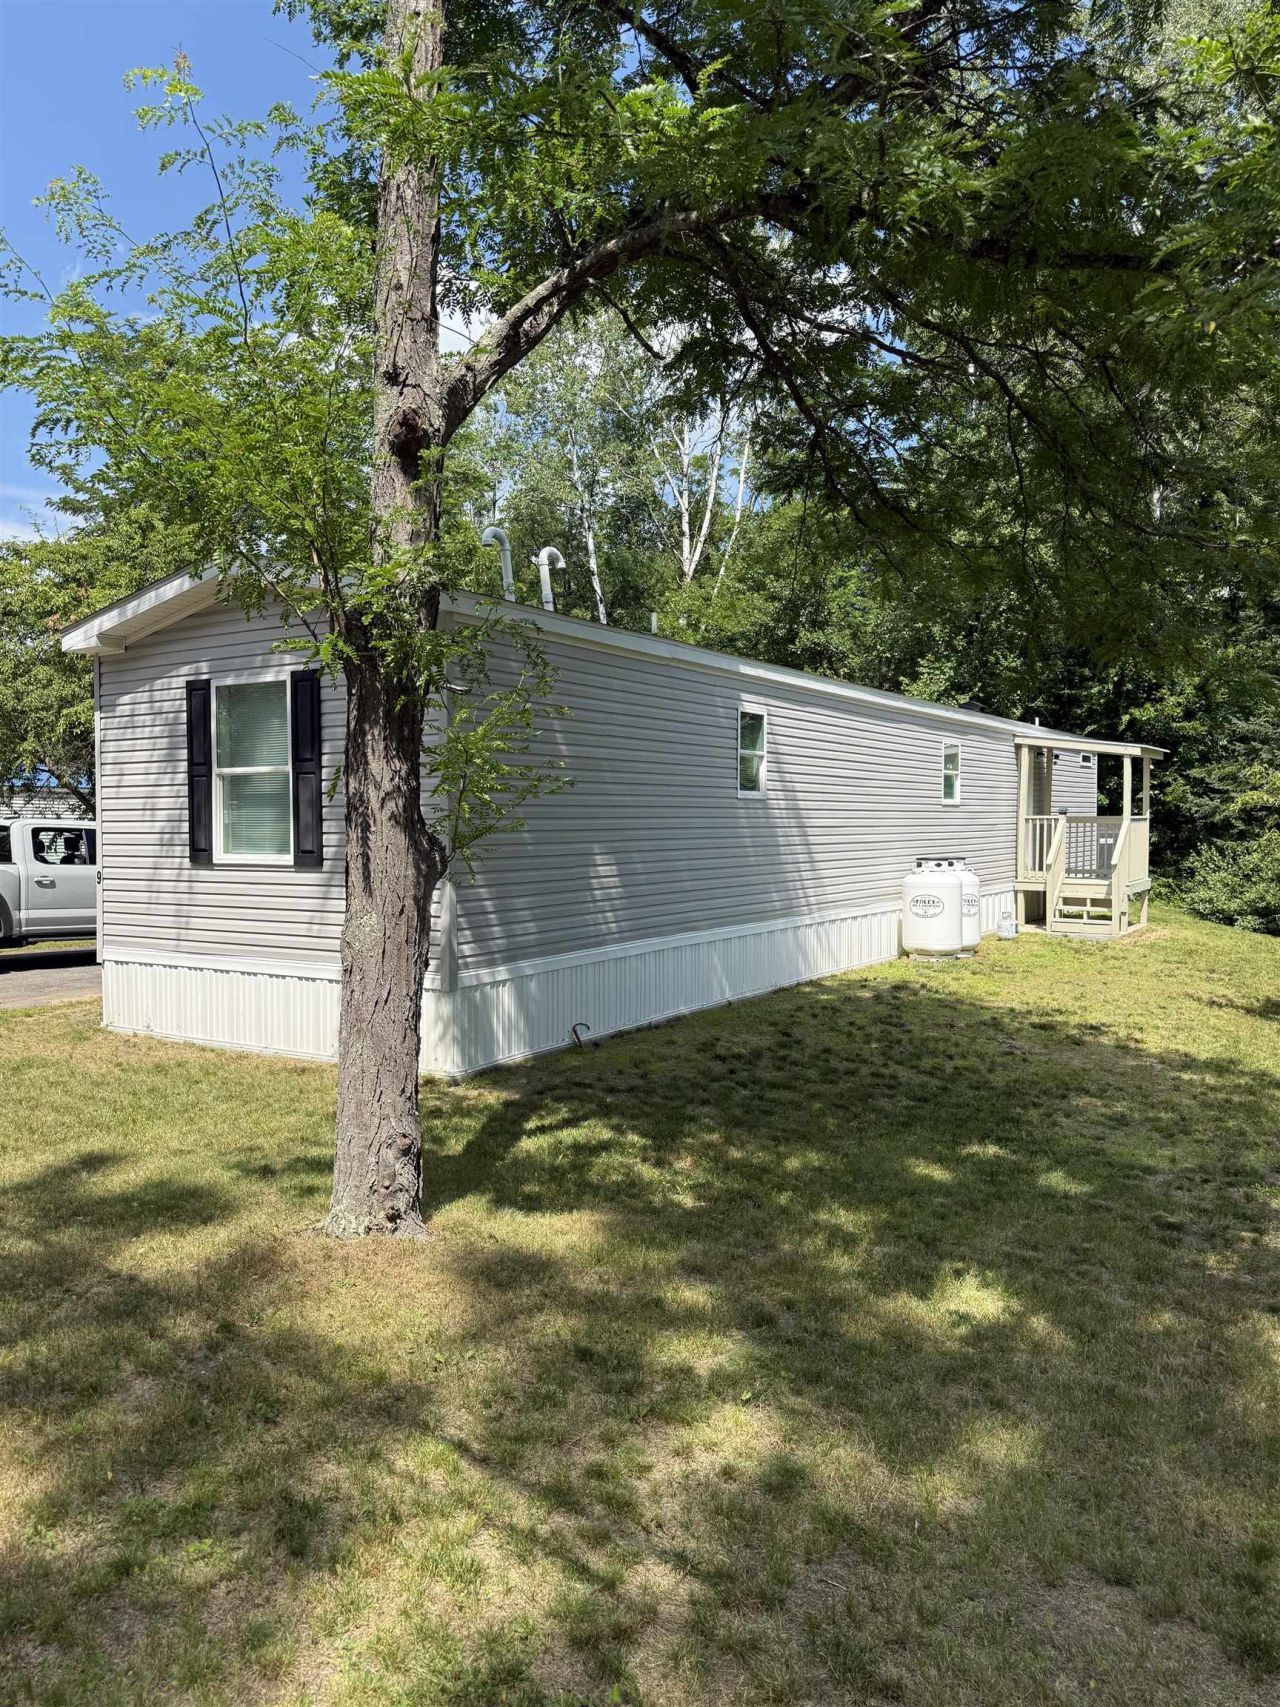
Welcome to your brand new 2024 manufactured home, nestled in the welcoming Cates Mobile Home Park in Belmont, NH. This charming contemporary ranch 2-bedroom, 2-bathroom home combines modern comforts with the convenience of a community setting. Open concept with ample space for gatherings and to top it off, a walk-in closet in your primary bedroom. Only minutes away from all of your local amenities in either direction. Within walking distance to Lake Winnisquam. ***No Dogs Allowed***
Property Features
Property Type: Residential - Mobile Home
Basement: Slab
Cooling: None
Heating: Propane, Forced Air
Home Style: Manuf/Mobile, Single Wide, Single Level
Roof Type: Asphalt Shingle
Stories: 1.0
Taxes: $2,958
Year Built: 2023
Amenities
Shed
Feature Descriptions
Amenities: Snow Removal, Trash Removal
Baths 3/4: 1
Baths Full: 1
Color: gray
Construction: Vinyl Siding
Construction Status: Existing
Days on Site: 7
Driveway: Paved
Electric: 100 Amp Service
Exterior: Vinyl Siding
Fee: $480/Monthly
Flood Zone: No
Flooring: Laminate
Foundation: Concrete Slab
Lot: Subdivision
Number of Rooms: 4
Parking: Driveway, Off Street, Paved
Restrictions: 55 and Over
Roads: Paved, Public
Sewer: Public
Sq. Ft. Above Grade Finished: 884
Sq. Ft. Total Finished: 884
Total Stories: 1
Water: Public
Zoning: RES
Listed By / Shown By
Listed By
Agency Name: BHHS Verani Belmont
Agency Contact: Cell: 603-393-7758
Agent Name: Douglas Rollins
Shown By
Agency Title: A House to Home Realty
Agency Phone: (603) 752-7202
Estimate Your Payment
Estimated Payment
$ 661.84 per month $367.22 Principal & Interest $246.50 Property Tax $48.13 Homeowner's Insurance
9 Timothy Drive | MLS# 5099210
This single family home located at 9 Timothy Drive, Belmont, NH 03220 is currently listed for sale with an asking price of $165,000. This property was built in 2023 and has 2 bedrooms and 2 full baths with 884 sq. ft. Timothy Drive is located in the Cates Mobile Home Colony LLC subdivision. Search Cates Mobile Home Colony LLC real estate on www.ahousetohomerealty.com today.