
BEDS2
BATHS2 full
SQUARE FEET2,095
MLS#5095587
STATUSActive
PROPERTY TYPEResidential - Condominium
SUBDIVISIONBeaver Brook Estates
SCHOOLPelham
Listing Courtesy of:
The Edge Group Inc.
Agency Phone: 978-458-8822
Associate Name: Fred Faust

Property Description
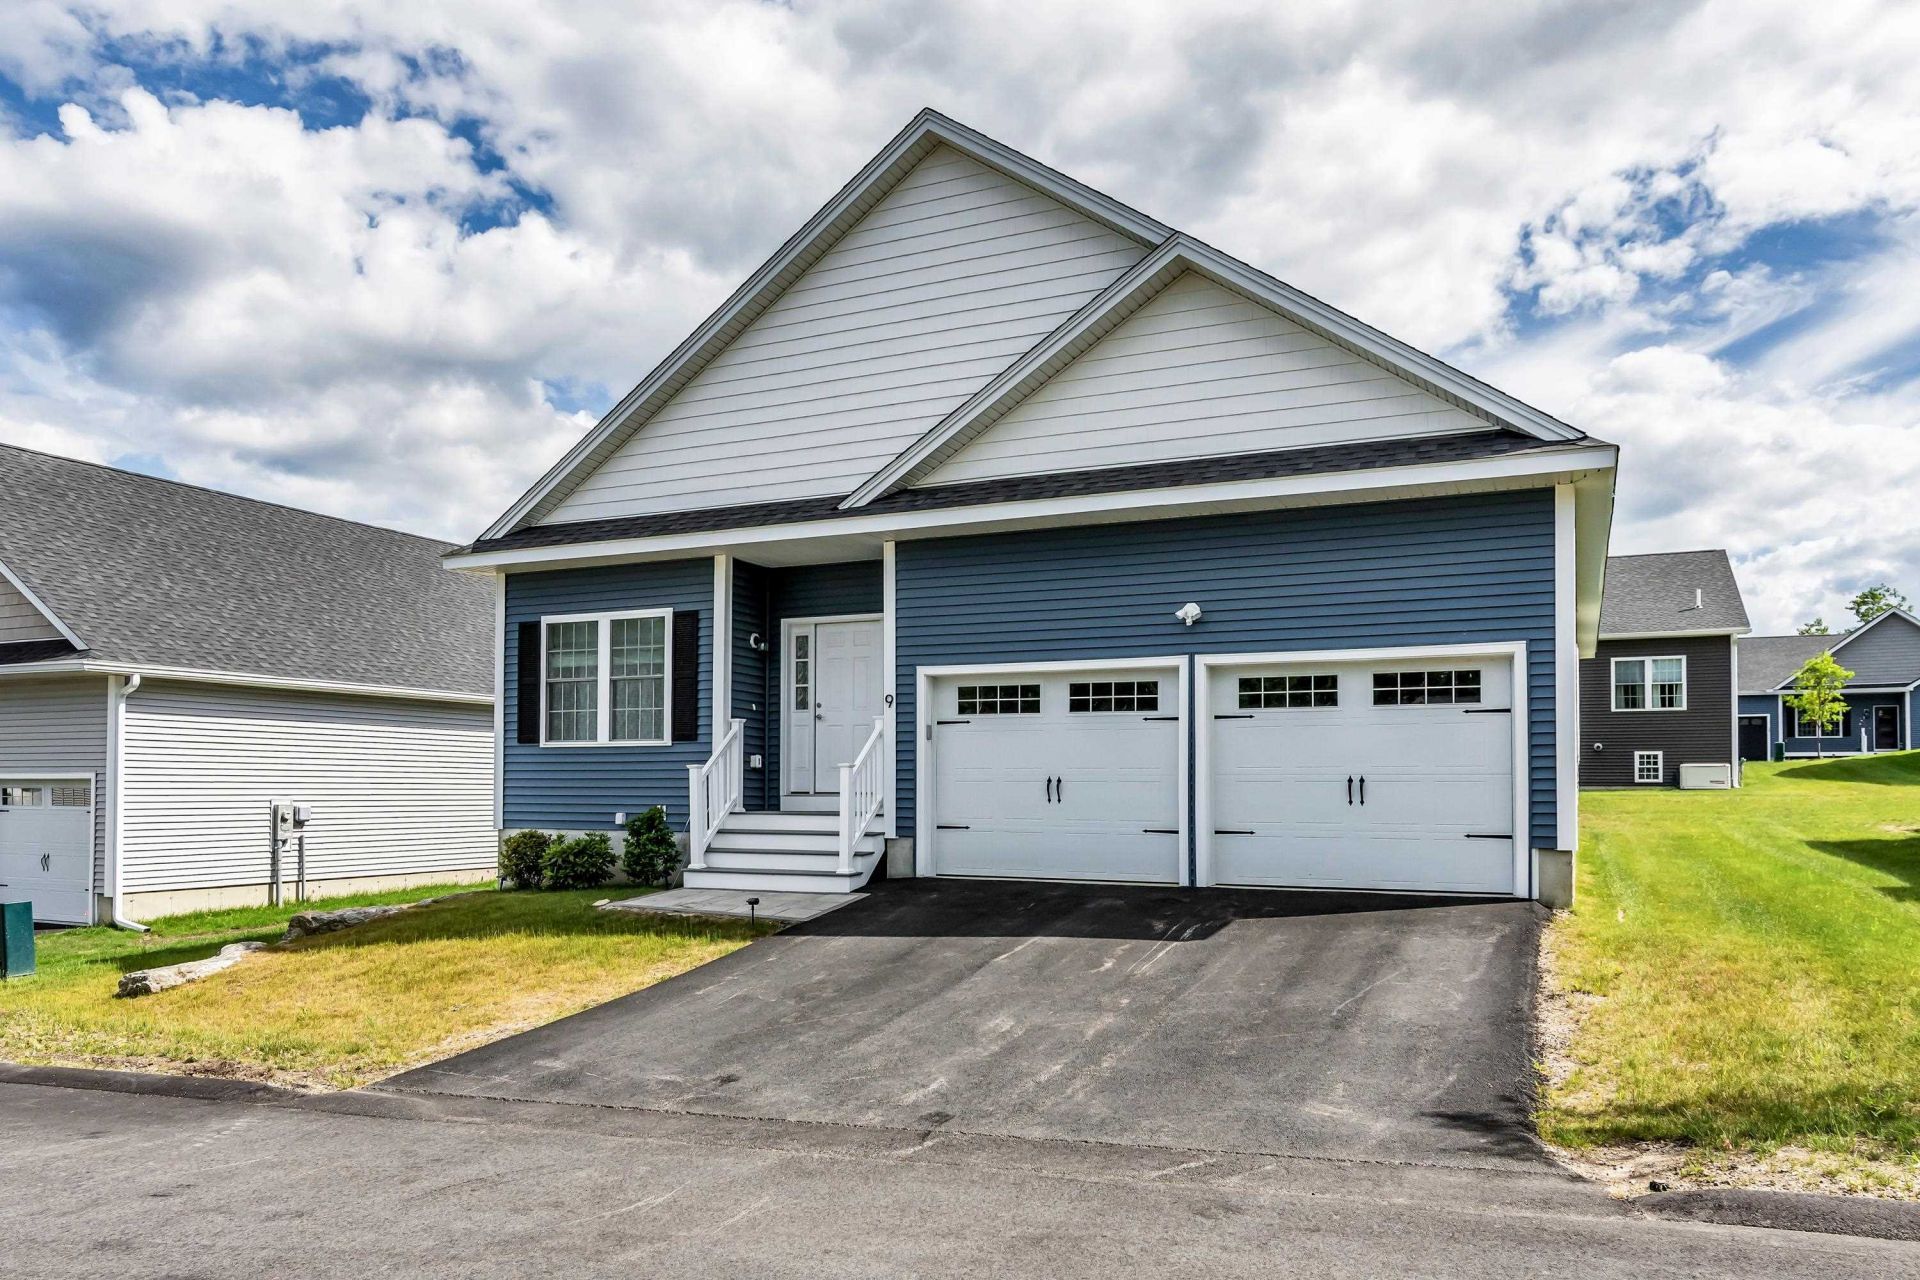
Detached condominium located within a premier 62+ active adult community in Pelham, NH. This move-in-ready home offers approximately 2095 square feet of thoughtfully designed single-level living space featuring an open-concept floor plan, hardwood flooring, white cabinetry, granite countertops, stainless-steel appliances, and abundant natural light throughout. The layout includes two bedrooms and two full bathrooms, including a primary suite with a private bath and a second bedroom ideal for guests. A versatile office/den provides additional living space, while the first-floor laundry with washer and dryer and attached two-car garage offer everyday convenience. The full, easily accessible basement provides exceptional storage space and future finishing potential. Enjoy the benefits of low-maintenance living in a thoughtfully planned community of just 29 homes, conveniently located near shopping, dining, healthcare services, and major commuter routes. Available for immediate occupancy.
Property Features
Property Type: Residential - Condominium
Basement: Yes
Basement: Bulkhead, Concrete, Unfinished, Interior Access, Exterior Access
Cooling: Central AC
Garage: 2
Heating: Propane
Home Style: Ranch
Roof Type: Architectural Shingle
Stories: 1.0
Taxes: $8,606
Year Built: 2025
Feature Descriptions
Amenities: Clubhouse
Appliances: Dishwasher, Microwave, Gas Range, Refrigerator, On Demand Water Heater
Baths Full: 2
Color: Blue
Construction: Vinyl Siding
Construction Status: Existing
Days on Site: 29
Driveway: Paved
Electric: Circuit Breaker(s)
Exterior: Vinyl Siding
Fee: $325/Monthly
Flood Zone: Unknown
Flooring: Ceramic Tile, Hardwood
Foundation: Poured Concrete
Lot: Condo Development
Number of Rooms: 5
Restrictions: 62 and Over
Roads: Association, Paved
Sewer: Community
Sq. Ft. Above Grade Finished: 2095
Sq. Ft. Total Finished: 2095
Total Stories: 1
Water: Community
Zoning: RES
Local Schools
School District: Pelham
Listed By / Shown By
Listed By
Agency Name: The Edge Group Inc.
Agent Name: Fred Faust
Agency Phone: 978-458-8822
Shown By
Agency Title: A House to Home Realty
Agency Phone: (603) 752-7202
Estimate Your Payment
Estimated Payment
$ 2,552.23 per month $1,622.44 Principal & Interest $717.17 Property Tax $212.63 Homeowner's Insurance
9 Venus Way, Unit 23 | MLS# 5095587
This condo located at 9 Venus Way, Unit 23, Pelham, NH 03076 is currently listed for sale with an asking price of $729,000. This property was built in 2025 and has 2 bedrooms and 2 full baths with 2095 sq. ft. Venus Way, Unit 23 is located in the Beaver Brook Estates subdivision within the Pelham school district. Search Beaver Brook Estates real estate on www.ahousetohomerealty.com today.