
BEDS2
BATHS2 full
SQUARE FEET2,061
MLS#5096027
STATUSPending
PROPERTY TYPEResidential - Condominium
SUBDIVISIONThe Cottages at Windchime
Listing Courtesy of:
Hometown Property Group
Agency Phone: 603-333-0070
Associate Name: Ann Dippold

Property Description
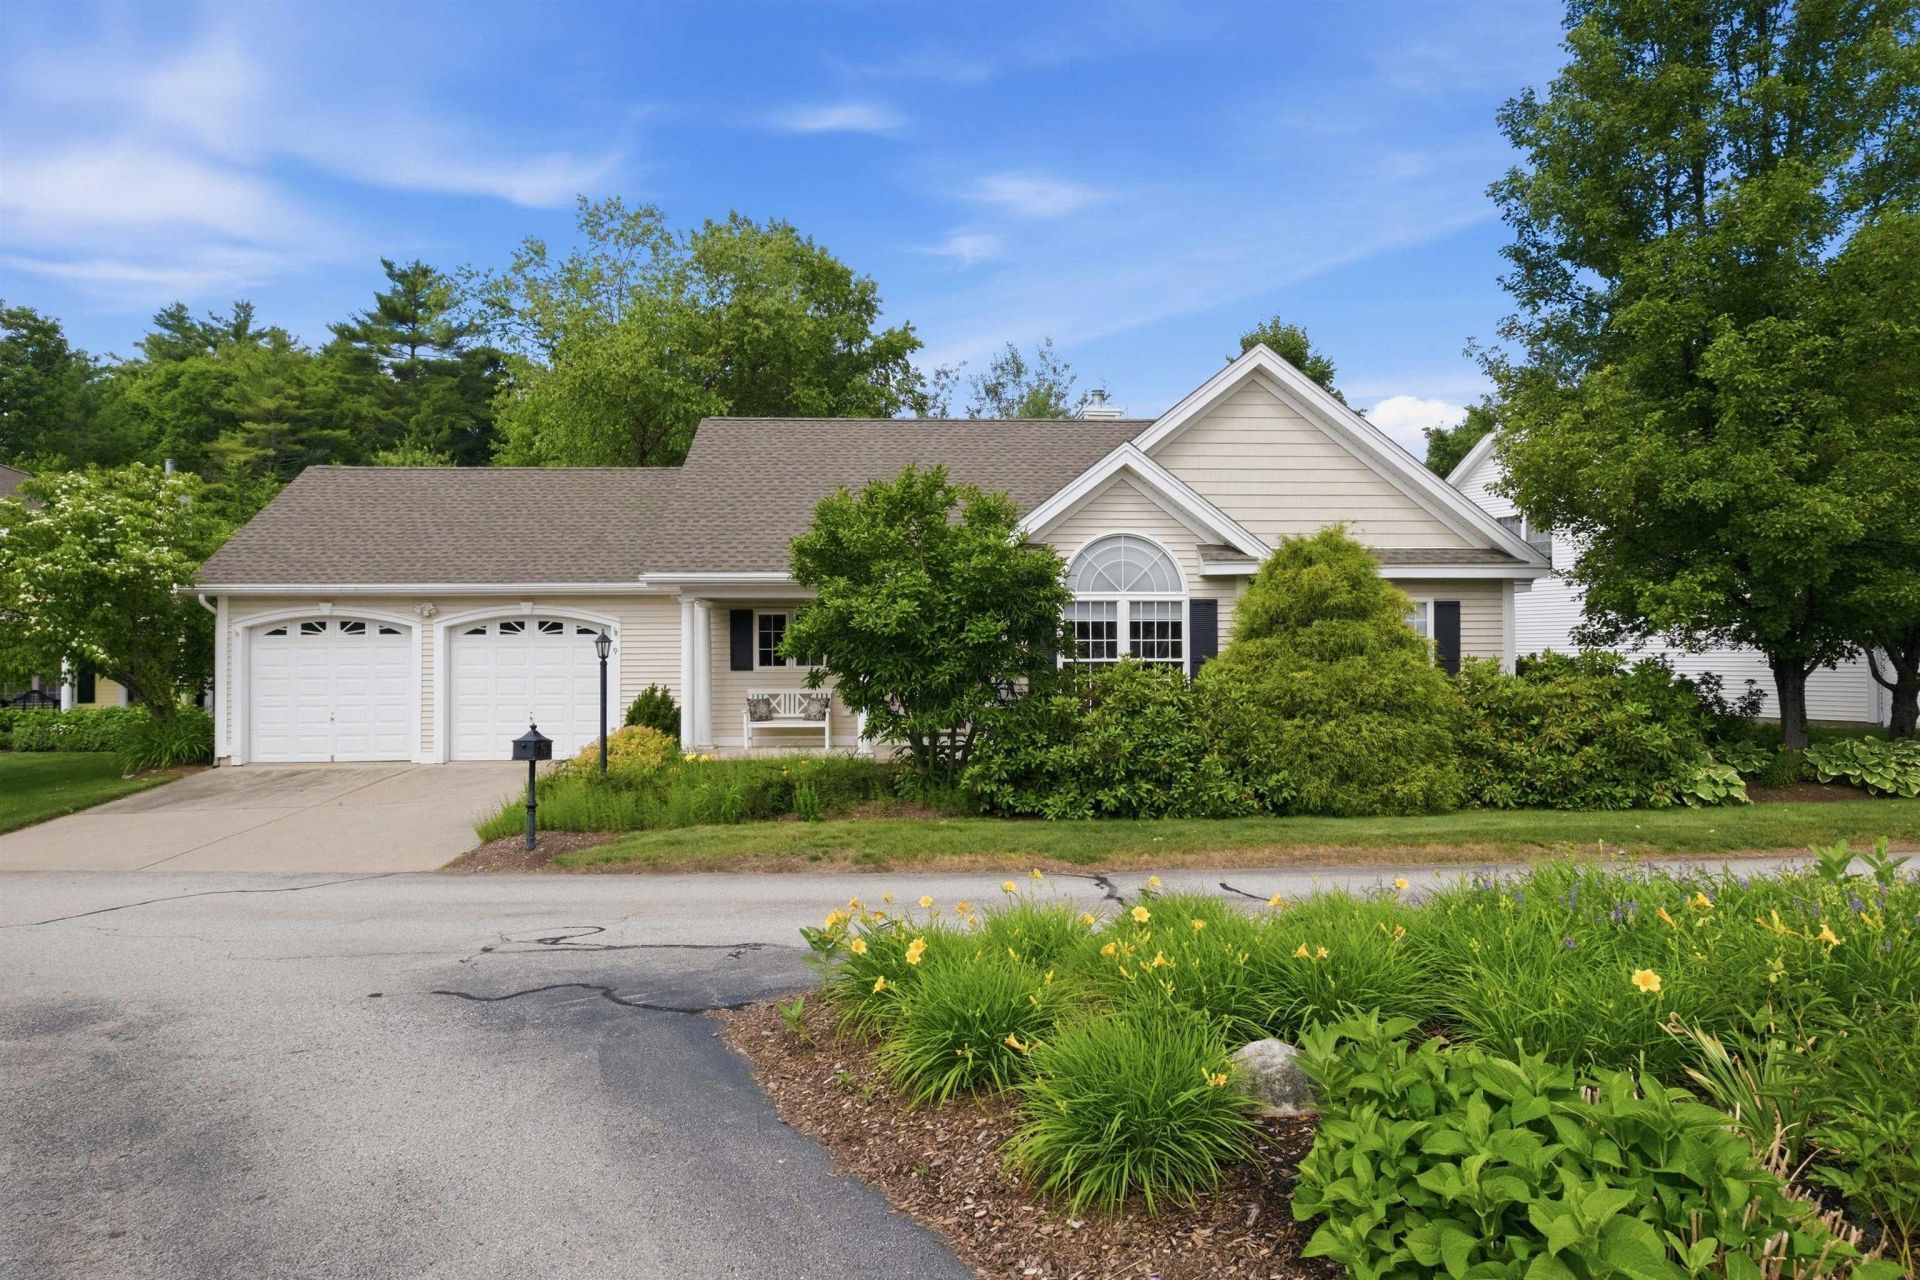
OFFER DEADLINE FRIDAY 6/26 AT 5PM. Nestled in the highly sought-after Cottages at Windchimes 55+ community in Bow, this beautifully updated detached condo offers easy one-level living with serene POND VIEWS, and an open-concept floor plan. Recent improvements include new CENTRAL AIR unit (2022), new roof (2025), and new hot water heater (2025). The kitchen features granite counters, stainless appliances, and ample cabinetry. A sweet front porch, 2 bedrooms, 2 full baths, an open concept living room with NATURAL GAS fireplace, private den, a bright 4-season room and an attached 2 car HEATED garage complete the main floor. The lower level is partially finished, and features a cedar closet as well as loads of storage space and ample room for hobbies. You'll enjoy low-maintenance living in this well established community, in a prime location just minutes to commuting routes, Concord Hospital, shopping, and everyday conveniences. Shown by appointment. Quick close possible.
Property Features
Property Type: Residential - Condominium
Basement: Partially Finished
Basement: Yes
Cooling: Central AC
Garage: 2 car attached
Heating: Hot Air
Home Style: Contemporary
Roof Type: Architectural Shingle
Stories: 1.0
Taxes: $11,984
Year Built: 2002
Amenities
Cathedral Ceiling
Gas Fireplace
1 Fireplace
Kitchen/Dining
Kitchen/Living
Primary BR w/ BA
Walk-in Closet
1st Floor Laundry
Garden Space
Covered Porch
Feature Descriptions
Accessibility: 1st Floor Bedroom, 1st Floor Full Bathroom, 1st Floor Laundry
Amenities: Clubhouse, Landscaping, Common Acreage, Snow Removal, Trash Removal
Appliances: Electric Cooktop, Dishwasher, Dryer, Microwave, Electric Range, Refrigerator, Washer
Baths Full: 2
Color: Tan
Construction: Wood Frame
Construction Status: Existing
Days on Site: 25
Driveway: Paved
Electric: 150 Amp Service
Equipment: Radon Mitigation
Exterior: Wood Frame
Fee: $400/Monthly
Flood Zone: No
Flooring: Carpet, Hardwood, Vinyl
Foundation: Concrete
Lot: Condo Development, Landscaped, Pond Frontage, Subdivision
Number of Rooms: 8
Parking: Auto Open, Direct Entry, Heated Garage, Attached
Roads: Paved, Private Road, Privately Maintained
Sewer: Public
Sq. Ft. Above Grade Finished: 1558
Sq. Ft. Below Grade Finished: 503
Sq. Ft. Total Finished: 2061
Total Stories: 1
Units: 1
Water: Community, Drilled Well, Included, Private
Zoning: RES
Listed By / Shown By
Listed By
Agency Name: Hometown Property Group
Agent Name: Ann Dippold
Agency Phone: 603-333-0070
Shown By
Agency Title: A House to Home Realty
Agency Phone: (603) 752-7202
Estimate Your Payment
Estimated Payment
$ 2,446.08 per month $1,279.70 Principal & Interest $998.67 Property Tax $167.71 Homeowner's Insurance
9 Windchime Drive | MLS# 5096027
This condo located at 9 Windchime Drive, Bow, NH 03304 is currently listed for sale with an asking price of $575,000. This property was built in 2002 and has 2 bedrooms and 2 full baths with 2061 sq. ft. Windchime Drive is located in the The Cottages at Windchime subdivision. Search The Cottages At Windchime real estate on www.ahousetohomerealty.com today.