
BEDS3
BATHS1 full 1 partial
SQUARE FEET1,260
MLS#5105153
STATUSActive
PROPERTY TYPEResidential - Condominium
SUBDIVISIONWingate Cove
SCHOOLDover SAU #11
Listing Courtesy of:
KW Coastal and Lakes Mountains Realty
Agency Phone: 603-610-8500
Associate Name: Lawa-Na McClellan

Property Description
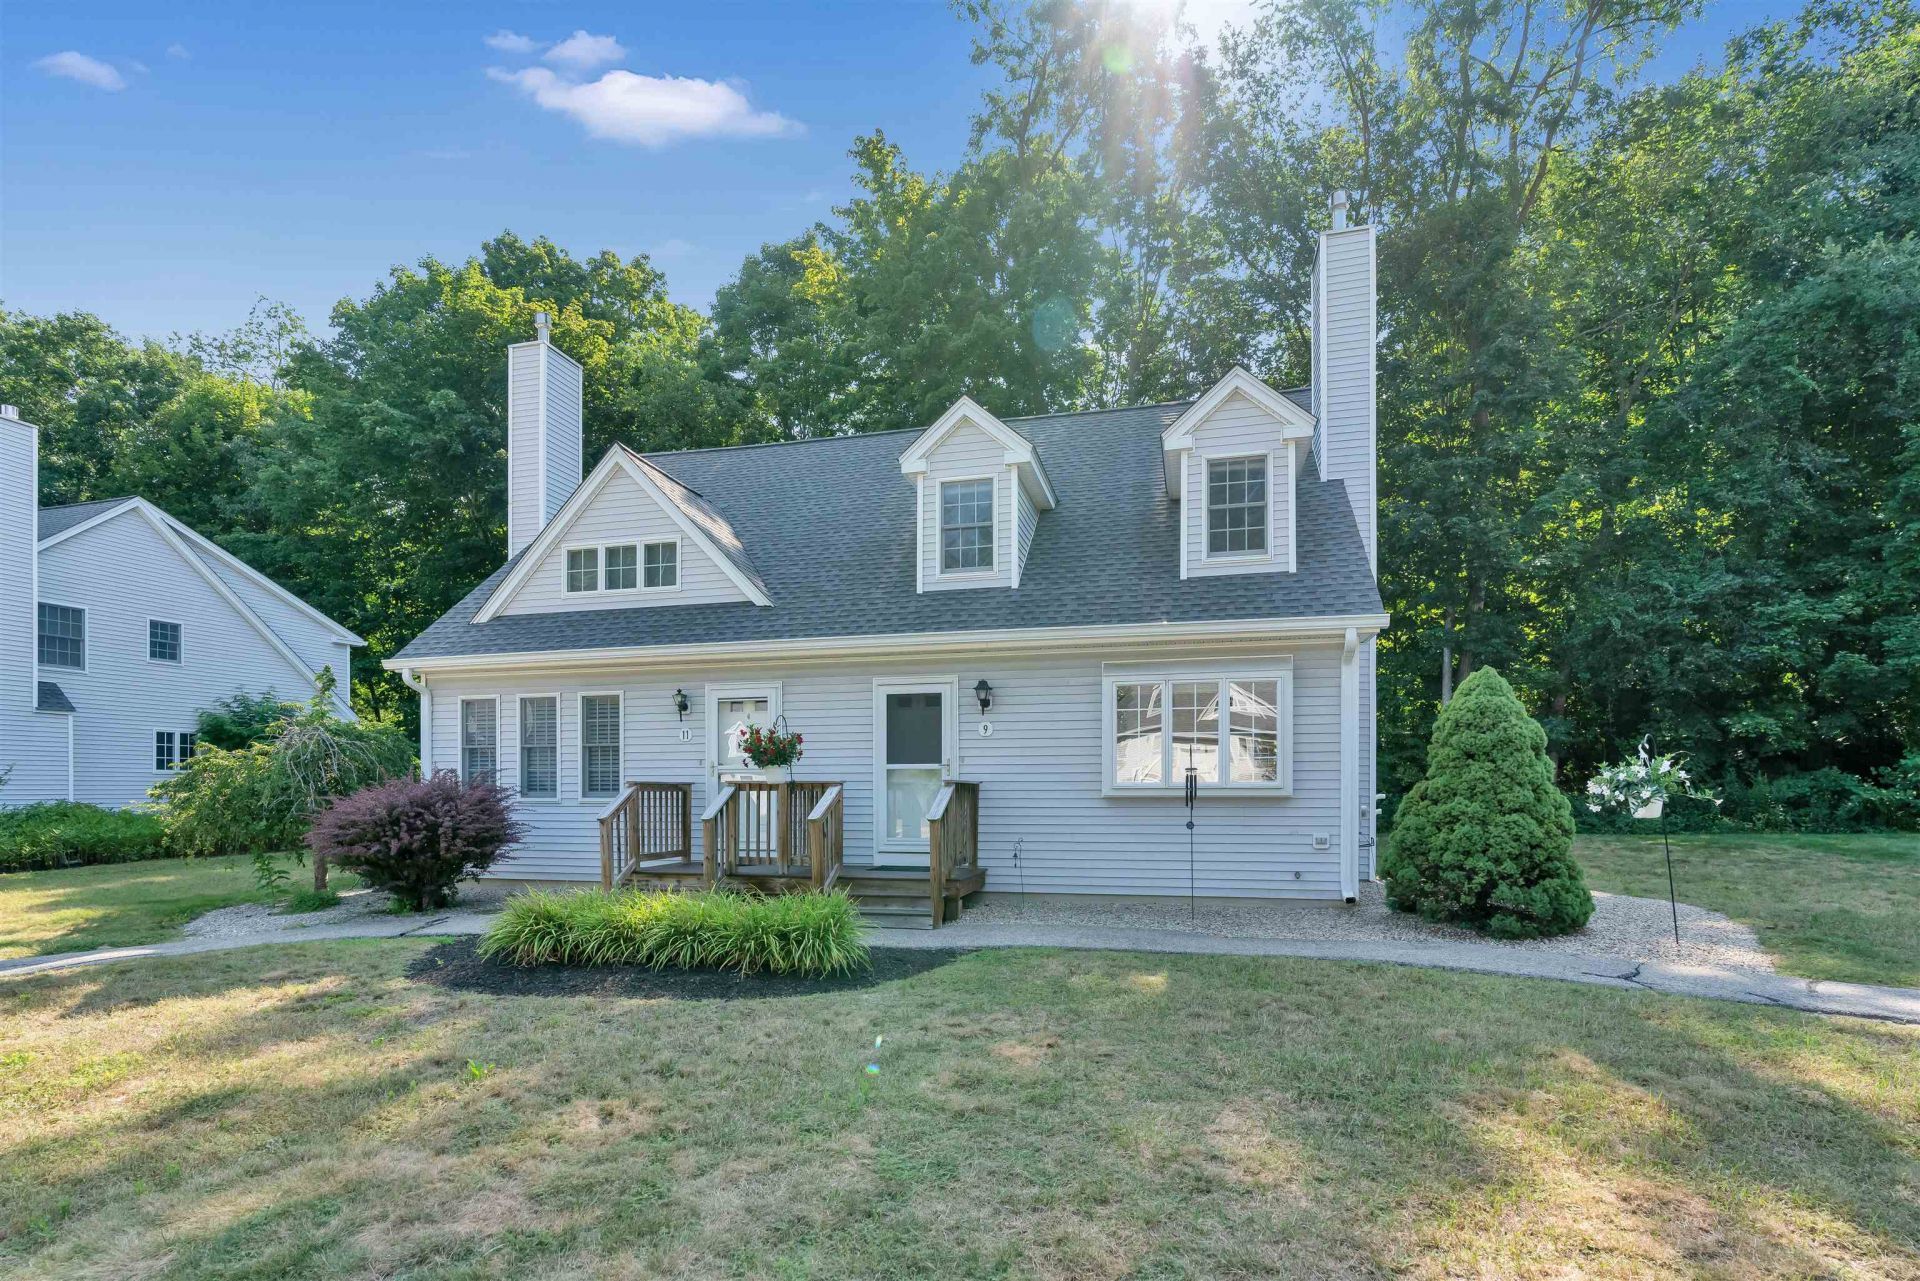
Welcome to 9 Wingate Lane, a meticulously maintained and truly turnkey 3-bedroom, 1.5-bath condo tucked into one of Dover's most sought-after areas. Ideally situated at the beginning of a quiet cul-de-sac, this home has been exceptionally cared for and is ready for its next owners to simply move in and enjoy. Pride of ownership is evident throughout, with thoughtful updates including a beautifully redone upstairs bathroom and a new roof installed just last year. A full-house generator provides added peace of mind, while the comfortable and functional layout makes the home equally suited for everyday living and entertaining. Step outside to the back porch, a perfect spot for morning coffee, relaxing at the end of the day, or enjoying the peaceful surroundings. Offering the ease of condo living with the space and feel of a home, 9 Wingate Lane combines an excellent Dover location, valuable updates, and true move-in-ready condition. There's nothing left to do but unpack and make it your own!
Property Features
Property Type: Residential - Condominium
Basement: Concrete Floor
Cooling: Central AC
Heating: Forced Air
Home Style: Condex, Townhouse
Roof Type: Asphalt Shingle
Stories: 2.0
Taxes: $6,821
Year Built: 2001
Amenities
Ceiling Fan
1 Fireplace
Basement Laundry
Deck
Feature Descriptions
Amenities: Landscaping, Other, Snow Removal, Trash Removal
Appliances: Dishwasher, Dryer, Range Hood, Microwave, Refrigerator, Washer, Gas Stove
Baths 1/2: 1
Baths Full: 1
Color: Grey
Construction: Aluminum, Vinyl Exterior
Days on Site: 17
Electric: Circuit Breaker(s)
Exterior: Aluminum, Vinyl Exterior
Fee: $430/Monthly
Flood Zone: Unknown
Flooring: Carpet, Other, Tile
Foundation: Concrete
Lot: Condo Development, Near School(s)
Number of Rooms: 5
Parking: Assigned, On Street
Roads: Paved, Private Road
Sewer: Public
Sq. Ft. Above Grade Finished: 1260
Sq. Ft. Total Finished: 1260
Total Stories: 2
Units: 2
Water: Public
Zoning: R-12
Room Sizes
Living Room: 19.2 x 15.4 Level - 1
Kitchen: 9.5 x 19.6 Level - 1
Dining Room: 9.5 x 10.7 Level - 1
Bathroom Half: 5.8 x 5.4 Level - 1
Primary Bedroom: 16.9 x 12.0 Level - 2
Bathroom Full: 11.9 x 5.10 Level - 2
Bedroom: 9.5 x 13.4 Level - 2
Bedroom: 9.5 x 9.5 Level - 2
Local Schools
High School: Dover High School
Middle School: Dover Middle School
Elementary School: Garrison School
School District: Dover SAU #11
Listed By / Shown By
Listed By
Agency Name: KW Coastal and Lakes Mountains Realty
Agent Name: Lawa-Na McClellan
Agency Phone: 603-610-8500
Shown By
Agency Title: A House to Home Realty
Agency Phone: (603) 752-7202
Estimate Your Payment
Estimated Payment
$ 1,625.40 per month $934.52 Principal & Interest $568.42 Property Tax $122.47 Homeowner's Insurance
9 Wingate Lane | MLS# 5105153
This condo located at 9 Wingate Lane, Dover, NH 03820 is currently listed for sale with an asking price of $419,900. This property was built in 2001 and has 3 bedrooms and 1 full and 1 partial baths with 1260 sq. ft. Wingate Lane is located in the Wingate Cove subdivision within the Dover SAU #11 school district. Search Wingate Cove real estate on www.ahousetohomerealty.com today.