
BEDS4
BATHS3 full
SQUARE FEET3,725
MLS#5108348
STATUSActive
PROPERTY TYPEResidential - Single Family
SCHOOLBrookline
Listing Courtesy of:
RE/MAX Innovative Properties
Associate Name: Rod Clermont
Agency Contact: rod@callrod.Realtor

Property Description
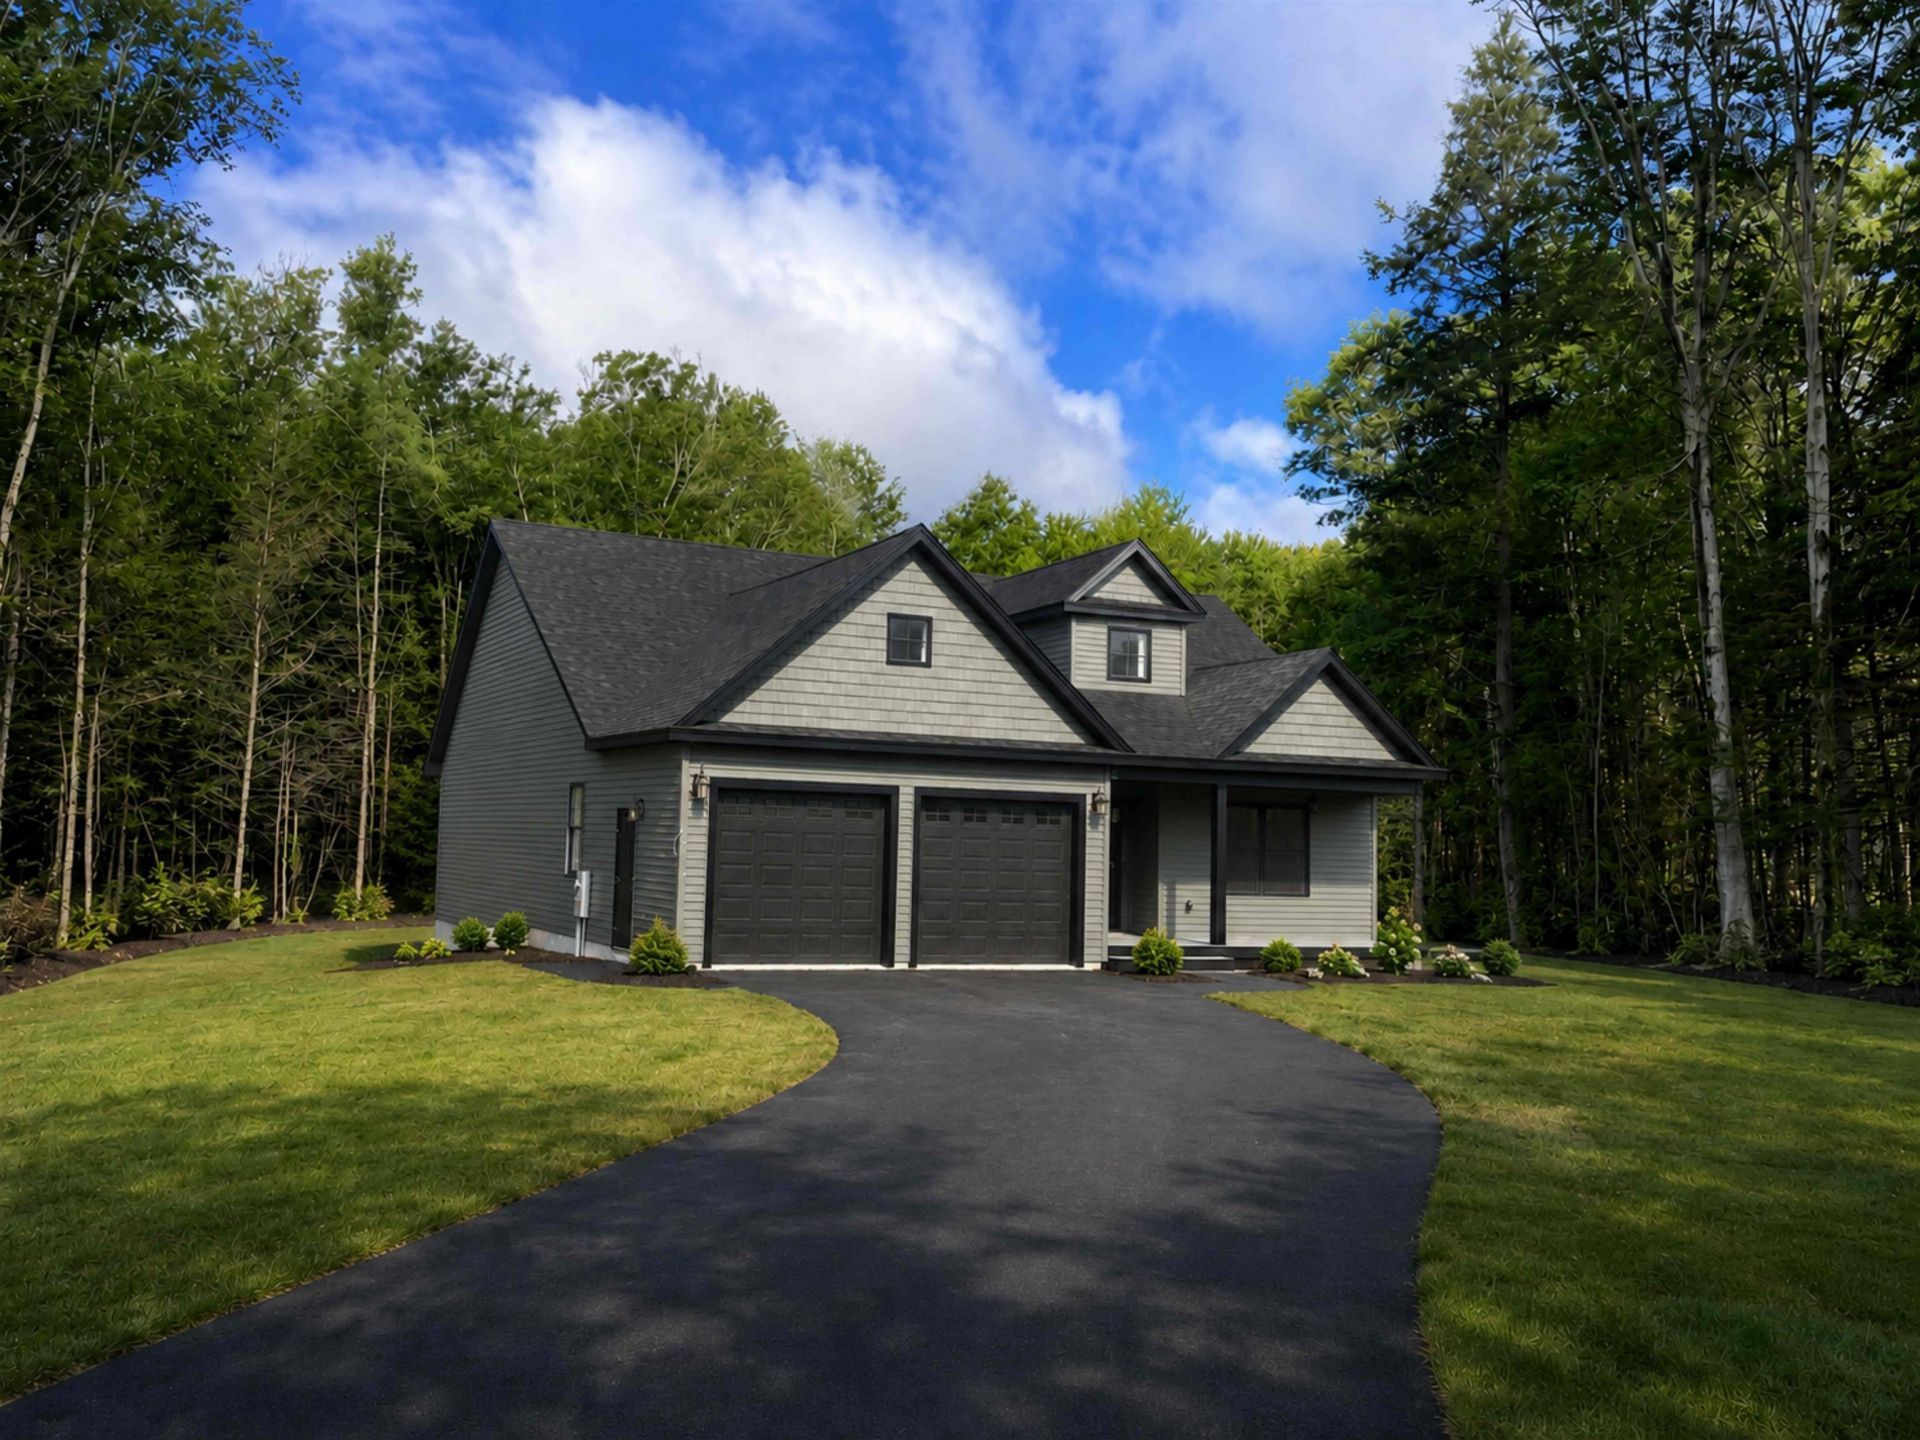
Modified 3,400 square foot Ranch style home in Brookline NH. To be built on a special 1.218 acre lot in great neighborhood lot. This home has a versatile floor plan with a first floor primary bedroom with full bath and an additional bedroom which could be a den or office. And a bonus on this Ranch it has a 2nd floor with two additional bedroom and full baths for guest and a bonus room for hobbies or other family activities. The quality is here, from hardwood flooring, quartz counter, tops, custom kitchen and quality wood work and finishes throughout. Subject to land acquisition
Property Features
Property Type: Residential - Single Family
Basement: Concrete, Concrete Floor
Cooling: Central AC, Multi Zone
Garage: 2
Heating: Propane, Forced Air, Hot Air, Multi Zone
Home Style: Modified, Ranch
Lot Size: 1.24 Acres
Roof Type: Asphalt Shingle
Stories: 2.0
Taxes: $4,228
Year Built: 2027
Feature Descriptions
Appliances: Dishwasher, Microwave, Refrigerator, Gas Stove, Propane Water Heater, Natural Gas Water Heater, Tankless Water Heater
Baths Full: 3
Color: Choice
Construction: Wood Frame
Days on Site: 56
Driveway: Paved
Electric: 200+ Amp Service, Circuit Breaker(s)
Exterior: Wood Frame
Flood Zone: No
Flooring: Carpet, Hardwood, Tile
Foundation: Poured Concrete
Lot: Country Setting, Neighborhood
Number of Rooms: 8
Parking: On-Site, Paved
Road Frontage: 172
Roads: Paved, Public
Sewer: Private, Septic Design Available, Septic
Sq. Ft. Above Grade Finished: 3725
Sq. Ft. Total Finished: 3725
Total Stories: 2
Water: Private
Zoning: RESIDE
Room Sizes
Kitchen: 16x16 Level - 1
Laundry Room: 27x15 Level - 1
Sunroom: 13x14 Level - 1
Primary BR Suite: 18x19 Level - 1
Bedroom: 12x12 Level - 1
Bedroom: 14x14 Level - 2
Bedroom: 14x14 Level - 2
Bonus Room: 23x24 Level - 2
Local Schools
High School: Hollis-Brookline High School
Middle School: Hollis Brookline Middle Sch
Elementary School: Brookline Elementary
School District: Brookline
Listed By / Shown By
Listed By
Agency Name: RE/MAX Innovative Properties
Agency Contact: rod@callrod.Realtor
Agent Name: Rod Clermont
Shown By
Agency Title: A House to Home Realty
Agency Phone: (603) 752-7202
Estimate Your Payment
Estimated Payment
$ 3,247.15 per month $2,559.40 Principal & Interest $352.33 Property Tax $335.42 Homeowner's Insurance
9 Winterberry Road | MLS# 5108348
This single family home located at 9 Winterberry Road, Brookline, NH 03033 is currently listed for sale with an asking price of $1,150,000. This property was built in 2027 and has 4 bedrooms and 3 full baths with 3725 sq. ft. Winterberry Road is located within the Brookline school district. Search Brookline real estate on www.ahousetohomerealty.com today.