
BEDS3
BATHS3 full
SQUARE FEET2,831
MLS#5082277
STATUSPending
PROPERTY TYPEResidential - Single Family
Listing Courtesy of:
Douglas Elliman of New Hampshire LLC
Agency Phone: 617-267-3500
Associate Name: Jonathan Wells

Property Description
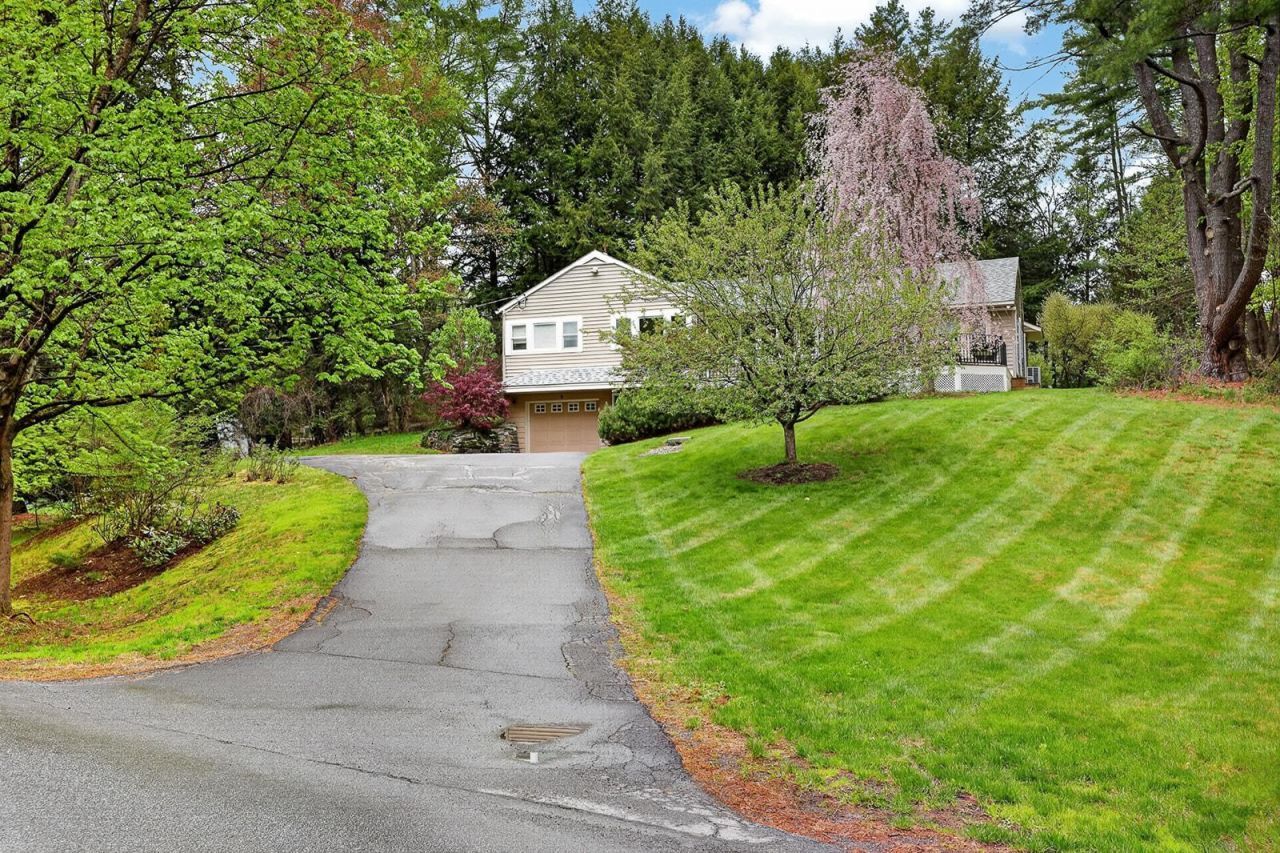
Sun-filled and beautifully maintained, 9 Wyeth Road offers the Hanover lifestyle buyers dream about. This move-in-ready 3-bedroom, 3-bath ranch features a bright and inviting layout with spacious living areas, top-of-the-line appliances, and seamless indoor-outdoor living designed for both entertaining and everyday comfort. Enjoy cozy New England charm with wood-burning fireplaces in both the living room and family room, while the walkout lower level offers flexible space for guests, a home office, gym, or recreation room. Surrounded by mature landscaping and peaceful greenery, the expansive deck creates the perfect setting for morning coffee, summer dinners, or relaxing evenings at home. Located just minutes from downtown Hanover, Dartmouth College, Dartmouth-Hitchcock Medical Center, and scenic Upper Valley trails, this thoughtfully improved home is a rare opportunity to own a turnkey property in one of New Hampshire's most desirable communities.
Property Features
Property Type: Residential - Single Family
Basement: Yes
Basement: Full, Insulated, Partially Finished, Interior Stairs, Walkout, Interior Access, Exterior Access
Cooling: Mini Split
Fenced: Yes
Garage: 1
Heating: Oil, Multi Zone
Home Style: Ranch
Lot Size: 0.86 Acres
Roof Type: Shingle
Stories: 1.0
Taxes: $15,826
Year Built: 1950
Amenities
Blinds
Ceiling Fan
Dining Area
2 Fireplaces
Hearth
Living/Dining
Natural Light
Basement Laundry
Deck
Partial Fence
Natural Shade
Patio
Feature Descriptions
Appliances: Dishwasher, Dryer, Microwave, Double Oven, Electric Range, Refrigerator, Trash Compactor, Washer, Tank Water Heater, Induction Cooktop, Exhaust Fan
Baths Full: 3
Construction: Wood Frame
Construction Status: Existing
Days on Site: 102
Driveway: Paved
Electric: 200+ Amp Service
Equipment: Smoke Detector
Exterior: Wood Frame
Flood Zone: Unknown
Flooring: Ceramic Tile, Wood
Foundation: Concrete
Lot: Landscaped, Subdivision, Walking Trails, Near Paths, Near Shopping, Near Skiing, Near Snowmobile Trails, Neighborhood, Near School(s)
Number of Rooms: 8
Road Frontage: 176
Roads: Private Road
Sewer: Public
Sq. Ft. Above Grade Finished: 1867
Sq. Ft. Below Grade Finished: 964
Sq. Ft. Total Finished: 2831
Total Stories: 1
Water: Public
Water Access: No
Water View: No
Zoning: SR1
Local Schools
High School: Hanover High School
Middle School: Frances C. Richmond Middle Sch
Elementary School: Bernice A. Ray School
Listed By / Shown By
Listed By
Agency Name: Douglas Elliman of New Hampshire LLC
Agent Name: Jonathan Wells
Agency Phone: 617-267-3500
Shown By
Agency Title: A House to Home Realty
Agency Phone: (603) 752-7202
Estimate Your Payment
Estimated Payment
$ 4,528.31 per month $2,837.60 Principal & Interest $1,318.83 Property Tax $371.88 Homeowner's Insurance
9 Wyeth Road | MLS# 5082277
This single family home located at 9 Wyeth Road, Hanover, NH 03755 is currently listed for sale with an asking price of $1,275,000. This property was built in 1950 and has 3 bedrooms and 3 full baths with 2831 sq. ft. Search Hanover real estate on www.ahousetohomerealty.com today.