
BEDS5
BATHS5 full
SQUARE FEET4,505
MLS#5095562
STATUSActive
PROPERTY TYPEResidential - Single Family
SUBDIVISIONZeland Drive
SCHOOLDover
Listing Courtesy of:
StartPoint Realty
Agency Phone: 978-422-3999
Associate Name: John Diamond

Property Description
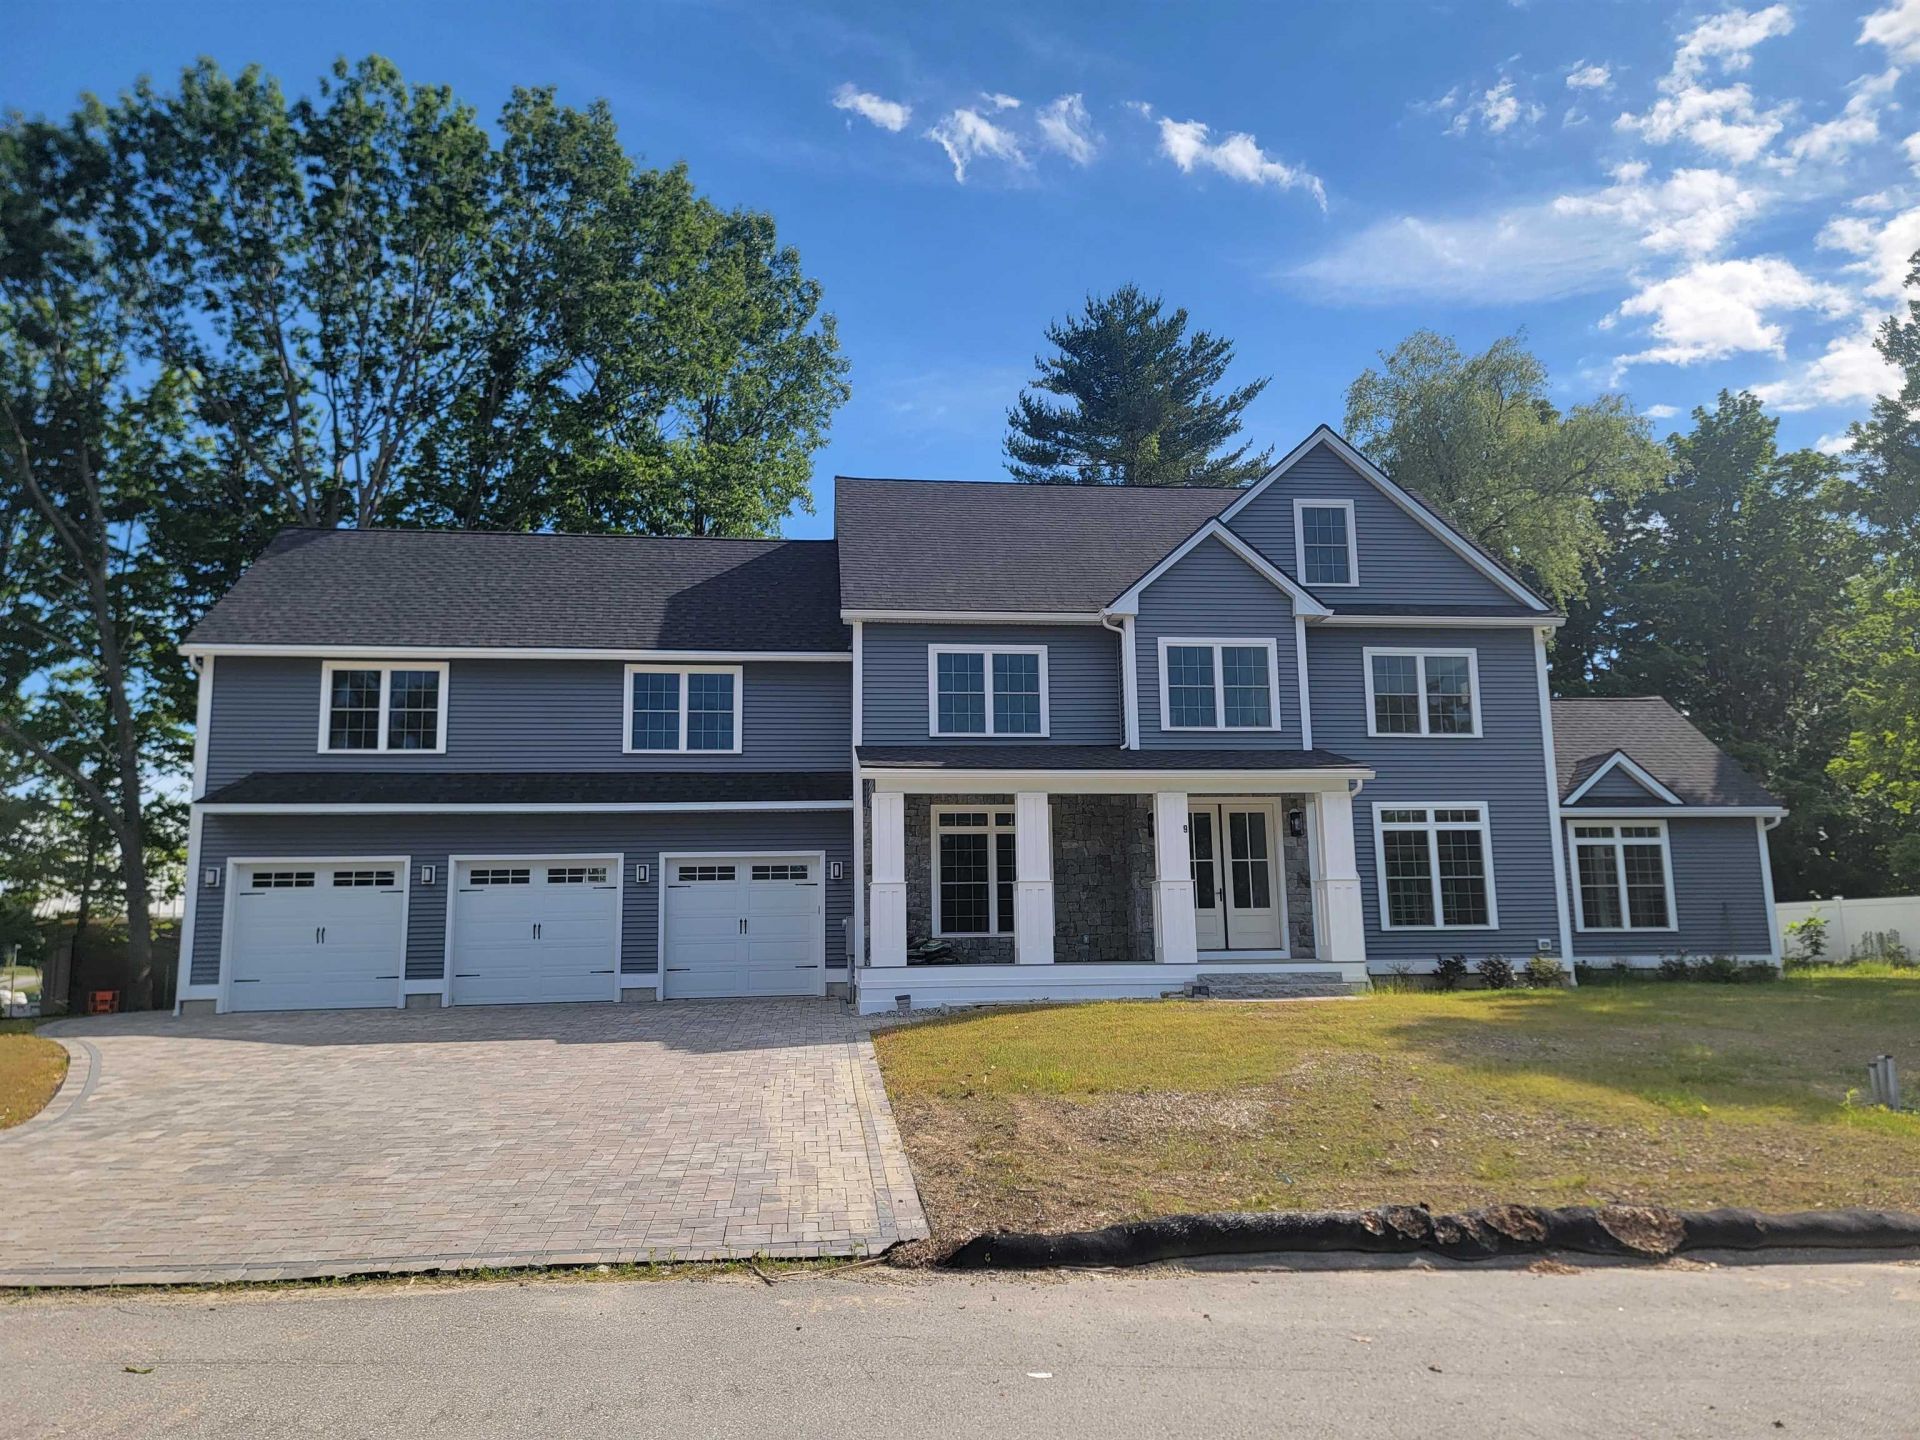
SO MUCH TO OFFER....The custom quality features in new build home offers plaster walls through out the home and garage, solid maple hardwood thru-out the living space and bedrooms. Custom tile in all 5 baths. The windows on all 3 floors are amazing. The room count could offer as many as 7 bedrooms. First floor: A drop zone as you enter from the garage acts as a mud room with tiled fooring built in shelves, built in bench seat that opens for storage, 9ft ceilings, a kitchen w/tons of cabinet space that reach the ceiling, also, a full 6ft X 10 ft walk-in pantry w/4 tier shelving surrounding the inside. 10ft X 4ft quartz island w/waterfall on both sides, storage cabinets along the back side, 6 burner gas stove, all high quality appliances including a pot filler, formal dining with nicely apointed custom moldings on the walls and ceiling. Enormous living room w/ 8ft X 12ft sliders out to a 20ft X 20fy deck. Entry way w/8ft double doors and beautiful maple custom made stairways with iron balusters to the econd and 3rd floors. 3/4 bath w/custom full tile shower (2ftX4ft tiles on the back wall). Across the hall from this bath is a very nice size office (could act as a first floor bedroom w/good closet space. 2nd floor: has a huge primary suite with a raised gas fireplace, a beautiful 6ft X 8ft floor to ceiling tiled shower w/double heads, soaking tub, 6ft double sink vanity large 10ft X 16ft custom fit-out closet, 3 other beddrooms and a full bath. 2 bedrooms share a J&J bath 3rd floor: 8ft ceilings a full bath 2 large rooms each has it's own covered deck w/5ft sliders. Pavered driveway and walkway, 8ft granite steps at up to the covered farmers porch main entrance. Natural gas, city water and sewer. Vinyl and real stone exterior. A 24 X 36 3 car garage w/8ft doors. Supported with steel beams so the entire garage is wide open, no posts to bump your car doors on.
Property Features
Property Type: Residential - Single Family
Basement: Concrete, Concrete Floor, Insulated, Sump Pump, Unfinished
Basement: Yes
Cooling: Central AC, Multi Zone
Garage: 3 car attached
Heating: Natural Gas, Blowers, Forced Air, Hot Air, Hot Water, M
Home Style: Colonial, Contemporary, Farmhouse
Lot Size: 0.52 Acres
Roof Type: Architectural Shingle
Stories: 3.0
Year Built: 2026
Amenities
Cathedral Ceiling
Ceiling Fan
Gas Fireplace
2 Fireplaces
Kitchen Island
Primary BR w/ BA
Walk-in Pantry
2nd Floor Laundry
Balcony
Deck
Feature Descriptions
Accessibility: 1st Floor 3/4 Bathroom, 1st Floor Bedroom
Appliances: Dishwasher, Disposal, Range Hood, Microwave, Gas Range, Refrigerator, Natural Gas Water Heater, Water Heater off Boiler, Owned Water Heater, Separate Water Heater, Vented Exhaust Fan
Baths 3/4: 3
Baths Full: 2
Color: Slate
Construction: Wood Siding
Days on Site: 75
Driveway: Brick/Pavers
Electric: 200+ Amp Service, Circuit Breaker(s), Underground
Equipment: Hardwired Smoke Detector
Exterior: Wood Siding
Fee: $99/Monthly
Fee 2: $99/Yearly
Fee Includes: HOA Fee
Flood Zone: Unknown
Flooring: Hardwood, Tile
Foundation: Poured Concrete
Lot: Level, Neighborhood
Number of Rooms: 11
Parking: Auto Open, Direct Entry, Driveway, Garage, Parking Spaces 6+, Attached
Road Frontage: 180
Roads: Paved, Private Road, Privately Maintained
Sewer: Public
Sq. Ft. Above Grade Finished: 4505
Sq. Ft. Total Finished: 4505
Total Stories: 3
Water: Public
Zoning: R-12
Room Sizes
Kitchen: 11 X 22 Level - 1
Living Room: 19 X 20 Level - 1
Dining Room: 13 X 14 Level - 1
Bedroom: 11 X 14 Level - 1
Mudroom: 5 X 6 Level - 1
Primary BR Suite: 17 X 23 Level - 2
Laundry Room: 7 X 11 Level - 2
Bedroom: 12 X 14-1/2 Level - 2
Bedroom: 11 X 20 Level - 2
Bedroom: 11 X 16 Level - 2
Bedroom: 13 X 13 Level - 3
Bedroom: 16 X 23 Level - 3
Local Schools
High School: Dover High School
Middle School: Dover Middle School
School District: Dover
Listed By / Shown By
Listed By
Agency Name: StartPoint Realty
Agent Name: John Diamond
Agency Phone: 978-422-3999
Shown By
Agency Title: A House to Home Realty
Agency Phone: (603) 752-7202
Estimate Your Payment
Estimated Payment
$ 4,530.77 per month $4,005.80 Principal & Interest $0.00 Property Tax (data not provided by mls) $524.97 Homeowner's Insurance
9 Zeland Drive | MLS# 5095562
This single family home located at 9 Zeland Drive, Dover, NH 03820 is currently listed for sale with an asking price of $1,799,900. This property was built in 2026 and has 5 bedrooms and 5 full baths with 4505 sq. ft. Zeland Drive is located in the Zeland Drive subdivision within the Dover school district. Search Zeland Drive real estate on www.ahousetohomerealty.com today.