
BEDS2
BATHS1 full 1 partial
SQUARE FEET1,544
MLS#5093813
STATUSActive Under Contract
PROPERTY TYPEResidential - Condominium
SUBDIVISION90 Dawson Ave Condominium
SCHOOLManchester Sch Dst SAU #37
Listing Courtesy of:
BHHS Verani Bedford
Associate Name: Andrew Kieffer
Agency Contact: Cell: 603-491-5466

Property Description
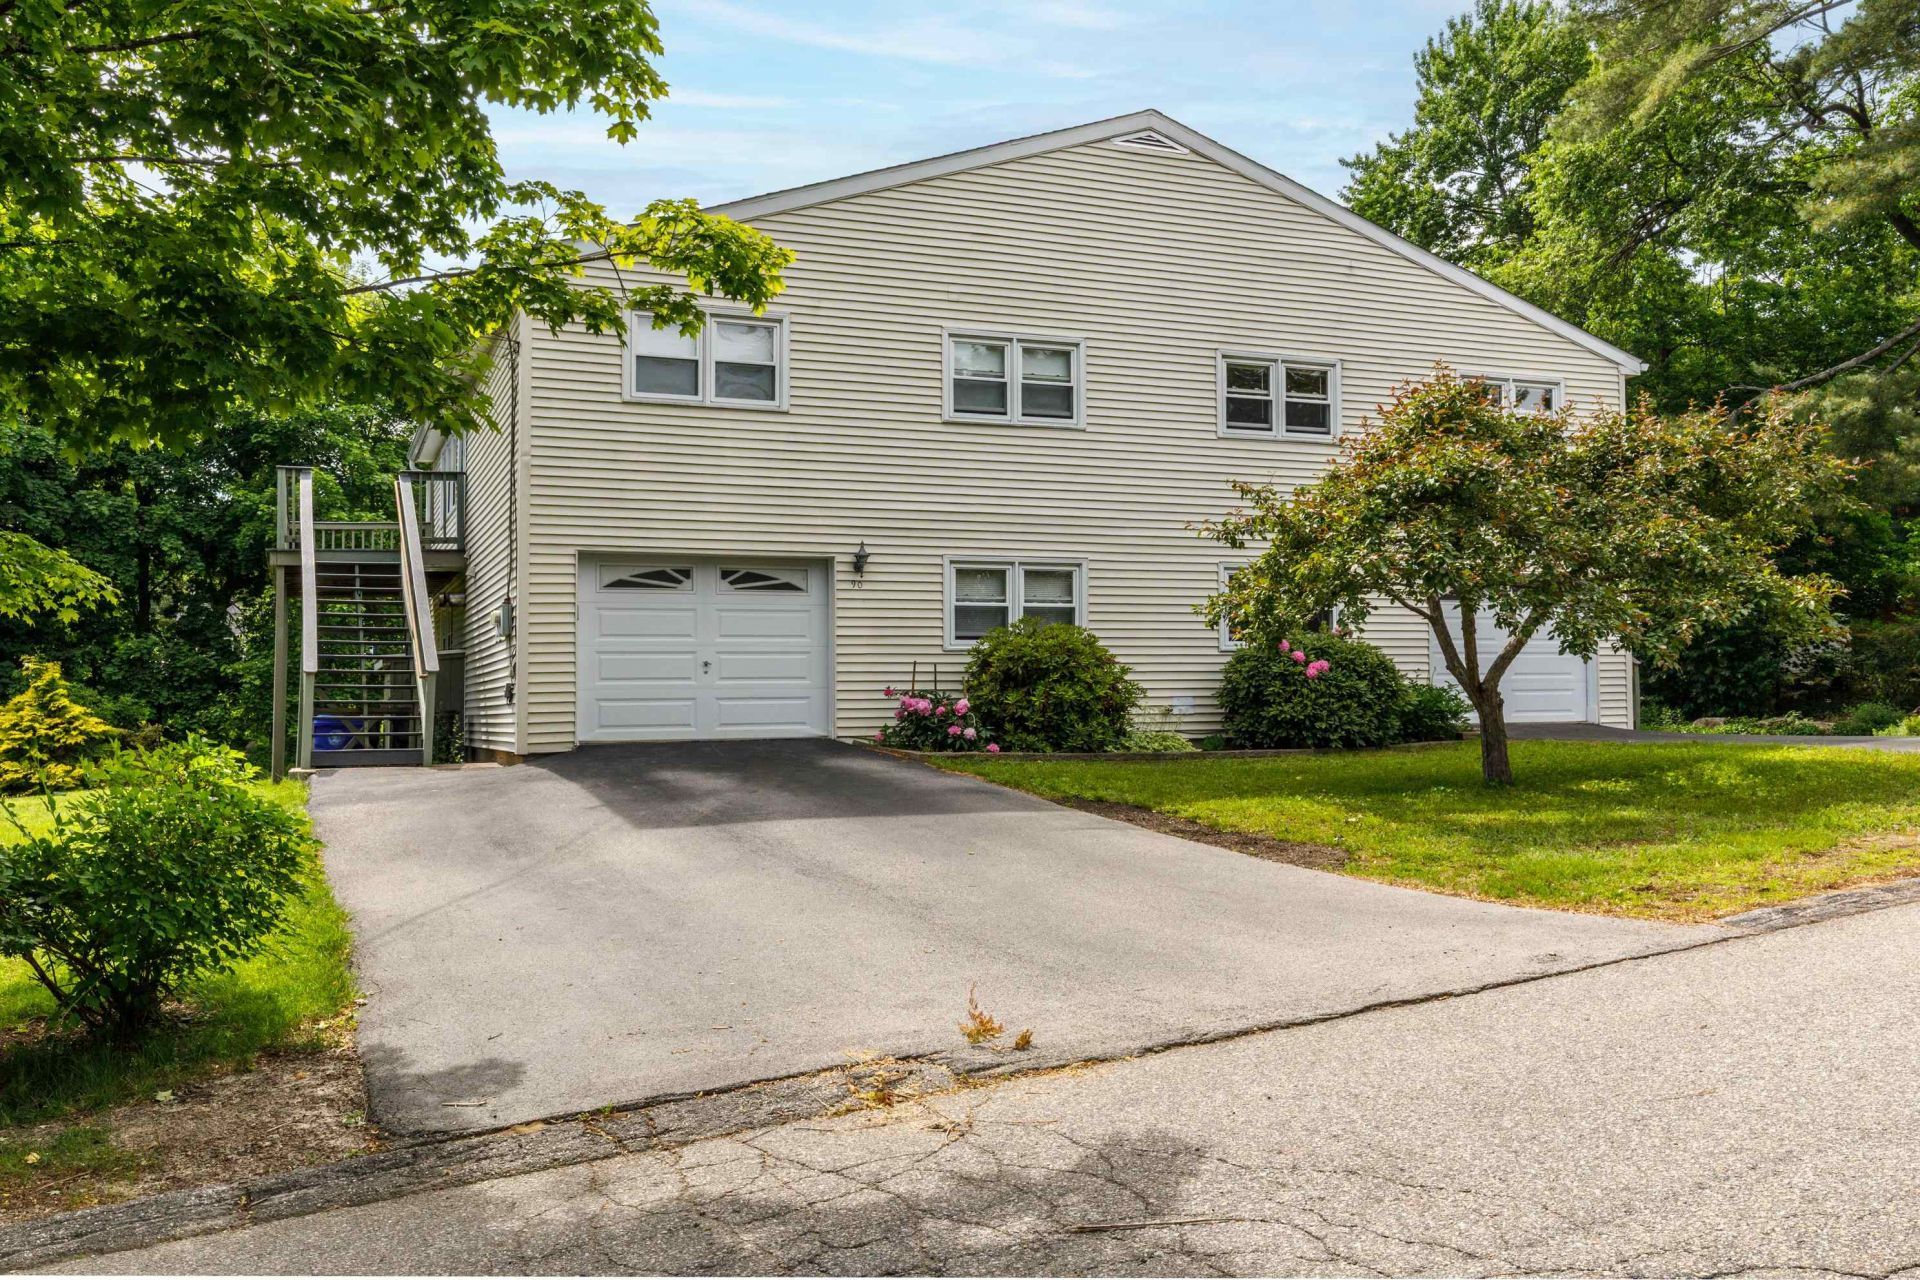
Affordable condex in a prime location just minutes from highways, shopping, dining, and everyday amenities! Tucked away on a quiet street surrounded by single-family homes, this home offers both convenience and a peaceful neighborhood setting. Enjoy easy access to the nearby rail trail leading to Lake Massabesic and miles of scenic walking, running, and biking trails. Enter through the garage into a versatile lower level featuring a spacious family room with flexible space for a home office, workout area, guest space, or potential third bedroom. This level also includes a half bath and an additional room with laundry hookups that could serve as storage, office space, or hobby room. Upstairs, the main living area offers a comfortable living room, kitchen, dining area, two bedrooms, and a full bathroom. Step outside onto the large composite deck overlooking the beautiful yard ? the perfect spot to relax, entertain, or enjoy the outdoors. A fantastic opportunity for affordable homeownership in a desirable location!
Property Features
Property Type: Residential - Condominium
Basement: Slab
Cooling: None
Garage: 1
Heating: Oil, Electric, Hot Water
Home Style: Townhouse
Lot Size: 0.34 Acres
Roof Type: Asphalt Shingle
Stories: 2.0
Year Built: 1982
Amenities
Kitchen/Dining
Laundry Hook-ups
Deck
Feature Descriptions
Appliances: Dishwasher, Refrigerator, Electric Stove, Electric Water Heater
Baths 1/2: 1
Baths Full: 1
Color: Cream
Construction: Wood Frame
Days on Site: 84
Driveway: Paved
Electric: 200+ Amp Service, Circuit Breaker(s)
Exterior: Wood Frame
Fee: $100/Monthly
Fee Includes: Sewer, Water
Flood Zone: Unknown
Flooring: Carpet, Laminate, Vinyl
Foundation: Poured Concrete
Lot: City Lot, Landscaped, Level
Number of Rooms: 7
Parking: Driveway, Garage, Off Street
Road Frontage: 150
Roads: Paved, Public
Sewer: Public
Sq. Ft. Above Grade Finished: 1544
Sq. Ft. Total Finished: 1544
Total Stories: 2
Units: 2
Water: Public
Zoning: Res
Room Sizes
Kitchen: 8.10 x 7.11 Level - 2
Dining Room: 11.6 x 9.7 Level - 2
Living Room: 16.2 x 14.9 Level - 2
Bedroom: 11.2 x 13.8 Level - 2
Bedroom: 11.6 x 9.11 Level - 2
Family Room: 23.3 x 17.1 Level - 1
Laundry Room: 11.4 x 14.6 Level - 1
Local Schools
High School: Manchester Memorial High Sch
Middle School: McLaughlin Middle School
Elementary School: Weston Elementary School
School District: Manchester Sch Dst SAU #37
Listed By / Shown By
Listed By
Agency Name: BHHS Verani Bedford
Agency Contact: Cell: 603-491-5466
Agent Name: Andrew Kieffer
Shown By
Agency Title: A House to Home Realty
Agency Phone: (603) 752-7202
Estimate Your Payment
Estimated Payment
$ 956.55 per month $845.72 Principal & Interest $0.00 Property Tax (data not provided by mls) $110.83 Homeowner's Insurance
90 Dawson Avenue | MLS# 5093813
This condo located at 90 Dawson Avenue, Manchester, NH 03104 is currently listed for sale with an asking price of $380,000. This property was built in 1982 and has 2 bedrooms and 1 full and 1 partial baths with 1544 sq. ft. Dawson Avenue is located in the 90 Dawson Ave Condominium subdivision within the Manchester Sch Dst SAU #37 school district. Search 90 Dawson Ave Condominium real estate on www.ahousetohomerealty.com today.