
BEDS2
BATHS1 full
SQUARE FEET800
MLS#5097122
STATUSPending
PROPERTY TYPEResidential - Condominium
SUBDIVISIONPatio Townhouses
Listing Courtesy of:
BHGRE Masiello Bedford
Agency Phone: 603-625-2800
Associate Name: Laurie Norton Team

Property Description
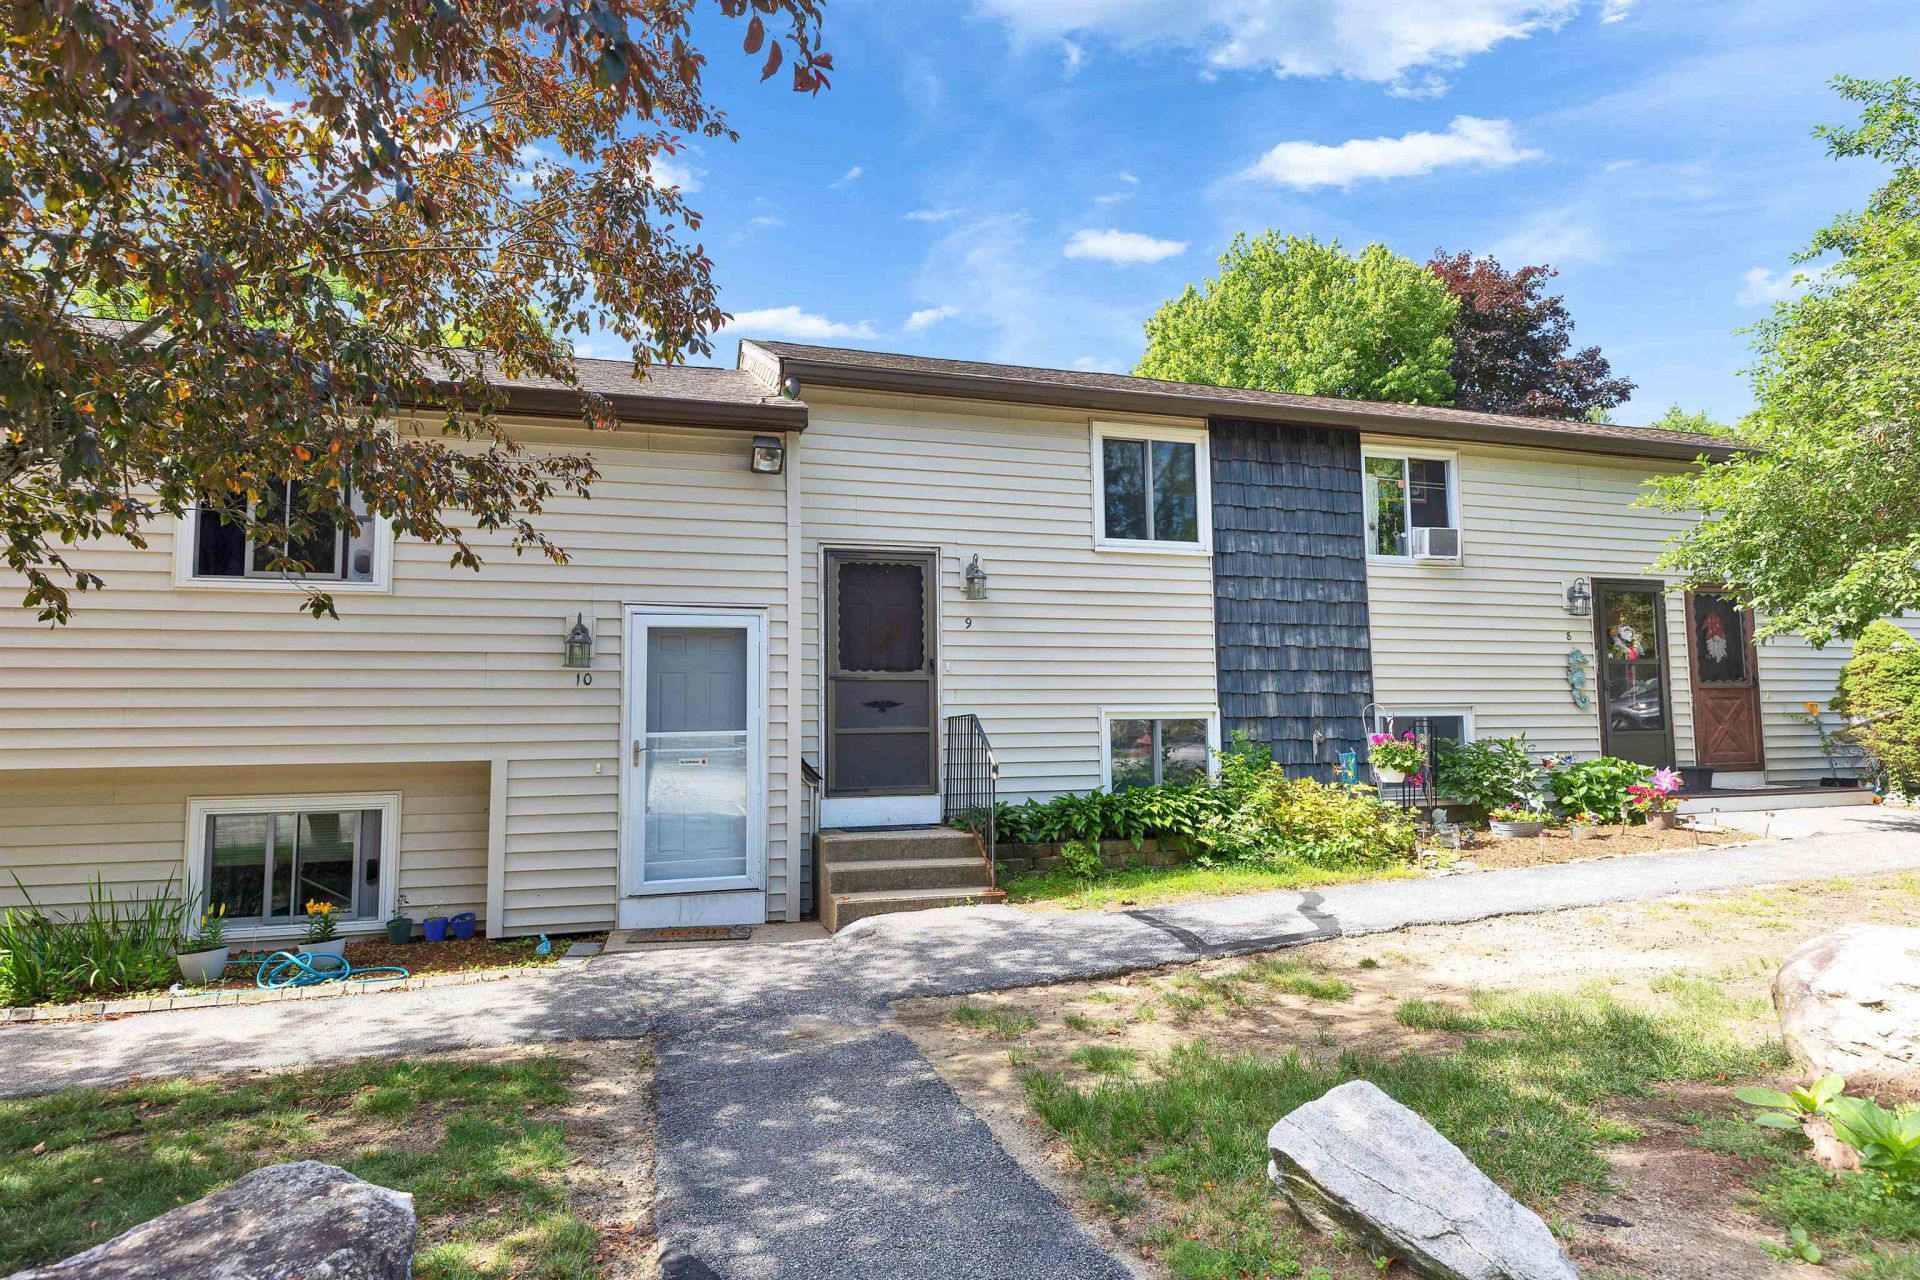
Welcome to 901 Mammoth Rd #9, a bright and well-maintained townhouse condo conveniently located in Manchester's desirable east side commuter location. This 2-bedroom, 1-bath home features an open-concept living and dining area filled with natural light, kitchen with ample cabinet and counter space, laundry, and a private deck perfect for relaxing outdoors. The finished lower level offers two comfortable bedrooms and full bath. Assigned 1 car parking plus plenty of overflow parking. Come enjoy low-maintenance living, and easy access to I-93, Route 101, shopping, dining, medical facilities, and downtown Manchester. Pet-friendly association. Affordable living! Seller is related to listing agent.
Property Features
Property Type: Residential - Condominium
Basement: Finished
Basement: Yes
Cooling: None
Heating: Electric
Home Style: Townhouse
Roof Type: Asphalt Shingle
Stories: 1.0
Taxes: $3,050
Year Built: 1983
Amenities
Deck
Feature Descriptions
Amenities: Landscaping, Snow Removal, Trash Removal
Appliances: Dishwasher, Electric Range, Refrigerator
Baths Full: 1
Construction: Wood Frame, Vinyl Siding
Construction Status: Existing
Days on Site: 20
Electric: Circuit Breaker(s)
Exterior: Wood Frame, Vinyl Siding
Fee: $295/Monthly
Flood Zone: No
Foundation: Concrete
Lot: Level
Number of Rooms: 4
Roads: Association
Sewer: Public
Sq. Ft. Above Grade Finished: 400
Sq. Ft. Below Grade Finished: 400
Sq. Ft. Total Finished: 800
Total Stories: 1
Units: 14
Water: Public
Zoning: Condo
Listed By / Shown By
Listed By
Agency Name: BHGRE Masiello Bedford
Agent Name: Laurie Norton Team
Agency Phone: 603-625-2800
Shown By
Agency Title: A House to Home Realty
Agency Phone: (603) 752-7202
Estimate Your Payment
Estimated Payment
$ 870.89 per month $545.26 Principal & Interest $254.17 Property Tax $71.46 Homeowner's Insurance
901 Mammoth Road, Unit 9 | MLS# 5097122
This condo located at 901 Mammoth Road, Unit 9, Manchester, NH 03104 is currently listed for sale with an asking price of $245,000. This property was built in 1983 and has 2 bedrooms and 1 full baths with 800 sq. ft. Mammoth Road, Unit 9 is located in the Patio Townhouses subdivision. Search Patio Townhouses real estate on www.ahousetohomerealty.com today.