
BEDS4
BATHS1 full
SQUARE FEET1,200
MLS#1662724
STATUSActive
PROPERTY TYPEResidential - Single Family
Property Description
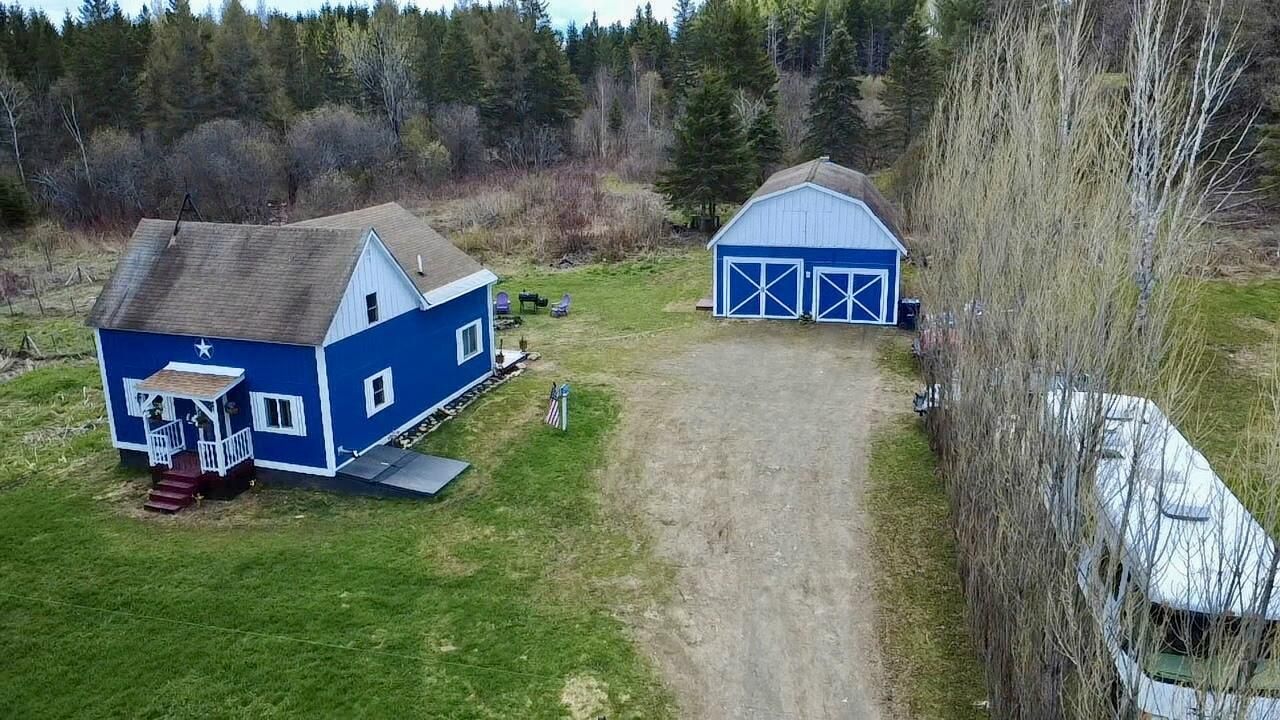
Newly renovated from the studs up, this move-in ready home offers the perfect blend of modern updates and country living. Nearly everything inside has been replaced, including all new plumbing, electrical, insulation, windows, and finishes throughout. The beautifully updated kitchen features brand new cabinetry, butcher block countertops, and a gas range, creating a warm and functional space for cooking and gathering.Stay cozy year-round with pellet stoves in both the basement and den, adding comfort and efficiency. Laundry is conveniently located in the basement, offering additional storage and workspace potential.Outside, you'll find 8 acres of land with plenty of room to roam, garden, or enjoy outdoor recreation. A fenced-in area is perfect for pets, while the detached 2-car garage includes overhead storage for all your tools, toys, and seasonal items.Enjoy the peace and privacy of rural living while still being only 20 minutes from Presque Isle.Be sure and check out the 3D Tour!
Property Features
Property Type: Residential - Single Family
Basement: Yes
Basement: Bulkhead, Interior Entry, Full, Unfinished
Garage: 2
Heating: Pellets, Pellet Stove
Home Style: Cape Cod
Lot Size: 8.00 Acres
Roof Type: Shingle
Taxes: $1,424
Year Built: 1900
Feature Descriptions
Amenities: 1st Floor Bedroom, Animal Containment System, Shower
Appliances: Dryer, Gas Range, Refrigerator, Washer
Electric: Circuit Breakers
Exterior: Wood Frame, Wood Siding
Flooring: Carpet, Laminate
Foundation: Poured Concrete
Lot: Level, Wooded
Parking: Gravel,1 - 4 Spaces, On Site
Road Surface: Paved
Sewer: Private Sewer
Special View Info: Fields
SQ FT Above Grade: 1200
SQ FT Below Grade: 0
Total Rooms: 7
Water: Private
Wooded: Yes
Listed By / Shown By
Listed By
Agency Name: NextHome Discover
Agency Phone: 207-762-6398
Shown By
Agency Title: A House to Home Realty
Agency Phone: (603) 752-7202

Estimate Your Payment
Estimated Payment
$ 730.10 per month $540.59 Principal & Interest $118.67 Property Tax $70.85 Homeowner's Insurance
905 Presque Isle Road | MLS# 1662724
This single family home located at 905 Presque Isle Road , Ashland, ME 04732 is currently listed for sale with an asking price of $242,900. This property was built in 1900 and has 4 bedrooms and 1 full baths with 1200 sq. ft. Search Ashland real estate on www.ahousetohomerealty.com today.