
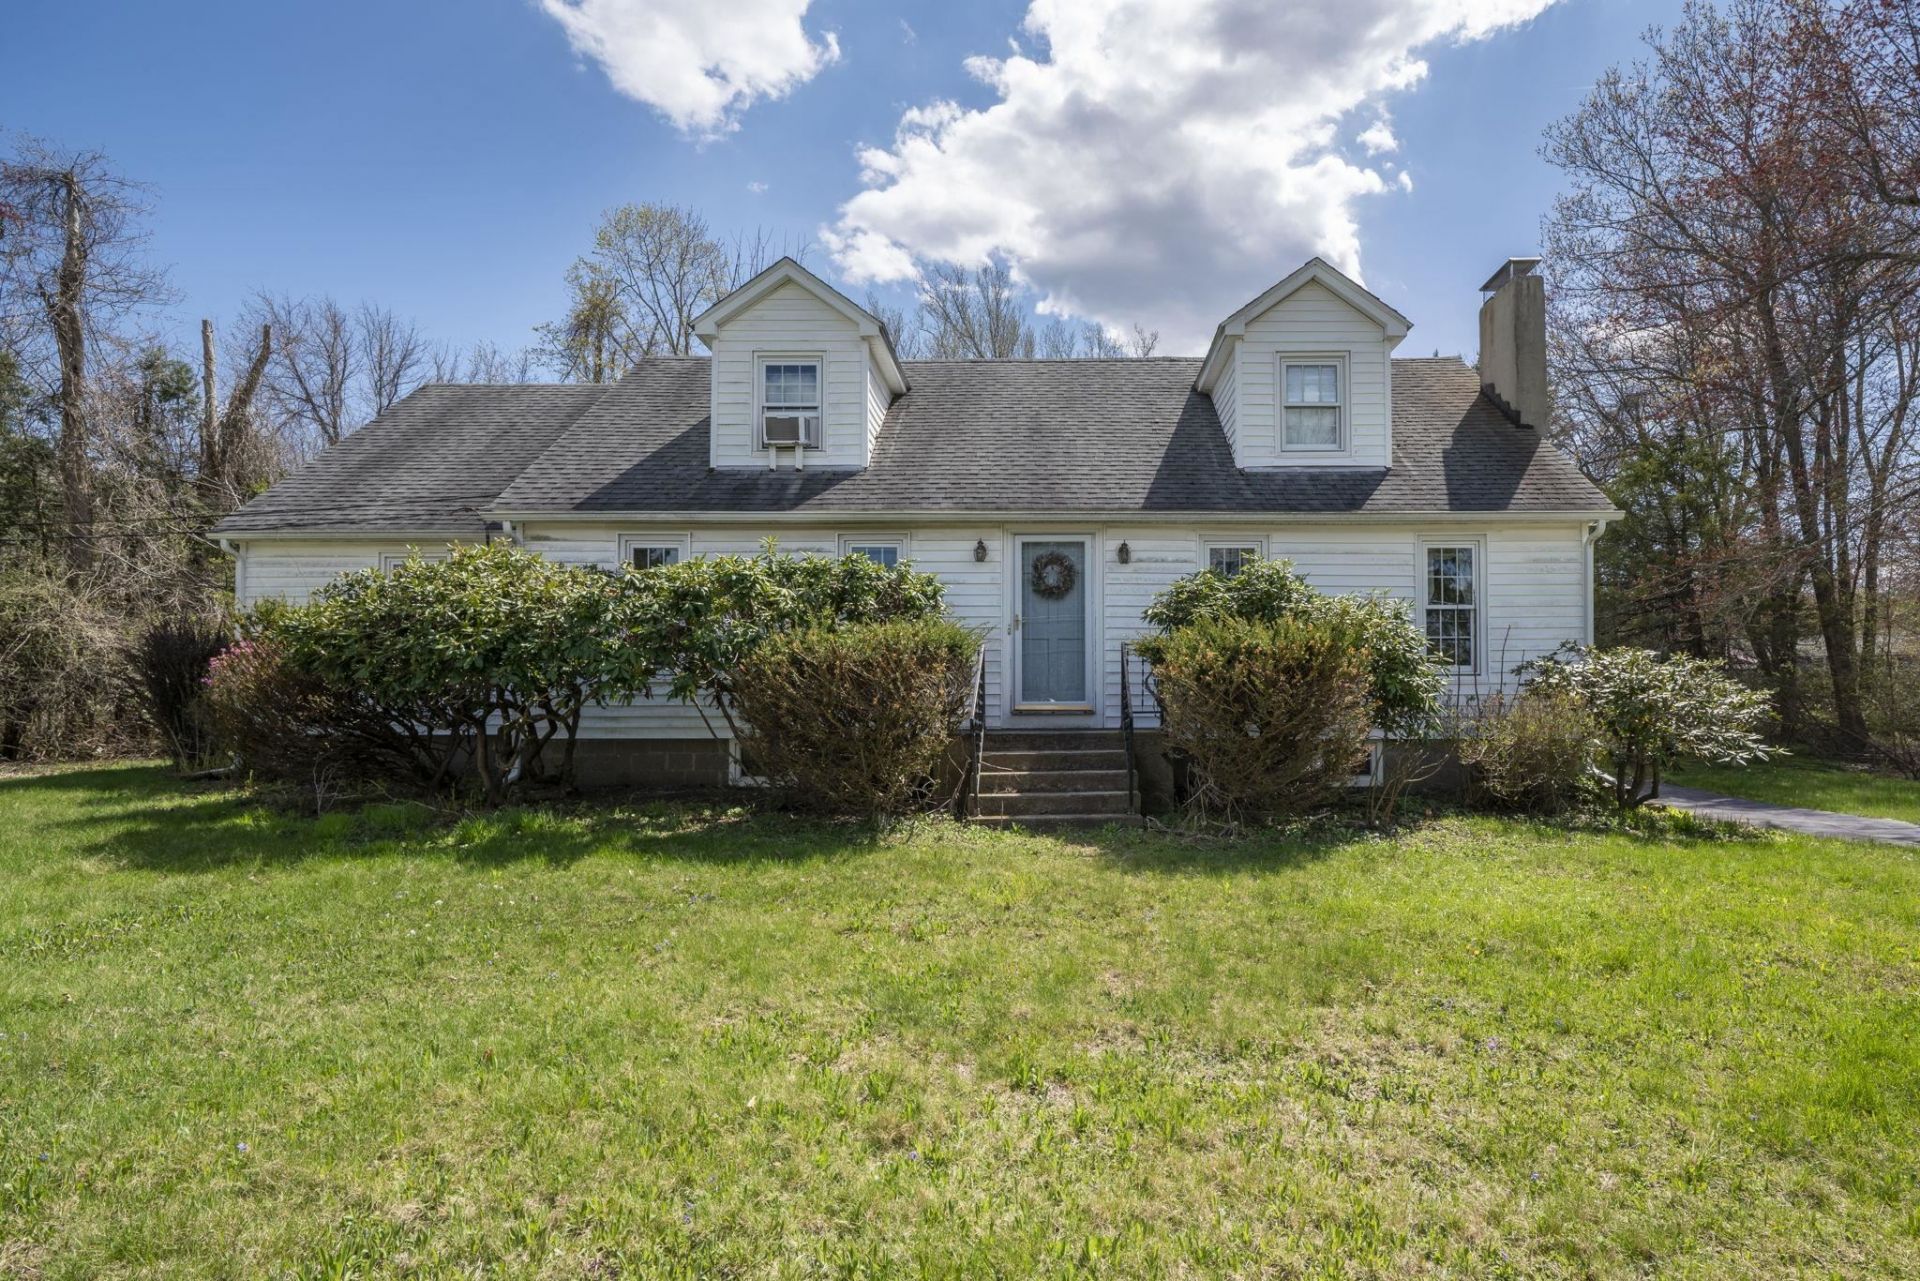
BEDS5
BATHS2 full 1 partial
SQUARE FEET1,964
MLS#5087055
STATUSPending
PROPERTY TYPEResidential - Single Family
SCHOOLDerry SAU #10
Listing Courtesy of:
BHHS Verani Londonderry
Associate Name: Karen Rand
Agency Contact: karen.rand@verani.com

Property Description
Welcome to this charming and well-maintained home, thoughtfully designed to offer both comfort and versatility. Featuring a convenient same-level in-law suite, this property is ideal for extended family, guests, or even potential rental income, complete with its own separate electrical service for added independence. The home has been lovingly cared for over the years, offering peace of mind and pride of ownership throughout. Outside, you'll find a fantastic bonus structure that was previously used for dog boarding complete with underground electricity, heat and water!?an incredible opportunity for entrepreneurs, hobbyists, or anyone in need of substantial workspace or storage. Additional highlights include two dug wells and one drilled well, providing ample water resources and added functionality for a variety of uses. Whether you're looking for multi-generational living, a home-based business opportunity, or simply extra space to spread out, this unique property offers exceptional flexibility and potential. Showingtime starts Fri 5/8
Property Features
Property Type: Residential - Single Family
Basement: Yes
Basement: Concrete, Concrete Floor, No Tenant Access, Storage Space, Walkout, Interior Access, Exterior Access, Basement Stairs
Cooling: Other
Garage: 1
Heating: Oil, Baseboard, Hot Water
Home Style: Cape
Lot Size: 3.50 Acres
Roof Type: Asphalt Shingle
Stories: 2.0
Taxes: $8,737
Year Built: 1955
Amenities
Ceiling Fan
Draperies
Wood Fireplace
1 Fireplace
In-Law/ADU
Kitchen/Family
1st Floor Laundry
Building
Garden Space
Natural Shade
Other - See Remarks
Enclosed Porch
Window Screens
Feature Descriptions
Appliances: Dishwasher, Dryer, Refrigerator, Washer, Electric Stove
Baths 1/2: 1
Baths Full: 2
Construction: Wood Frame, Vinyl Siding
Construction Status: Existing
Days on Site: 73
Driveway: Paved
Electric: 200+ Amp Service, Circuit Breaker(s)
Exterior: Wood Frame, Vinyl Siding
Flood Zone: No
Flooring: Carpet, Ceramic Tile, Combination, Hardwood, Laminate
Foundation: Concrete
Lot: Country Setting, Level, Wooded, Private
Number of Rooms: 9
Roads: Public, Public Maintained Road
Sewer: Septic
Sq. Ft. Above Grade Finished: 1964
Sq. Ft. Total Finished: 1964
Total Stories: 2
Water: Drilled Well, Dug Well, Private
Zoning: LMDR
Room Sizes
Kitchen: 8x11 Level - 1
Kitchen/Dining: 8x11 Level - 1
Living Room: 22x12 Level - 1
Bedroom: 18x14 Level - 2
Loft: 16x21 Level - 2
Bedroom: 14x11 Level - 2
Laundry Room: 10x11 Level - 1
Living Room: 16x12 Level - 1
Bedroom: 11x10 Level - 1
Kitchen: 14x10 Level - 1
Local Schools
High School: Pinkerton Academy
Middle School: West Running Brook Middle Sch
Elementary School: East Derry Memorial Elem
School District: Derry SAU #10
Listed By / Shown By
Listed By
Agency Name: BHHS Verani Londonderry
Agency Contact: karen.rand@verani.com
Agent Name: Karen Rand
Shown By
Agency Title: A House to Home Realty
Agency Phone: (603) 752-7202
Estimate Your Payment
Estimated Payment
$ 2,074.80 per month $1,190.68 Principal & Interest $728.08 Property Tax $156.04 Homeowner's Insurance
91 Hampstead Road | MLS# 5087055
This single family home located at 91 Hampstead Road, Derry, NH 03038 is currently listed for sale with an asking price of $535,000. This property was built in 1955 and has 5 bedrooms and 2 full and 1 partial baths with 1964 sq. ft. Hampstead Road is located within the Derry SAU #10 school district. Search Derry real estate on www.ahousetohomerealty.com today.