
BEDS3
BATHS2 full
SQUARE FEET3,183
MLS#5097148
STATUSActive
PROPERTY TYPEResidential - Single Family
SCHOOLAlton SAU #72
Listing Courtesy of:
Four Seasons Sothebys Intl Realty
Agency Phone: 603-413-7600
Associate Name: Sarah Matta

Property Description
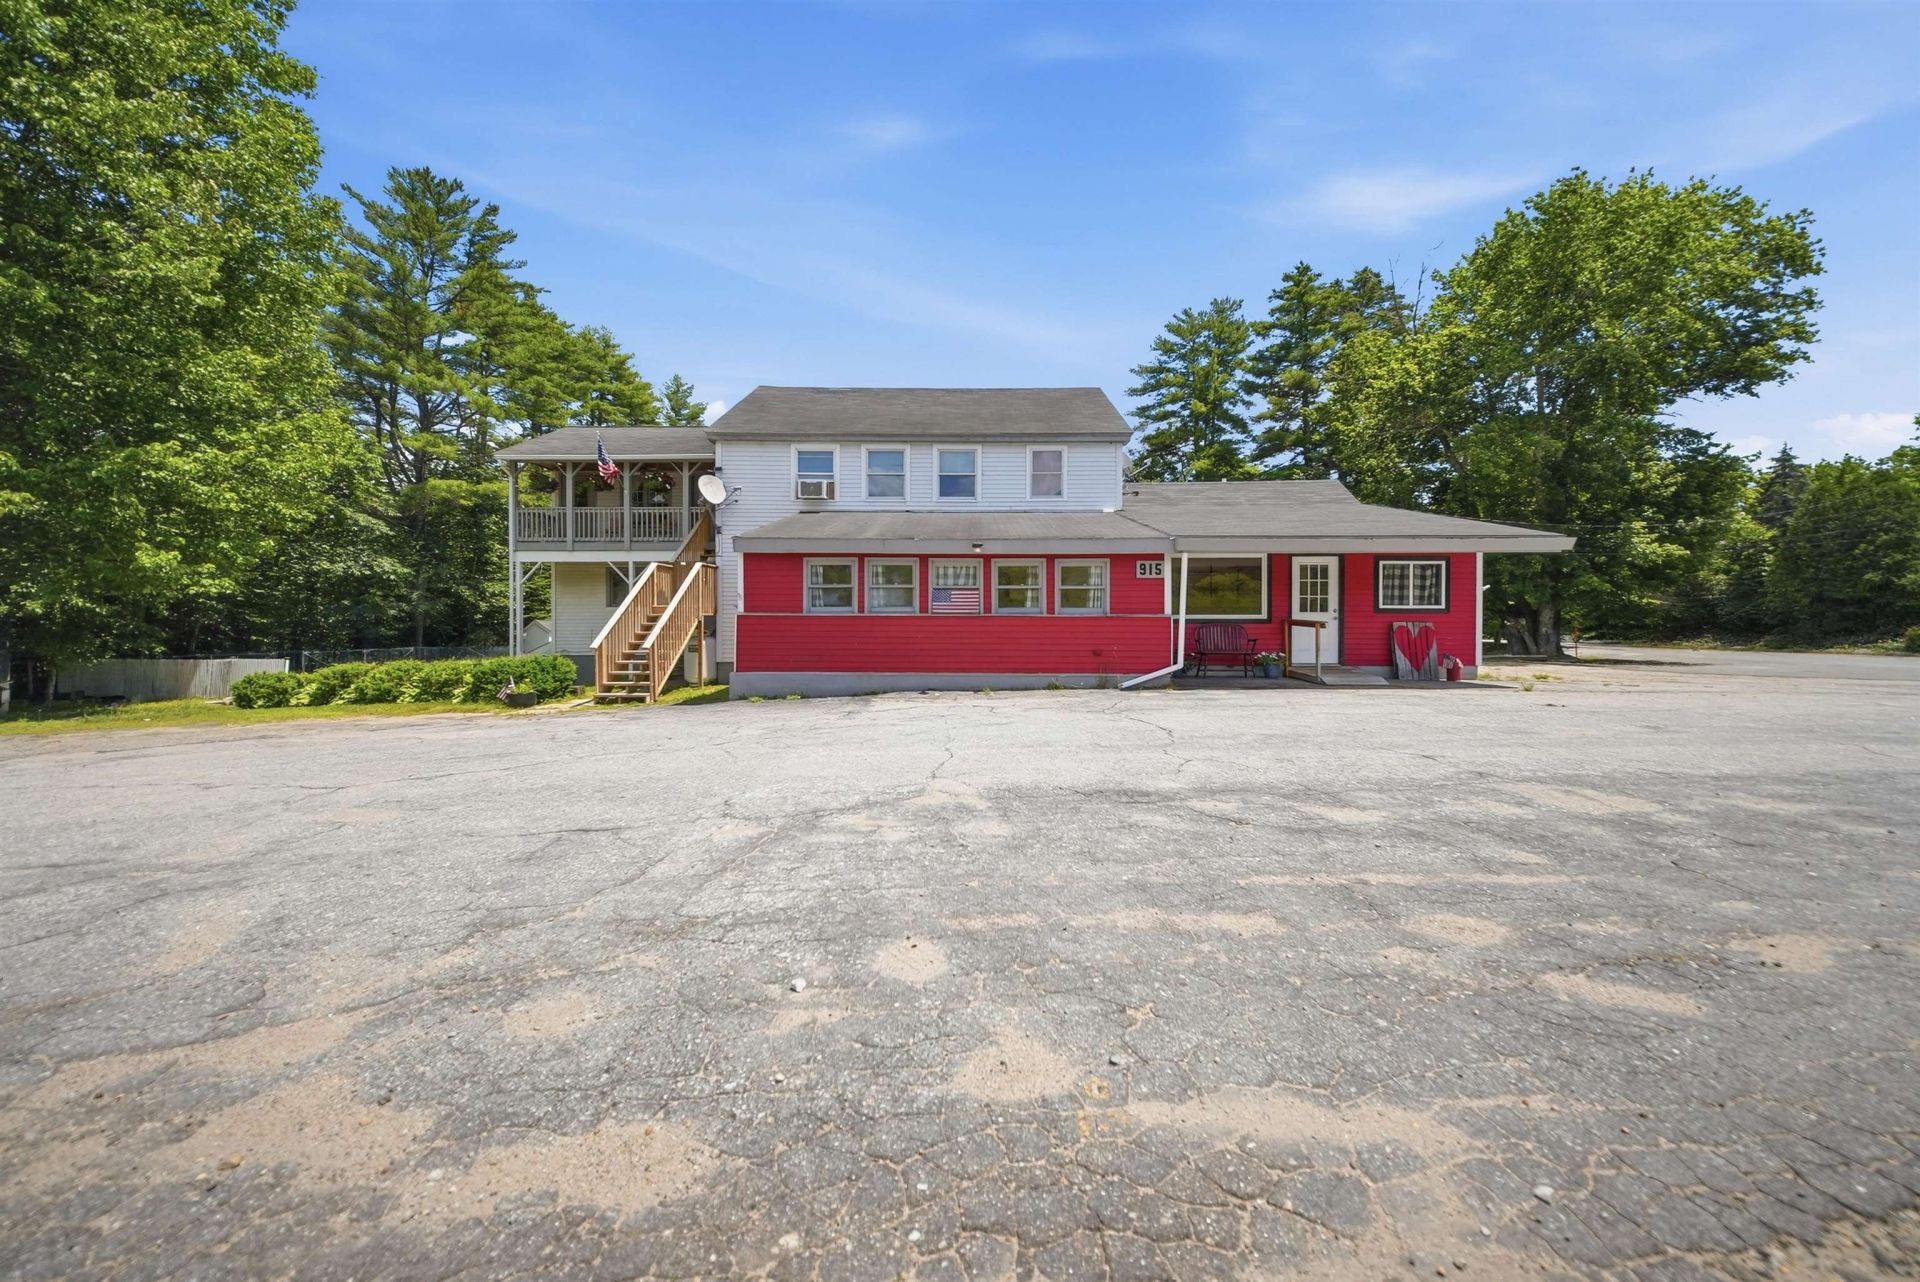
Exceptional mixed-use opportunity in a prime Alton location with direct access and high visibility along Route 28/Suncook Valley Road. Situated on a beautifully maintained 1-acre lot, this versatile property offers outstanding potential for investors, entrepreneurs, restaurant owners, rental income, or multi-generational living. The lower level is currently configured for commercial use alongside what was previously set up as a one-bedroom, one-bath living space, kitchen, and additional room that could be used as a den/fireplace. Extensive updates and improvements include a new commercial septic system with grease trap installed in 2021, updated electrical and plumbing, partial new roof, new water heater, three mini-split heat/AC units, Type II commercial hood, gas oven, exterior paint, and infrastructure ready for commercial equipment use. The unfinished basement provides abundant storage and is plumbed for an alternative heating source. The property also benefits from town site plan approval for caf use, offering a strong foundation for future operations or expansion. The upper-level fully furnished apt features a private entrance and offers flexibility for owner occupancy, rental income, employee housing, or extended family living. The apartment includes two bedrooms, one full bath, eat-in kitchen, in-unit washer and dryer, walk up attic for potential additional space, separate propane monitor heater, and a newly constructed staircase. A month-to-month tenant is currently in place. Outside, the property continues to impress with a large backyard, mature fruit trees and berry plantings, a fenced chicken area, and endless possibilities for gardens, outdoor seating, entertaining, or additional creative use. Located near Halfmoon Lake and YMCA Camp Mi-Te-Na, this high-traffic location combines commercial visibility with a welcoming country setting. With mixed-use flexibility, major system upgrades, and incredible visibility! Private Showings start July 2nd!
Property Features
Property Type: Residential - Single Family
Basement: Concrete, Storage Space, Unfinished, Walkout
Basement: Yes
Cooling: Mini Split
Fenced: Yes
Heating: Oil, Forced Air, Mini Split
Home Style: Colonial
Lot Size: 1.00 Acres
Roof Type: Asphalt Shingle
Stories: 2.0
Taxes: $3,224
Year Built: 1945
Amenities
Wood Fireplace
1 Fireplace
Furnished
Kitchen Island
Kitchen/Dining
Laundry Hook-ups
Living/Dining
Basement Laundry
Balcony
Deck
Partial Fence
Garden Space
Covered Porch
Feature Descriptions
Appliances: Dishwasher, Dryer, Microwave, Refrigerator, Washer
Baths Full: 2
Color: Red/White
Construction: Wood Frame, Wood Exterior
Construction Status: Existing
Days on Site: 19
Driveway: Paved
Electric: 200+ Amp Service, Circuit Breaker(s)
Equipment: Gas Stove
Exterior: Wood Frame, Wood Exterior
Flood Zone: No
Flooring: Carpet, Laminate, Tile
Foundation: Concrete
Lot: Lakes, Near Shopping, Rural
Number of Rooms: 8
Parking: Direct Entry, On-Site, Parking Spaces 11 - 20, Paved
Road Frontage: 400
Roads: Paved
Sewer: 1500+ Gallon, Leach Field, Private, Septic Design Ava
Sq. Ft. Above Grade Finished: 3183
Sq. Ft. Total Finished: 3183
Total Stories: 2
Water: Drilled Well
Zoning: Single Family
Room Sizes
Living Room: 13X21 Level - 2
Kitchen/Dining: 11X21 Level - 2
Primary Bedroom: 15x3 Level - 2
Bedroom: 13X8 Level - 2
Bathroom Full: 7X7 Level - 2
Porch: 20X5 Level - 2
Finished Attic: 10X29 Level - 2
Bedroom: 13x13 Level - 1
Local Schools
High School: Prospect Mountain High School
Elementary School: Alton Central School
School District: Alton SAU #72
Listed By / Shown By
Listed By
Agency Name: Four Seasons Sothebys Intl Realty
Agent Name: Sarah Matta
Agency Phone: 603-413-7600
Shown By
Agency Title: A House to Home Realty
Agency Phone: (603) 752-7202
Estimate Your Payment
Estimated Payment
$ 1,524.77 per month $1,110.56 Principal & Interest $268.67 Property Tax $145.54 Homeowner's Insurance
915 Suncook Valley Road | MLS# 5097148
This single family home located at 915 Suncook Valley Road, Alton, NH 03809 is currently listed for sale with an asking price of $499,000. This property was built in 1945 and has 3 bedrooms and 2 full baths with 3183 sq. ft. Suncook Valley Road is located within the Alton SAU #72 school district. Search Alton real estate on www.ahousetohomerealty.com today.