
BEDS3
BATHS3 full
SQUARE FEET1,215
MLS#5090519
STATUSActive
PROPERTY TYPEResidential - Single Family
SCHOOLLafayette Regional
Listing Courtesy of:
Badger Peabody Smith Realty
Associate Name: Vespar Duffy
Agency Contact: Cell: 603-986-5793

Property Description
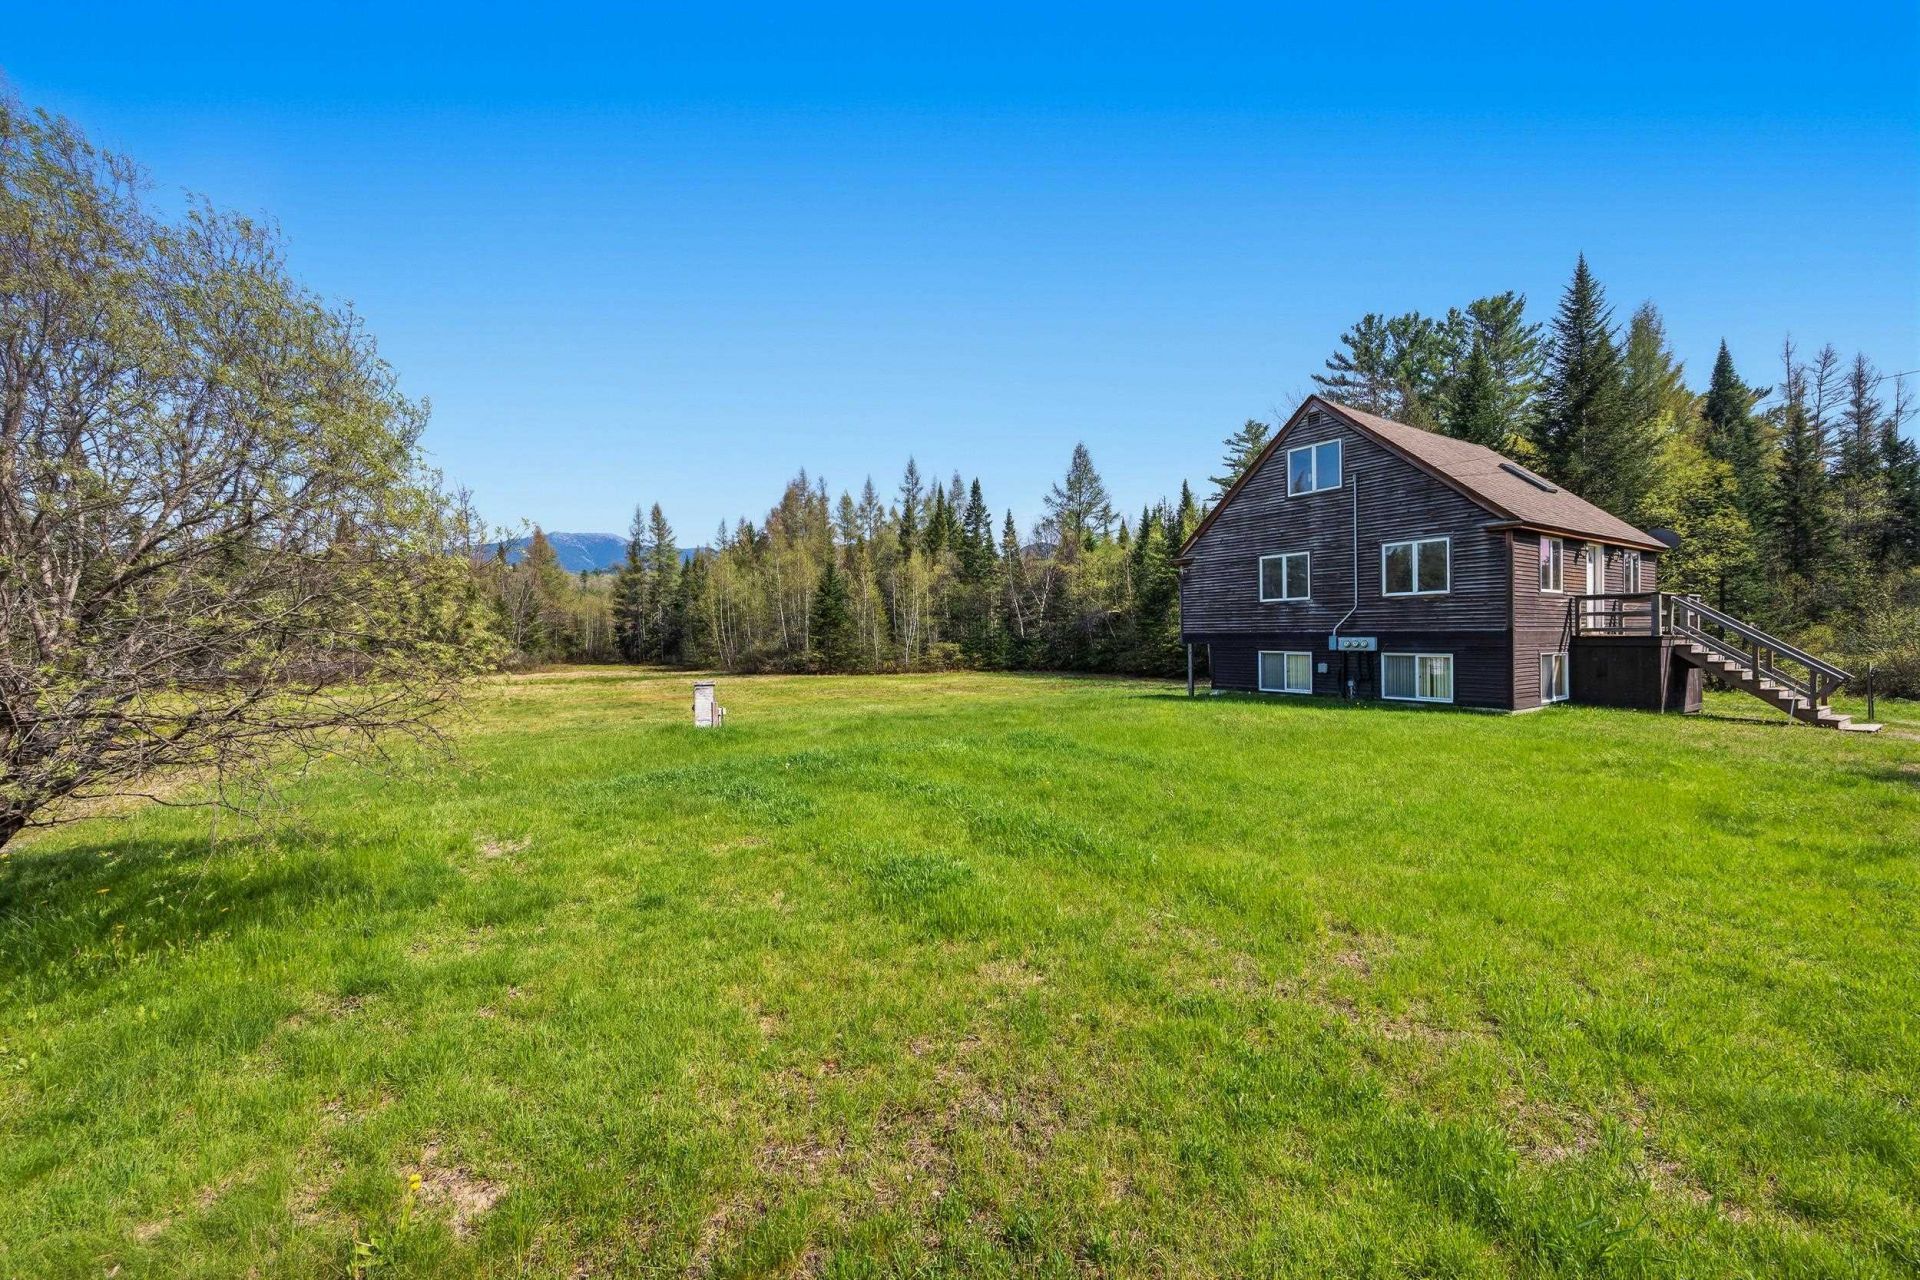
Set on scenic Easton Road in the heart of New Hampshire's White Mountains, 919 Easton Road in Franconia offers the perfect blend of privacy, natural beauty, and year-round recreation with +/- 3.89 acres. The location is great for creating an ideal setting for a primary residence, vacation getaway, or future retreat. It is currently set up into 3 separate apartments for a great investment opportunity or can be converted back to a single-family home. Conveniently located just minutes from Cannon Mountain, Franconia Notch State Park, hiking and snowmobile trails, and the charming village of Franconia, the property combines peaceful country living with easy access to outdoor adventure and local amenities. The land offers a picturesque mix of wooded surroundings, open spaces, and breathtaking views of the surrounding peaks. With easy access from a paved, publicly maintained road and utilities available nearby, the property is ready for your vision. Whether you are looking to create a private escape, or invest in North Country real estate, this location captures the very best of life in the White Mountains.
Property Features
Property Type: Residential - Single Family
Cooling: None
Heating: Oil, Baseboard
Home Style: Cape
Lot Size: 3.89 Acres
Roof Type: Asphalt Shingle
Stories: 1.5
Taxes: $5,204
Year Built: 1989
Amenities
Shed
Feature Descriptions
Appliances: Dishwasher, Refrigerator, Electric Stove
Baths 3/4: 1
Baths Full: 2
Color: Brown
Construction: Wood Frame, Clapboard Exterior
Days on Site: 101
Driveway: Gravel
Electric: Circuit Breaker(s)
Exterior: Wood Frame, Clapboard Exterior
Flood Zone: Yes
Flooring: Laminate, Plywood
Foundation: Concrete
Lot: Mountain View, Near Country Club, Near Golf Course, Near Shopping, Near Skiing, Near Snowmobile Trails, Near Hospital, Near School(s)
Number of Rooms: 9
Road Frontage: 299
Roads: Paved, Public Maintained Road
Sewer: Private
Sq. Ft. Above Grade Finished: 1215
Sq. Ft. Total Finished: 1215
Total Stories: 1.5
Water: Private
Zoning: Business-A
Local Schools
High School: Profile Sr. High School
Middle School: Profile School
Elementary School: Lafayette Regional School
School District: Lafayette Regional
Listed By / Shown By
Listed By
Agency Name: Badger Peabody Smith Realty
Agency Contact: Cell: 603-986-5793
Agent Name: Vespar Duffy
Shown By
Agency Title: A House to Home Realty
Agency Phone: (603) 752-7202
Estimate Your Payment
Estimated Payment
$ 1,654.52 per month $1,079.40 Principal & Interest $433.67 Property Tax $141.46 Homeowner's Insurance
919 Easton Road | MLS# 5090519
This single family home located at 919 Easton Road, Franconia, NH 03580 is currently listed for sale with an asking price of $485,000. This property was built in 1989 and has 3 bedrooms and 3 full baths with 1215 sq. ft. Easton Road is located within the Lafayette Regional school district. Search Franconia real estate on www.ahousetohomerealty.com today.