
BEDS3
BATHS1 full 1 partial
SQUARE FEET1,954
MLS#5093802
STATUSActive Under Contract
PROPERTY TYPEResidential - Single Family
Listing Courtesy of:
Leading Edge Real Estate
Agency Phone: 978-289-5860
Associate Name: Mary Scimemi

Property Description
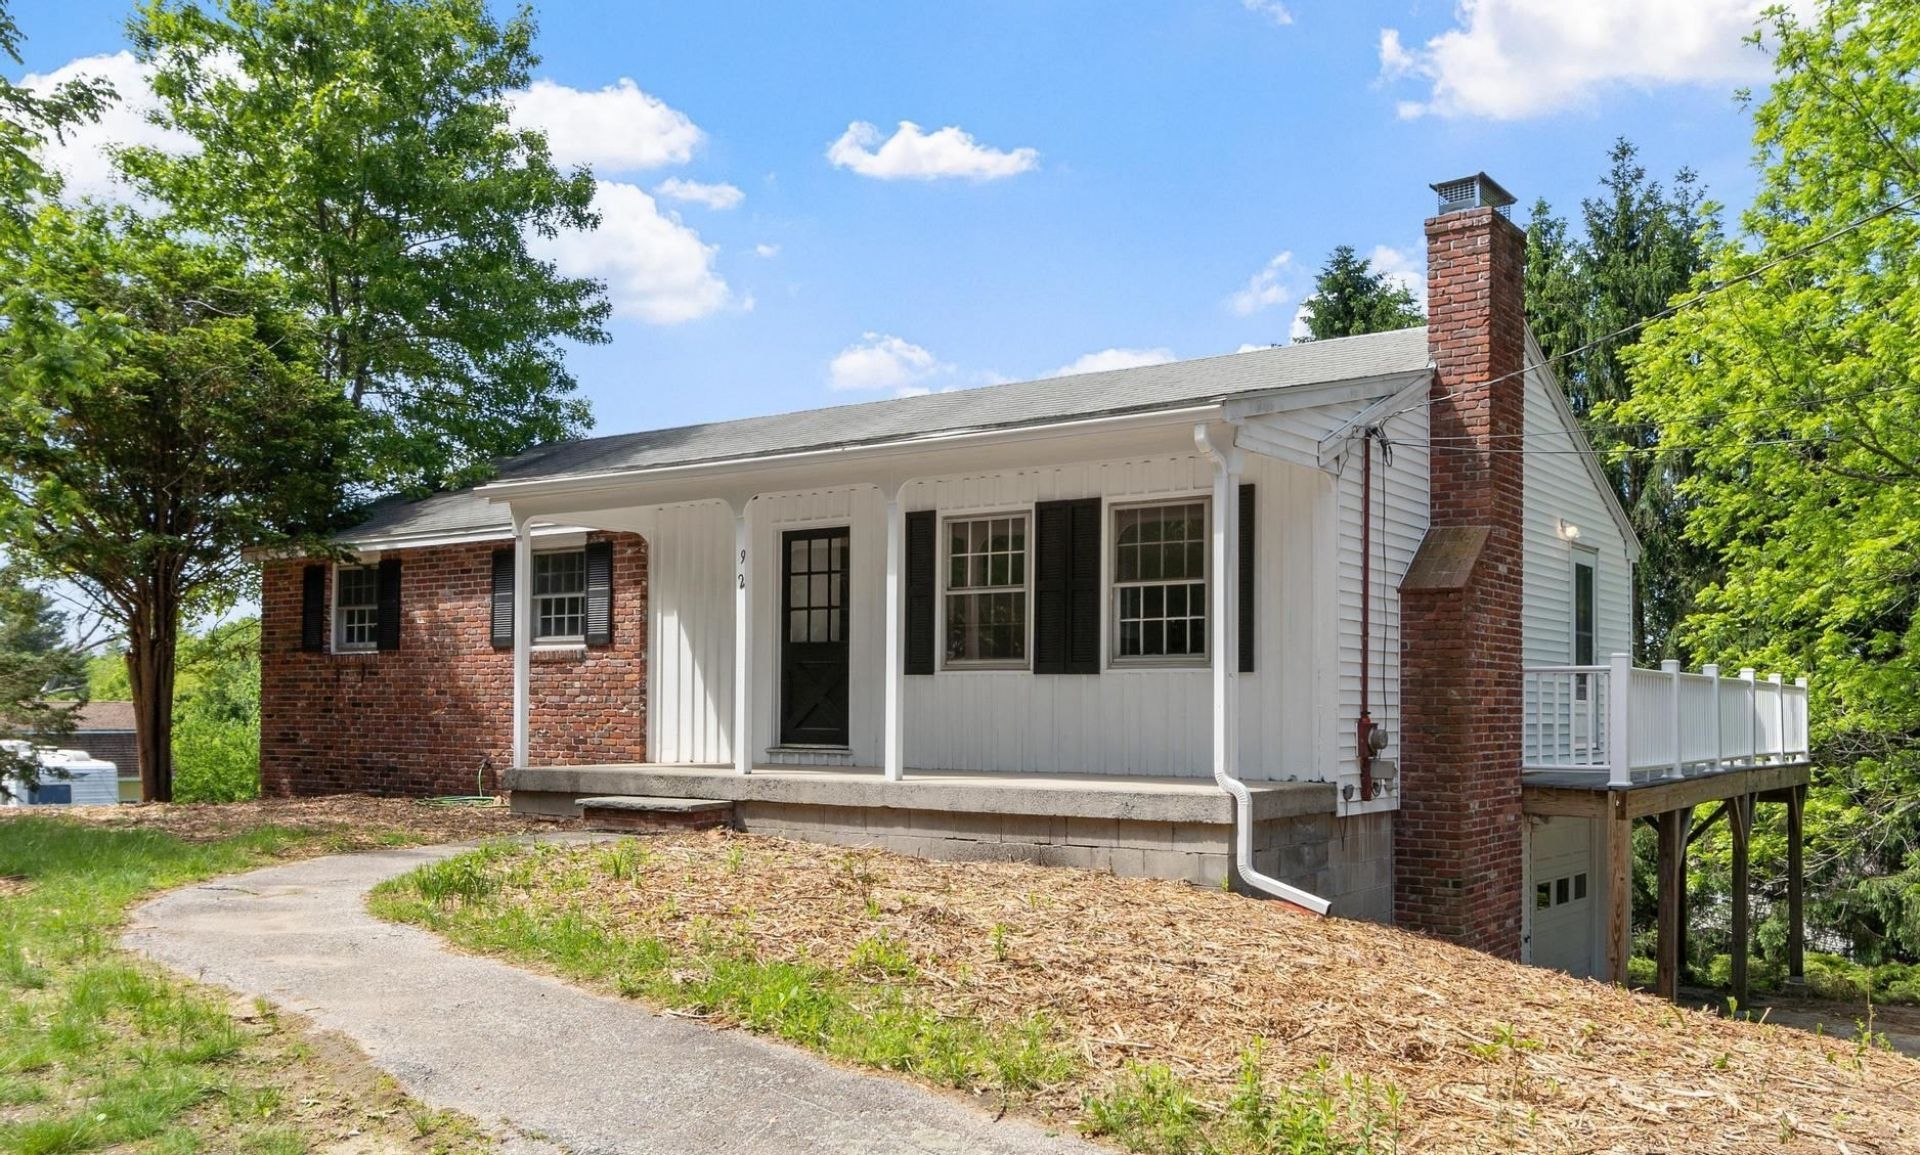
Beautifully updated and filled with natural light, this inviting ranch offers the perfect blend of comfort and convenience in a sought-after Massachusetts/New Hampshire border location. The spacious kitchen serves as the heart of the home, featuring stone countertops, abundant cabinetry, a generous dining area with custom built-ins, and a bay window overlooking the backyard and composite deck. Beautiful wood floors and a wood-burning fireplace add warmth and character to the main living spaces. The walk-out lower level offers exceptional flexibility with a bright family room warmed by a pellet stove and a stunning sunroom with vaulted ceilings and walls of French-pane windows that flood the space with natural light. Conveniently located just minutes from Salem's popular Tuscan Village, shopping, dining, and major commuter routes, this home offers the perfect balance of accessibility and everyday comfort.
Property Features
Property Type: Residential - Single Family
Basement: Finished, Sump Pump, Walkout, Interior Access, Exterior Access
Basement: Yes
Cooling: None
Garage: 1
Heating: Oil, Baseboard
Home Style: Ranch
Lot Size: 0.58 Acres
Roof Type: Asphalt Shingle
Stories: 2.0
Year Built: 1973
Amenities
Ceiling Fan
Wood Fireplace
Attic with Pulldown
Deck
Feature Descriptions
Appliances: Dishwasher, Dryer, Range Hood, Electric Range, Washer
Baths 1/2: 1
Baths Full: 1
Color: WHT/BRK
Construction: Brick Exterior, Vinyl Siding, Wood Siding
Construction Status: Existing
Days on Site: 41
Driveway: Paved
Electric: Circuit Breaker(s)
Equipment: Pellet Stove
Exterior: Brick Exterior, Vinyl Siding, Wood Siding
Flood Zone: No
Flooring: Carpet, Tile, Vinyl, Wood
Foundation: Block, Concrete
Lot: Sloping
Number of Rooms: 7
Parking: Off Street
Roads: Paved
Sewer: Private
Sq. Ft. Above Grade Finished: 1103
Sq. Ft. Below Grade Finished: 851
Sq. Ft. Total Finished: 1954
Total Stories: 2
Water: Public
Zoning: RES
Room Sizes
Living Room: 18x14 Level - 1
Kitchen/Dining: 20x12 Level - 1
Bedroom: 13x11 Level - 1
Bedroom: 14x10 Level - 1
Bedroom: 10x9 Level - 1
Family Room: 26x25 Level - Basement
Sunroom: 15x11 Level - Basement
Bathroom Full: 11x7 Level - 1
Bathroom Half: 13x7 Level - Basement
Listed By / Shown By
Listed By
Agency Name: Leading Edge Real Estate
Agent Name: Mary Scimemi
Agency Phone: 978-289-5860
Shown By
Agency Title: A House to Home Realty
Agency Phone: (603) 752-7202
Estimate Your Payment
Estimated Payment
$ 1,447.41 per month $1,279.70 Principal & Interest $0.00 Property Tax (data not provided by mls) $167.71 Homeowner's Insurance
92 Bridge Street | MLS# 5093802
This single family home located at 92 Bridge Street, Salem, NH 03079 is currently listed for sale with an asking price of $575,000. This property was built in 1973 and has 3 bedrooms and 1 full and 1 partial baths with 1954 sq. ft. Search Salem real estate on www.ahousetohomerealty.com today.