
BEDS5
BATHS1 full 1 partial
SQUARE FEET1,794
MLS#5106285
STATUSActive
PROPERTY TYPEResidential - Single Family
SCHOOLDerry SAU #10
Listing Courtesy of:
BHGRE Masiello Bedford
Agency Phone: 603-625-2800
Associate Name: Laurie Norton Team

Property Description
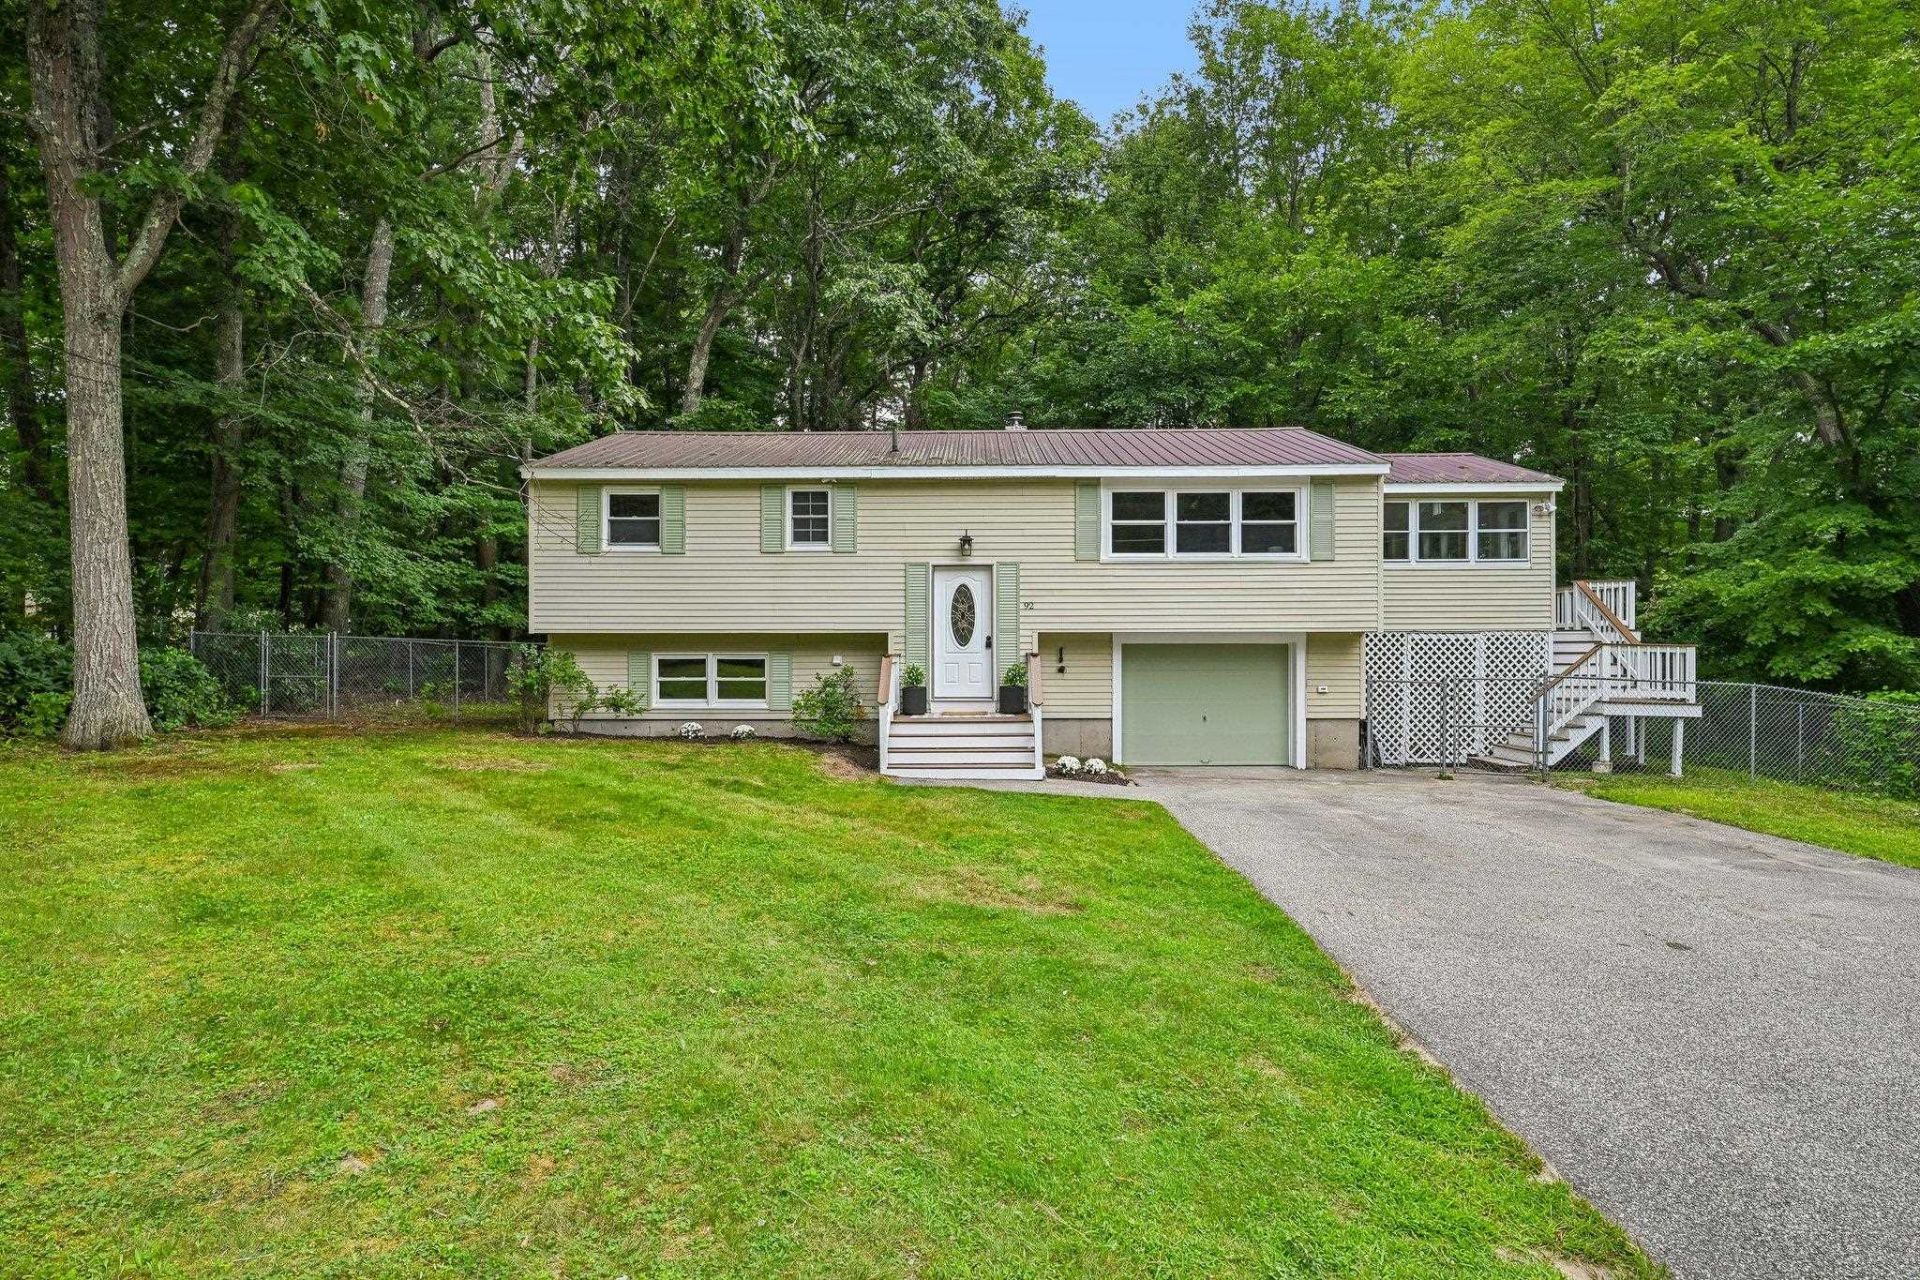
Completely renovated and ready for its next chapter, this spacious 5-bedroom home blends fresh, modern updates with plenty of room to spread out. Step inside to find beautiful hardwood flooring and a brand-new kitchen featuring quartz countertops, updated finishes and a bright, inviting layout. Just off the kitchen, the stunning sunroom is sure to become a favorite spot - perfect for morning coffee, casual dining or simply just relaxing. With 5 bedrooms and 2 baths, this home offers the flexibility today's buyers are looking for, whether you need extra bedrooms, a home office, guest space or a playroom. A durable metal roof adds peace of mind, while the fenced-in yard provides plenty of space to enjoy the outdoors. Conveniently located in Derry with easy access to highways, shopping, schools, trails and Massabesic Lake, you'll enjoy a great location without sacrificing space or comfort. Offers will be presented as they come in.
Property Features
Property Type: Residential - Single Family
Basement: Partially Finished
Basement: Yes
Cooling: None
Fenced: Yes
Garage: 1
Heating: Oil, Baseboard, Hot Water
Home Style: Raised Ranch, Split Level, Split Entry
Lot Size: 0.54 Acres
Roof Type: Metal
Stories: 2.0
Taxes: $7,583
Year Built: 1969
Amenities
Dining Area
Kitchen/Dining
Laundry Hook-ups
Natural Light
Natural Woodwork
Indoor Storage
Basement Laundry
Deck
Full Fence
Natural Shade
Porch
Enclosed Porch
Feature Descriptions
Accessibility: 1st Floor Hrd Surfce Flr, Hard Surface Flooring, Kitchen w/5 Ft. Diameter
Appliances: Dishwasher, Microwave, Electric Range, Refrigerator
Baths 1/2: 1
Baths Full: 1
Color: Yellow
Construction: Wood Frame, Vinyl Exterior, Vinyl Siding
Days on Site: 9
Driveway: Paved
Electric: Circuit Breaker(s)
Exterior: Wood Frame, Vinyl Exterior, Vinyl Siding
Flood Zone: No
Flooring: Combination, Hardwood, Vinyl Plank
Foundation: Concrete
Lot: Wooded, Near Paths
Number of Rooms: 9
Parking: Driveway, Garage, Parking Spaces 5 - 10, Paved
Roads: Paved, Public
Sewer: Private, Septic
Sq. Ft. Above Grade Finished: 1224
Sq. Ft. Below Grade Finished: 570
Sq. Ft. Total Finished: 1794
Total Stories: 2
Units: 1
Water: Private
Water Access: No
Water View: No
Zoning: Single Family Residential
Local Schools
High School: Pinkerton Academy
Middle School: Gilbert H. Hood Middle School
Elementary School: Ernest P. Barka
School District: Derry SAU #10
Listed By / Shown By
Listed By
Agency Name: BHGRE Masiello Bedford
Agent Name: Laurie Norton Team
Agency Phone: 603-625-2800
Shown By
Agency Title: A House to Home Realty
Agency Phone: (603) 752-7202
Estimate Your Payment
Estimated Payment
$ 1,953.21 per month $1,168.20 Principal & Interest $631.92 Property Tax $153.10 Homeowner's Insurance
92 Bypass 28 | MLS# 5106285
This single family home located at 92 Bypass 28, Derry, NH 03038 is currently listed for sale with an asking price of $524,900. This property was built in 1969 and has 5 bedrooms and 1 full and 1 partial baths with 1794 sq. ft. Bypass 28 is located within the Derry SAU #10 school district. Search Derry real estate on www.ahousetohomerealty.com today.