
BEDS3
BATHS2 full
SQUARE FEET2,150
MLS#5105980
STATUSActive Under Contract
PROPERTY TYPEResidential - Single Family
SCHOOLWakefield
Listing Courtesy of:
Hayes Real Estate
Associate Name: Ellen Hayes
Agency Contact: Off: 603-522-8207

Property Description
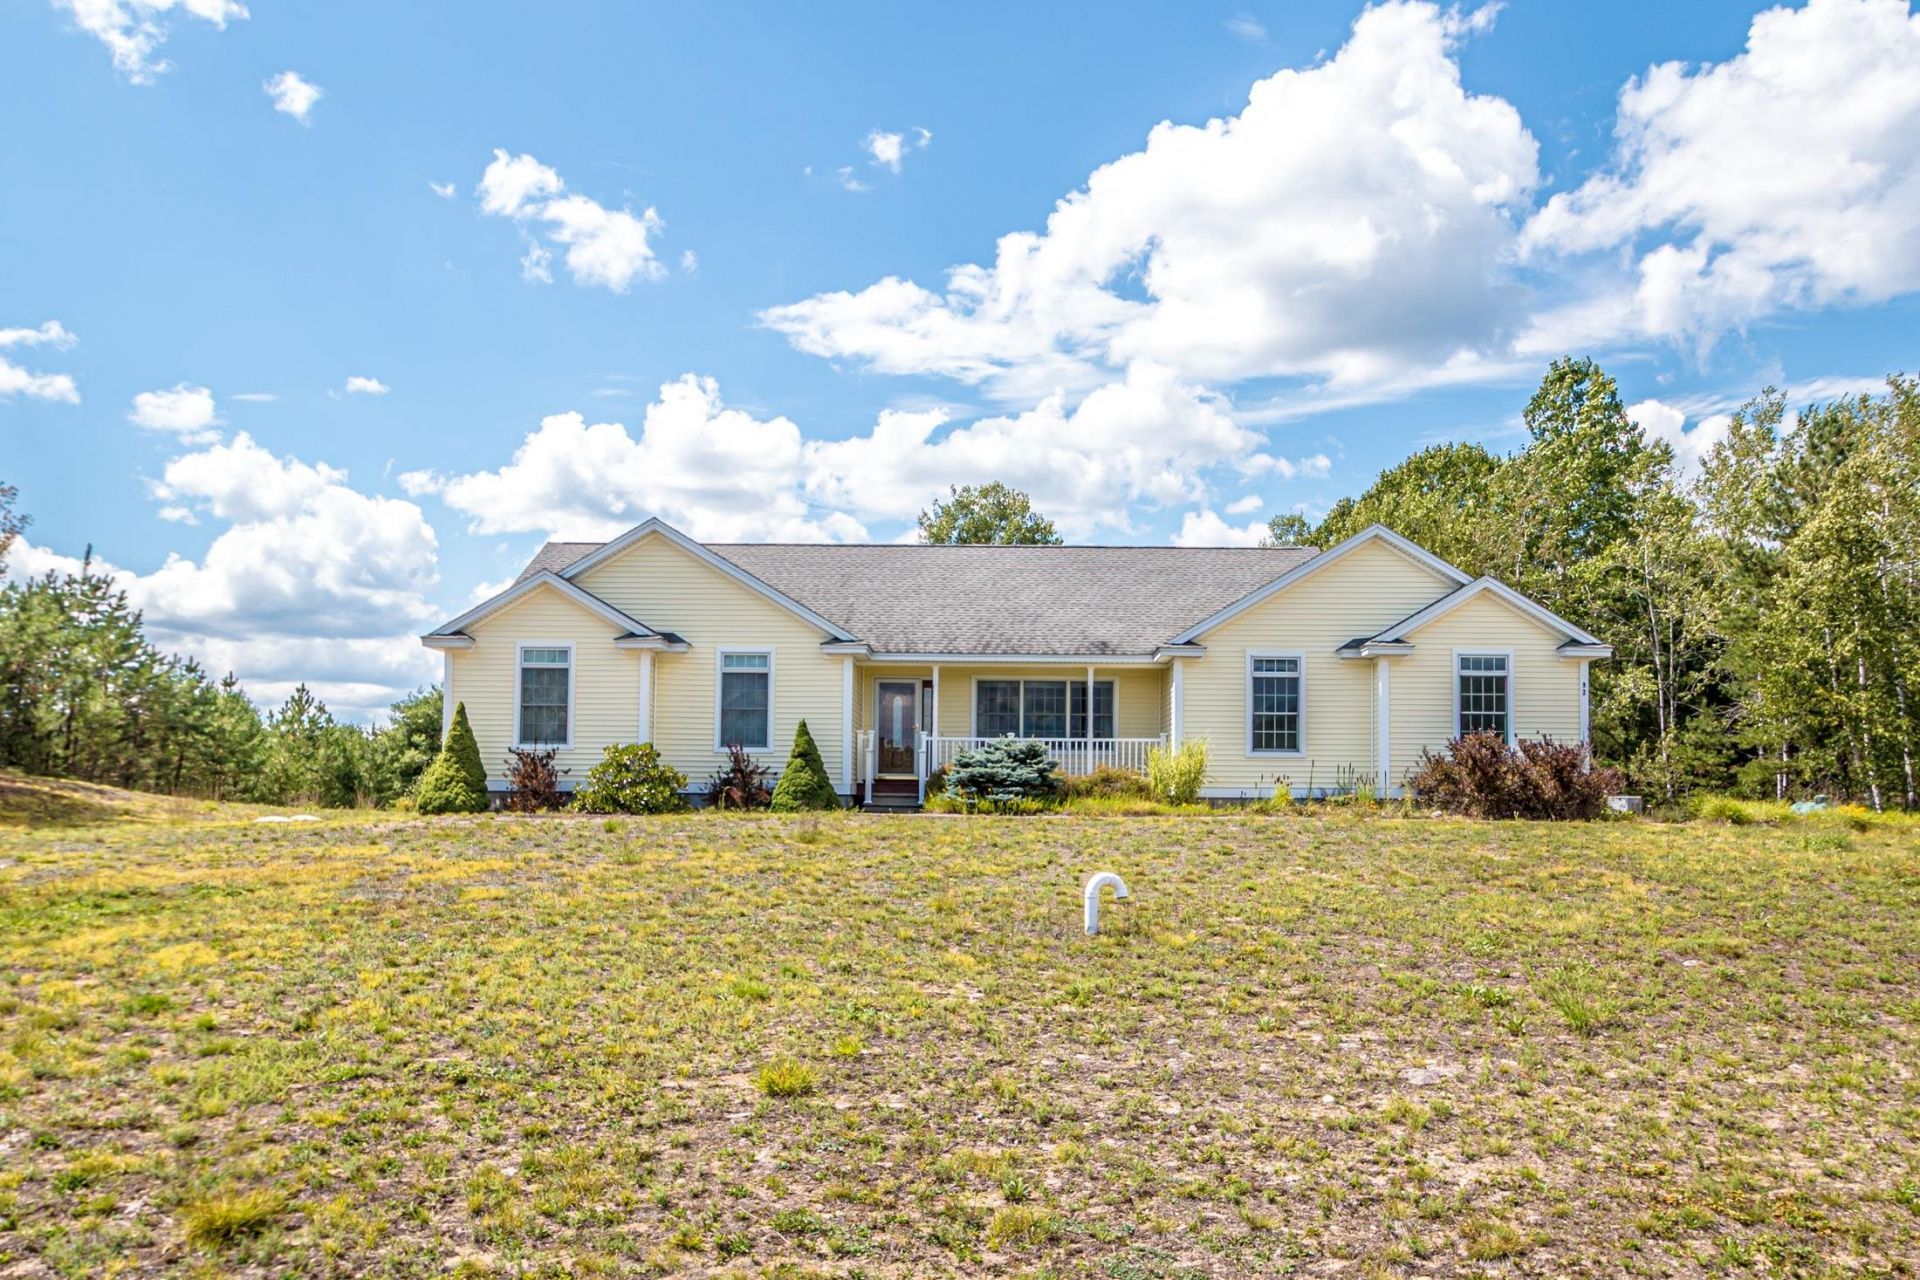
Welcome to 92 Village Valley Drive, beautifully situated on 1.7 acres in an attractive subdivision with gorgeous mountain views. This spacious three-bedroom, two-bath home offers an exceptionally open and airy layout with an oversized feel throughout, perfect for everyday living and entertaining. The primary suite features its own full en suite bath, while two additional bedrooms provide plenty of space for family or guests. Although built approximately 17 years ago, the owners estimate the home has been occupied for only about six months total, offering an unusual level of limited use. Enjoy the recently updated oversized Trex deck, engineered flooring, attached two-car garage, whole-house generator, and a truly unique shed featuring a retractable roof, ideal for stargazing! Located in low-tax Wakefield, close to Province Lake Golf Course and public access to beautiful Province Lake. A wonderful opportunity to enjoy space, privacy, mountain views, and all that the area has to offer!
Property Features
Property Type: Residential - Single Family
Basement: Yes
Basement: Bulkhead, Concrete, Concrete Floor, Full, Insulated, Unfinished, Exterior Access, Basement Stairs
Cooling: None
Garage: 2
Heating: Hot Water
Home Style: Ranch
Lot Size: 1.70 Acres
Roof Type: Shingle
Stories: 1.0
Taxes: $4,572
Year Built: 2009
Feature Descriptions
Amenities: Beach Access, Snow Removal
Appliances: Dryer, Refrigerator, Washer
Baths Full: 2
Color: Yellow
Construction: Wood Frame
Days on Site: 12
Driveway: Paved
Electric: 200+ Amp Service
Exterior: Wood Frame
Fee: $450/Yearly
Flood Zone: No
Foundation: Poured Concrete
Lot: Country Setting, Mountain View, Street Lights, Subdivision, View
Nearby Bodies of Water: Belleau Lake
Number of Rooms: 6
Road Frontage: 165
Roads: Association, Cul-de-Sac, Paved
Sewer: On-Site Septic Exists
Sq. Ft. Above Grade Finished: 2150
Sq. Ft. Total Finished: 2150
Total Stories: 1
Units: 1
Water: On-Site Well Exists
Water Access: Yes
Water Body Type: Lake
Zoning: RES3R
Local Schools
High School: Spaulding High School
Middle School: Paul School
Elementary School: Paul School
School District: Wakefield
Listed By / Shown By
Listed By
Agency Name: Hayes Real Estate
Agency Contact: Off: 603-522-8207
Agent Name: Ellen Hayes
Shown By
Agency Title: A House to Home Realty
Agency Phone: (603) 752-7202
Estimate Your Payment
Estimated Payment
$ 1,714.88 per month $1,179.33 Principal & Interest $381.00 Property Tax $154.55 Homeowner's Insurance
92 Village Valley Drive | MLS# 5105980
This single family home located at 92 Village Valley Drive, Wakefield, NH 03830 is currently listed for sale with an asking price of $529,900. This property was built in 2009 and has 3 bedrooms and 2 full baths with 2150 sq. ft. Village Valley Drive is located within the Wakefield school district. Search Wakefield real estate on www.ahousetohomerealty.com today.