
BEDS3
BATHS1 full
SQUARE FEET1,568
MLS#5097589
STATUSActive Under Contract
PROPERTY TYPEResidential - Single Family
SCHOOLGilmanton Sch Dsct SAU #79
Listing Courtesy of:
BHHS Verani Nashua
Associate Name: Deborah Buck
Agency Contact: Cell: 603-552-8010

Property Description
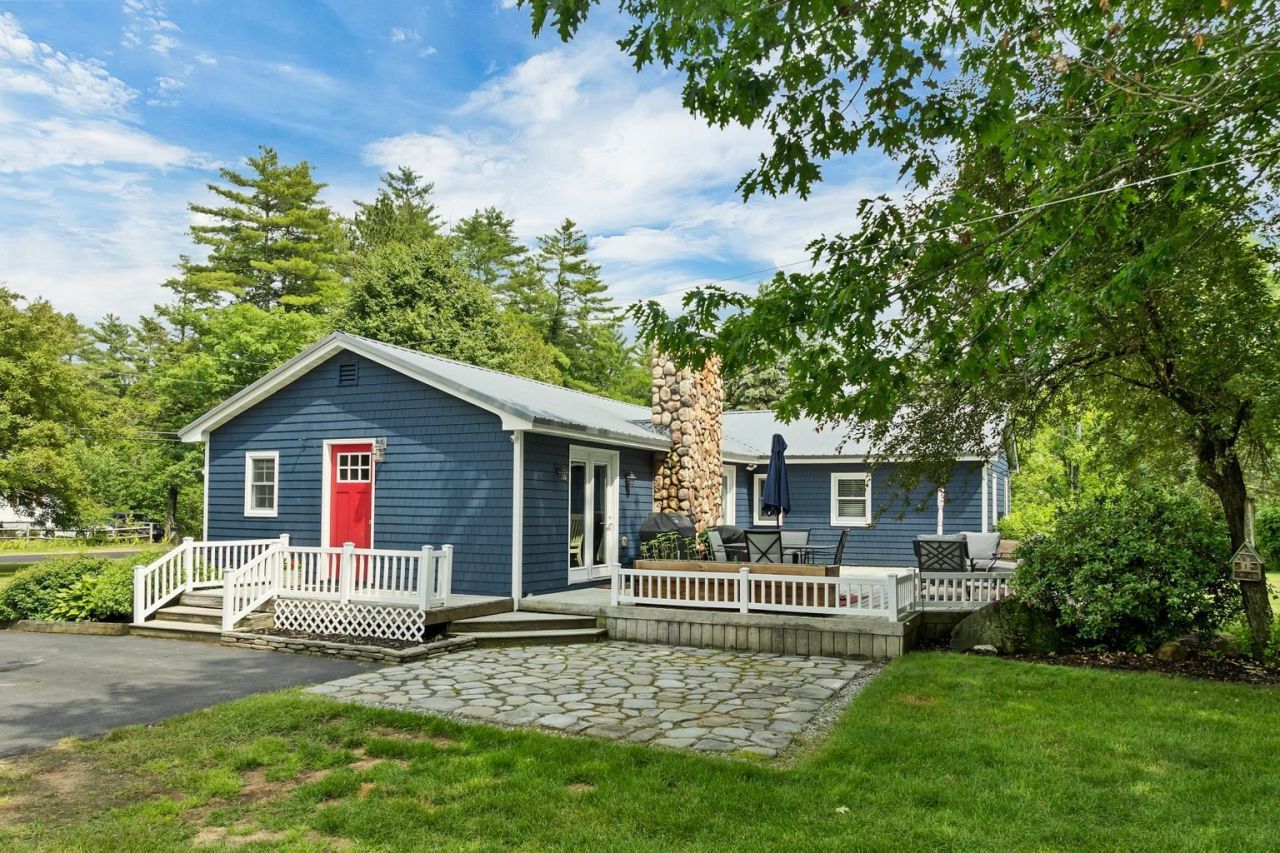
Enjoy ONE LEVEL LIVING in this cozy 3 bedroom ranch in the heart of the lakes region. It has so much to offer with an open Kitchen / Dining and Living room floorplan, lots of natural light and a WOOD/COAL STOVE as a secondary heat source. In addition the house has a LAUNDRY NOOK on the first floor as well as 3 bedrooms and a full bathroom. The Dining and Living Rooms also open onto a large outdoor deck from 2 SETS OF PATIO DOORS. The deck leads you to the LEVEL, LUSH 1.3 ACRE LOT with MATURE LANDSCAPING to include perennials, blueberry bushes and blooming trees. Plenty of room for gardening with some existing raised beds and for chickens with a chicken coop already in place. The house has a METAL ROOF and a multi-use SHED. The 6 year old SEPTIC SYSTEM was installed in October of 2020. The 11 ZONE IRRIGATION SYSTEM was installed in 2021. And the hot water tank is 2 years old. Great location near farms, lakes and trails. 30 minutes to Concord, Rochester and Laconia. 53 minutes to the Manchester Regional Airport. OPEN HOUSES ARE CANCELLED.
Property Features
Property Type: Residential - Single Family
Basement: Yes
Basement: Bulkhead, Concrete, Crawl Space, Full, Exterior Stairs, Interior Stairs, Interior Access, Exterior Access, Basement Stairs
Cooling: None
Heating: Baseboard, Coal Stove, Wood Stove, Boiler
Home Style: Ranch
Lot Size: 1.30 Acres
Roof Type: Metal
Stories: 1.0
Taxes: $6,513
Year Built: 1965
Amenities
Blinds
Dining Area
Wood Fireplace
Kitchen Island
Living/Dining
Natural Light
1st Floor Laundry
Deck
Garden Space
Shed
Feature Descriptions
Accessibility: 1st Floor Bedroom, 1st Floor Full Bathroom, 1st Floor Laundry
Appliances: Dishwasher, Dryer, Range Hood, Refrigerator, Washer, Electric Stove, Owned Water Heater
Baths Full: 1
Color: Blue
Construction: Wood Frame, Cedar Exterior, Wood Exterior
Construction Status: Existing
Days on Site: 16
Driveway: Paved
Electric: 200+ Amp Service
Equipment: Irrigation System, Smoke Detector, Wood Stove
Exterior: Wood Frame, Cedar Exterior, Wood Exterior
Flood Zone: Unknown
Flooring: Ceramic Tile, Laminate, Vinyl Plank
Foundation: Block, Concrete
Lot: Level, Open
Nearby Bodies of Water: Crystal Lake
Number of Rooms: 6
Parking: Driveway, Off Street, Parking Spaces 3 - 5
Road Frontage: 218
Roads: Paved, Public Maintained Road
Sewer: Private, Septic
Sq. Ft. Above Grade Finished: 1568
Sq. Ft. Total Finished: 1568
Total Stories: 1
Water: Drilled Well
Water Access: Yes
Water Body Type: Lake
Water View: No
Zoning: Rur R
Local Schools
High School: Gilford High School
Middle School: Gilmanton School
Elementary School: Gilmanton Elementary
School District: Gilmanton Sch Dsct SAU #79
Listed By / Shown By
Listed By
Agency Name: BHHS Verani Nashua
Agency Contact: Cell: 603-552-8010
Agent Name: Deborah Buck
Shown By
Agency Title: A House to Home Realty
Agency Phone: (603) 752-7202
Estimate Your Payment
Estimated Payment
$ 1,672.99 per month $999.28 Principal & Interest $542.75 Property Tax $130.96 Homeowner's Insurance
92 White Oak Road | MLS# 5097589
This single family home located at 92 White Oak Road, Gilmanton, NH 03837 is currently listed for sale with an asking price of $449,000. This property was built in 1965 and has 3 bedrooms and 1 full baths with 1568 sq. ft. White Oak Road is located within the Gilmanton Sch Dsct SAU #79 school district. Search Gilmanton real estate on www.ahousetohomerealty.com today.