
BEDS2
BATHS1 full 1 partial
SQUARE FEET1,030
MLS#5098067
STATUSActive
PROPERTY TYPEResidential - Condominium
SUBDIVISIONFox Hollow at Wellington
SCHOOLManchester Sch Dst SAU #37
Listing Courtesy of:
LAER Realty Partners/Goffstown
Agency Phone: 603-685-4495
Associate Name: Peter Foster

Property Description
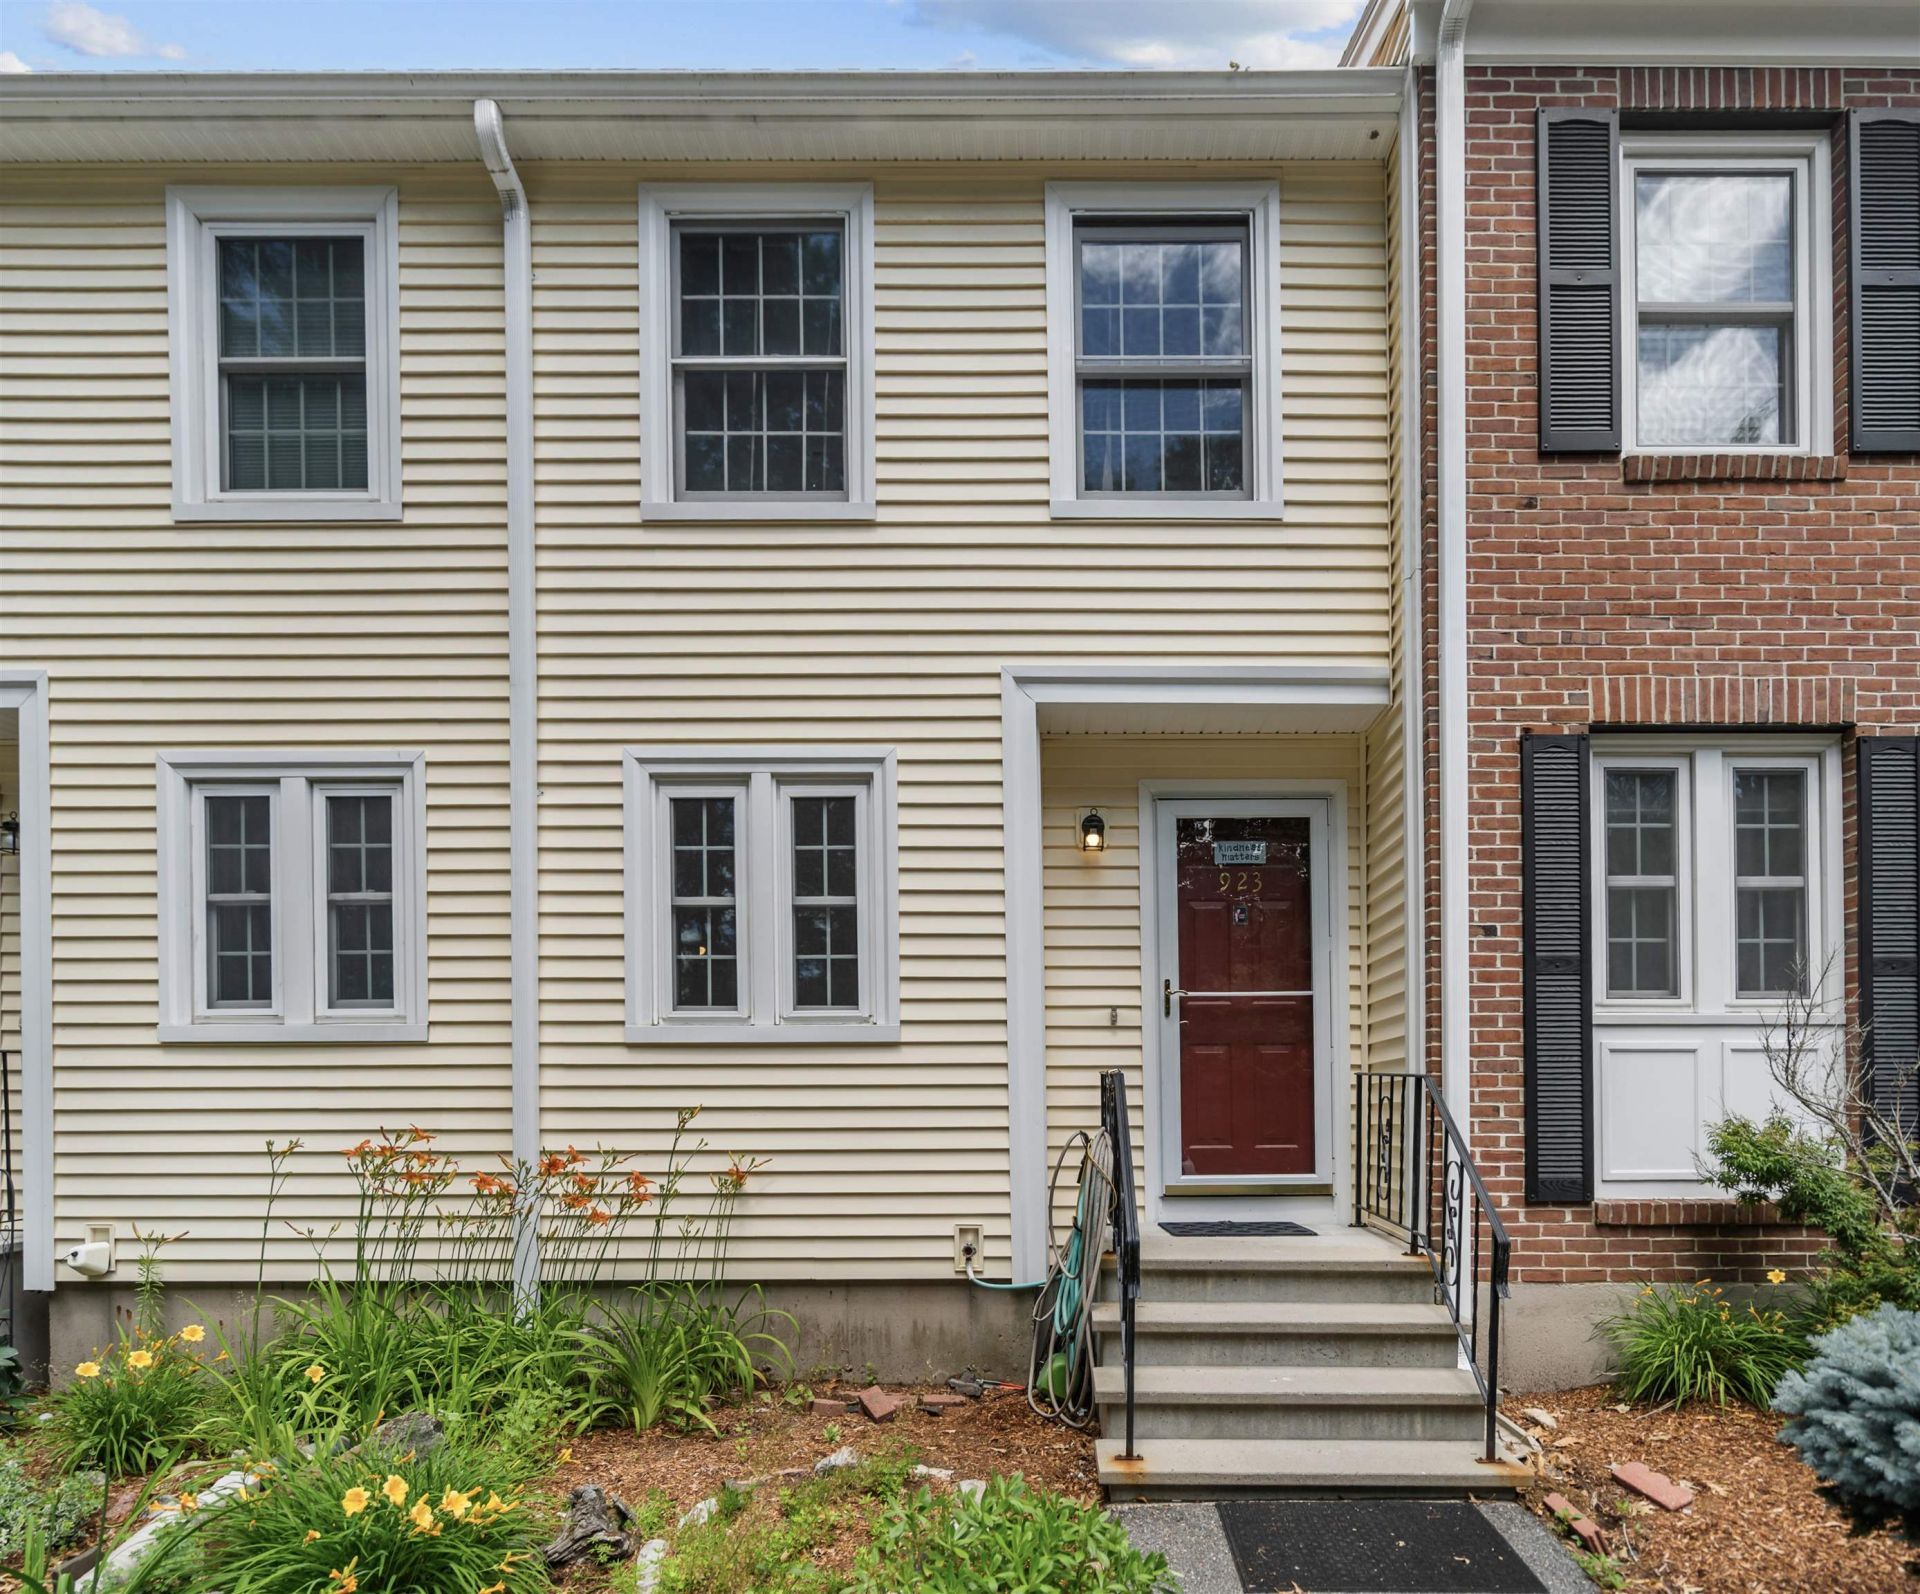
Welcome to 923 Fox Hollow Way in Manchester's desirable north End! This well -maintained condominium offers the perfect blend of comfort, convenience, and low-maintenance living. Featuring two spacious bedrooms, 1 1/2 bathrooms, and an open concept layout. This home is ideal for first-time buyers, downsizers, or anyone looking enjoy easy condo living. The main level offers a comfortable living space, a functional kitchen with ample storage that leads out to a great deck. Upstairs, you'll find two generously sized bedrooms with plenty of closet space and a full bathroom. You will appreciate the peaceful setting while remaining just minutes from shopping, restaurants, parks, and major highways, making commuting a breeze. Open House this Saturday July 11th from noon-2:00pm.
Property Features
Property Type: Residential - Condominium
Basement: Concrete Floor, Full, Partially Finished, Walkout, Exterior Access, Basement Stairs
Basement: Yes
Cooling: Central AC
Heating: Natural Gas, Forced Air
Home Style: Townhouse
Roof Type: Shingle
Stories: 2.0
Taxes: $4,105
Year Built: 1986
Amenities
Ceiling Fan
Basement Laundry
Deck
Feature Descriptions
Accessibility: 1st Floor 1/2 Bathroom, Paved Parking
Amenities: Clubhouse, Master Insurance, Indoor Storage, Landscaping, In-Ground Pool , Snow Removal, Tennis Court, Trash Removal
Appliances: Dishwasher, Disposal, Microwave, Refrigerator, Electric Stove, Water Heater
Baths 1/2: 1
Baths Full: 1
Construction: Vinyl Siding
Construction Status: Existing
Days on Site: 14
Driveway: Common/Shared, Paved
Electric: 100 Amp Service, Circuit Breaker(s)
Equipment: Air Conditioner, Humidifier, Smoke Detector
Exterior: Vinyl Siding
Fee: $370/Monthly
Flood Zone: No
Foundation: Concrete
Lot: Condo Development, Wooded
Number of Rooms: 4
Roads: Dead End, Paved, Privately Maintained
Sewer: Public
Sq. Ft. Above Grade Finished: 1030
Sq. Ft. Total Finished: 1030
Total Stories: 2
Units: 8
Water: Public
Zoning: R2B
Local Schools
High School: Manchester Central High Sch
Middle School: McLaughlin Middle School
Elementary School: Weston Elementary School
School District: Manchester Sch Dst SAU #37
Listed By / Shown By
Listed By
Agency Name: LAER Realty Partners/Goffstown
Agent Name: Peter Foster
Agency Phone: 603-685-4495
Shown By
Agency Title: A House to Home Realty
Agency Phone: (603) 752-7202
Estimate Your Payment
Estimated Payment
$ 1,172.52 per month $734.21 Principal & Interest $342.08 Property Tax $96.22 Homeowner's Insurance
923 Fox Hollow Way, Unit 923 | MLS# 5098067
This condo located at 923 Fox Hollow Way, Unit 923, Manchester, NH 03104 is currently listed for sale with an asking price of $329,900. This property was built in 1986 and has 2 bedrooms and 1 full and 1 partial baths with 1030 sq. ft. Fox Hollow Way, Unit 923 is located in the Fox Hollow at Wellington subdivision within the Manchester Sch Dst SAU #37 school district. Search Fox Hollow At Wellington real estate on www.ahousetohomerealty.com today.