
BEDS3
BATHS2 full
SQUARE FEET1,464
MLS#5105222
STATUSActive
PROPERTY TYPEResidential - Mobile Home
SUBDIVISIONEagle???s Rest
SCHOOLAlton SAU #72
Listing Courtesy of:
KW Coastal and Lakes Mountains Realty/Wolfeboro
Associate Name: Adam Dow
Agency Contact: Phone: 866-525-3946

Property Description
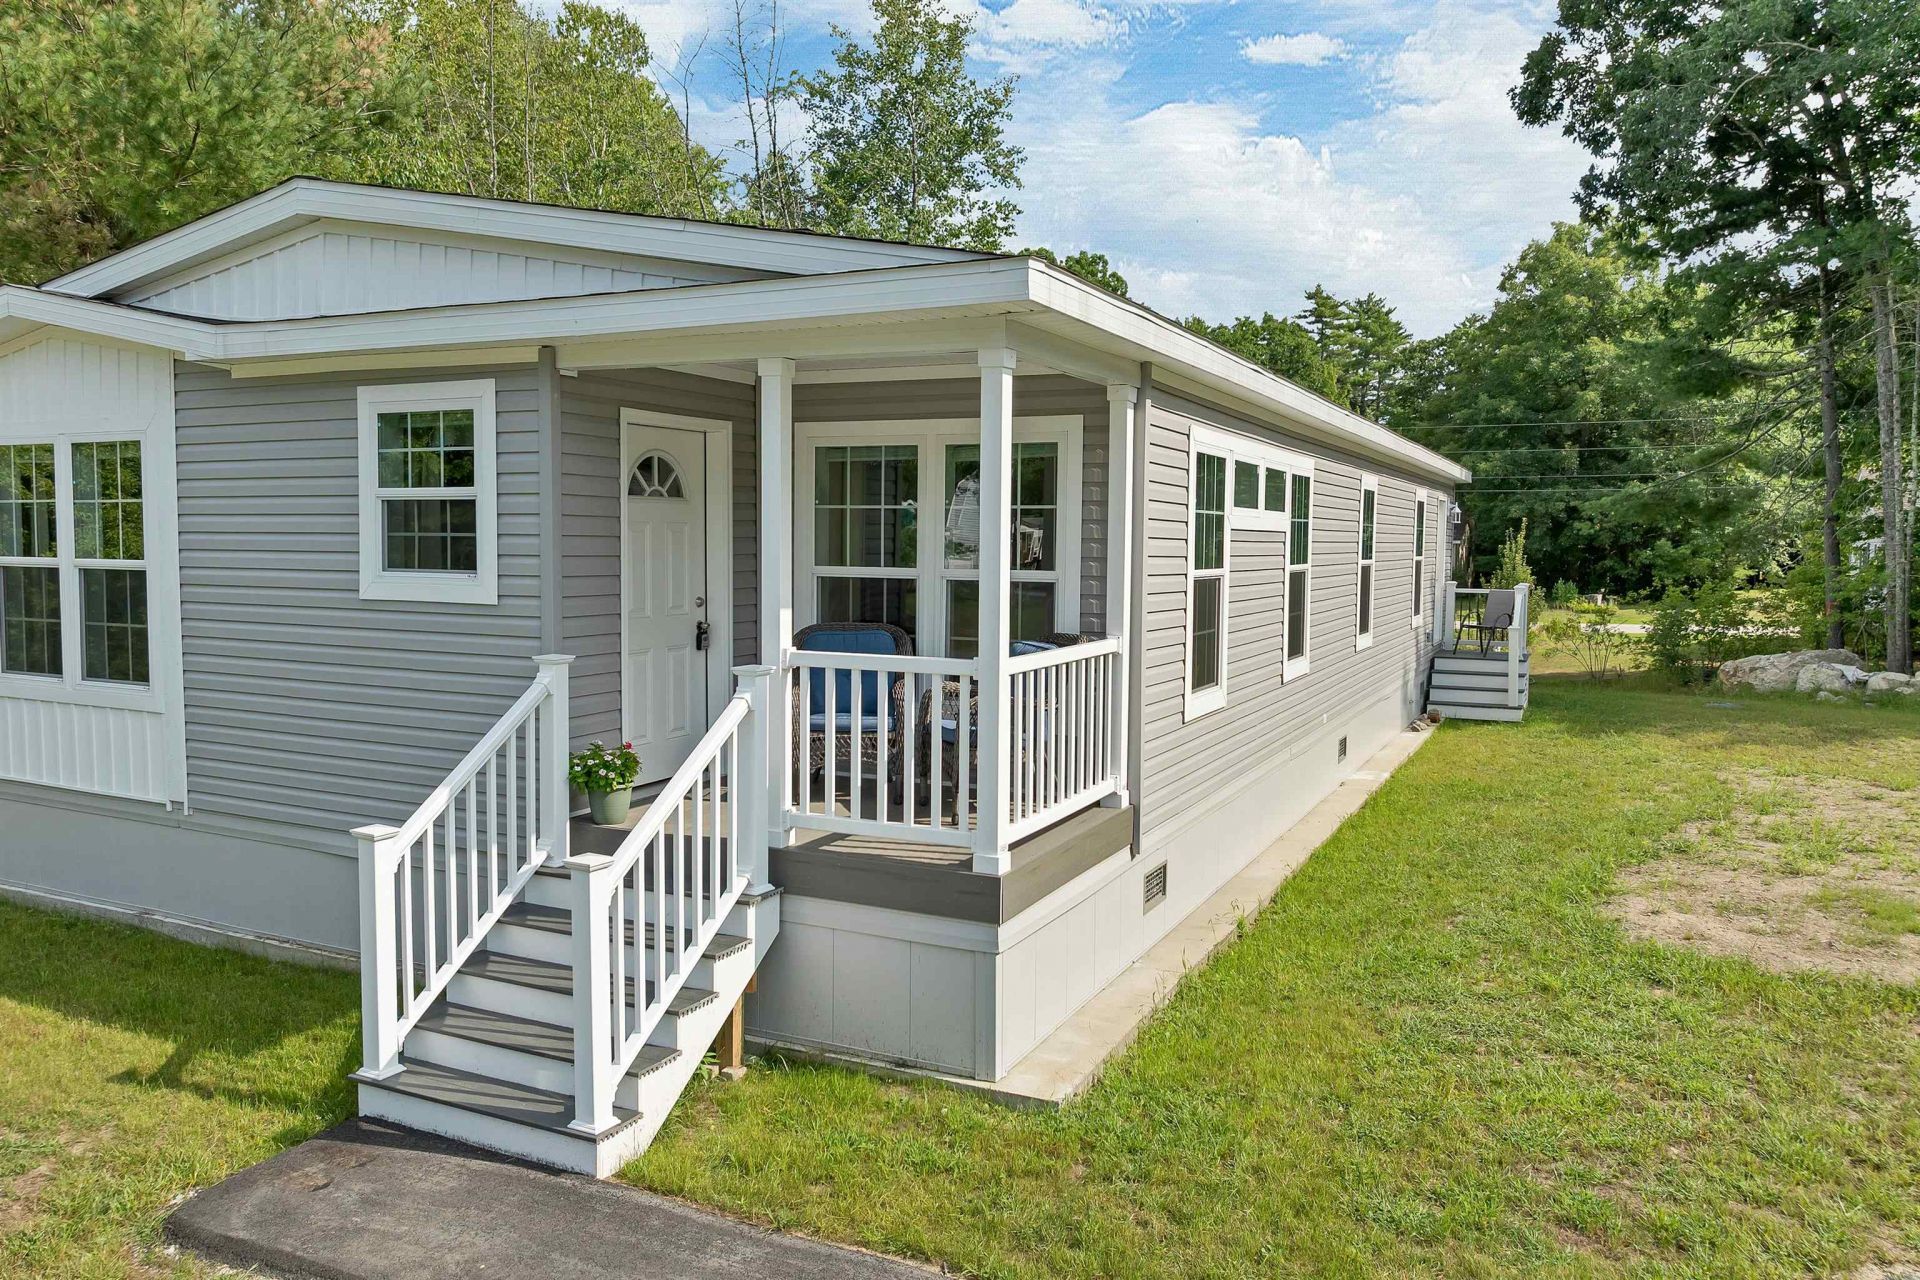
Purchased as new construction in just April, this home has since been lovingly upgraded with central air and new laundry appliances. A change in life circumstances brings this opportunity to market sooner than expected. This home is ready for its next owners to love it as much as the sellers do. Enjoy the spacious, open-concept layout of the main living areas, featuring high ceilings, gorgeous oversized kitchen island with breakfast bar, and a bright living room with a stunning electric fireplace. The primary suite is a standout, with a truly generous footprint, sliding barn doors, and a beautiful ensuite bath with dual sinks. Two additional bedrooms provide plenty of room for guests, hobbies, or a home office. Located in the friendly 55+ community, Eagle's Rest, this is a rare chance to own a nearly brand-new home without the wait, expense, or uncertainty of new construction. New owner will benefit from significantly discounted lot rent of $575/mo through March of 2031. Simply move in and enjoy! OPEN HOUSE Saturday 8/22 8:30-10:30am
Property Features
Property Type: Residential - Mobile Home
Cooling: Central AC
Heating: Propane, Electric, Forced Air, Hot Air
Home Style: Manuf/Mobile
Roof Type: Asphalt Shingle
Stories: 1.0
Year Built: 2025
Feature Descriptions
Baths 3/4: 1
Baths Full: 1
Color: Gray
Construction: Vinyl Siding, Spray Foam Insulation
Days on Site: 16
Driveway: Paved
Electric: Circuit Breaker(s)
Exterior: Vinyl Siding, Spray Foam Insulation
Fee: $575/Monthly
Fee Includes: Park Fees, Park Rent, Plowing, Sewer, Water
Flood Zone: No
Foundation: Concrete Slab, Skirted
Lot: Leased, Level, Neighborhood
Number of Rooms: 6
Parking: Assigned, Driveway, Paved
Roads: Association, Paved, Private Road
Sewer: Community
Sq. Ft. Above Grade Finished: 1464
Sq. Ft. Total Finished: 1464
Total Stories: 1
Water: Community
Zoning: Ru-Rural
Room Sizes
Living Room: 17.10 x 12.8 Level - 1
Kitchen: 13.3 x 12.8 Level - 1
Dining Room: 9.7 x 12.8 Level - 1
Bedroom: 10.2 x 8.11 Level - 1
Bedroom: 10.7 x 8.11 Level - 1
Bedroom: 14.7 x 12.6 Level - 1
Bathroom Full: 5.0 x 8.7 Level - 1
Bathroom Three Quarter: 5.11 x 2.6 Level - 1
Laundry Room: 9.2 x 12.6 Level - 1
Local Schools
High School: Prospect Mountain High School
Middle School: Alton Central School
Elementary School: Alton Central School
School District: Alton SAU #72
Listed By / Shown By
Listed By
Agency Name: KW Coastal and Lakes Mountains Realty/Wolfeboro
Agency Contact: Phone: 866-525-3946
Agent Name: Adam Dow
Shown By
Agency Title: A House to Home Realty
Agency Phone: (603) 752-7202
Estimate Your Payment
Estimated Payment
$ 679.65 per month $600.90 Principal & Interest $0.00 Property Tax (data not provided by mls) $78.75 Homeowner's Insurance
93 Osprey Road | MLS# 5105222
This single family home located at 93 Osprey Road, Alton, NH 03809 is currently listed for sale with an asking price of $270,000. This property was built in 2025 and has 3 bedrooms and 2 full baths with 1464 sq. ft. Osprey Road is located in the Eagle???s Rest subdivision within the Alton SAU #72 school district. Search Eagle???s Rest real estate on www.ahousetohomerealty.com today.