
BEDS3
BATHS2 full 2 partial
SQUARE FEET6,056
MLS#5095245
STATUSActive
PROPERTY TYPEResidential - Single Family
SCHOOLChester
Listing Courtesy of:
BHHS Verani Londonderry
Associate Name: Jane Cresta
Agency Contact: jane.cresta@verani.com

Property Description
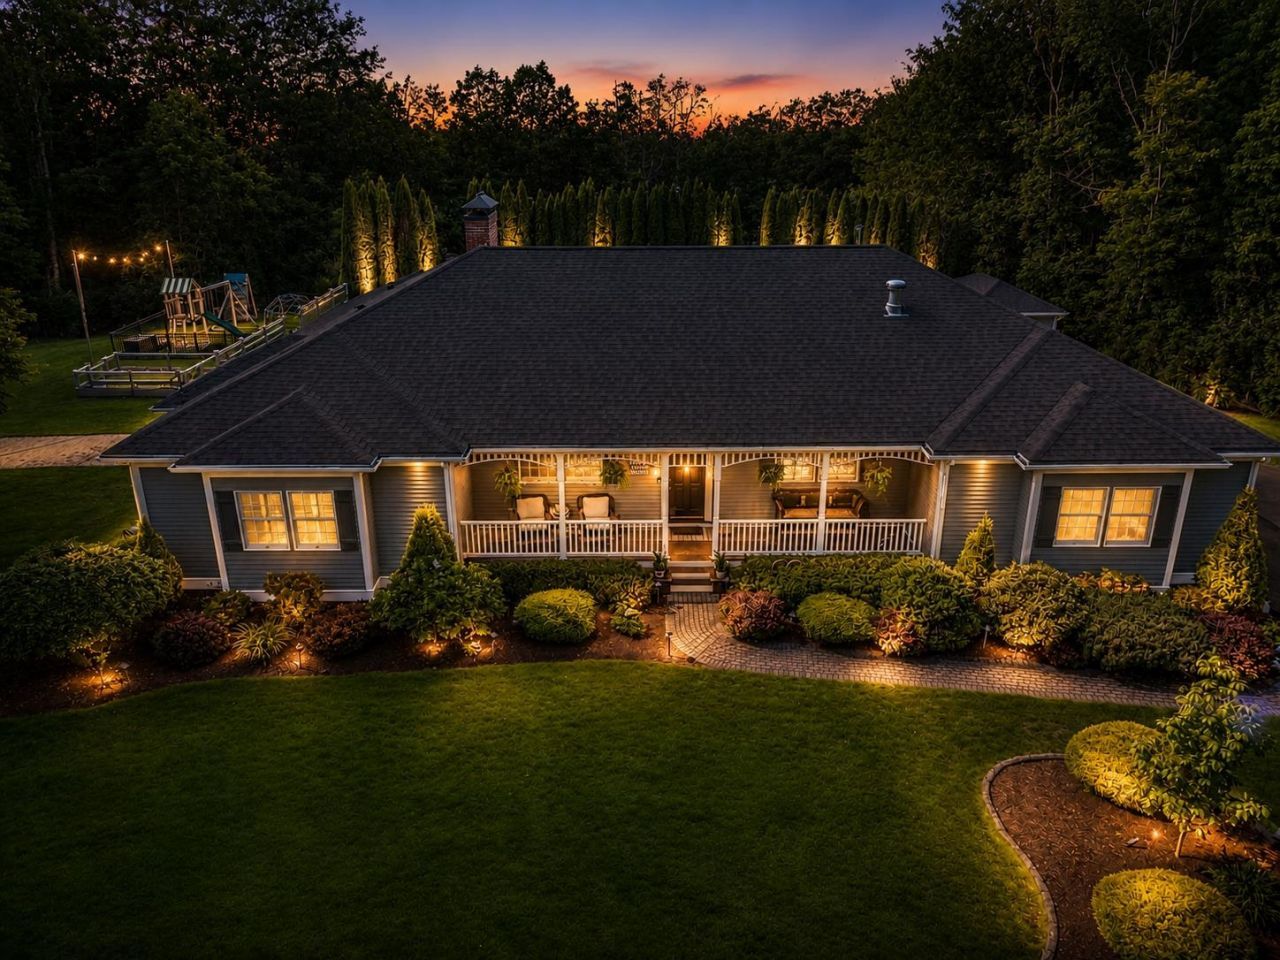
An extraordinary hidden retreat, where luxury, privacy & recreation come together on 25 private acres. Tucked far from the road & surrounded by nature, this custom hip-roof ranch offers a rare opportunity to enjoy resort-style living in privacy while remaining conveniently located to everyday amenities. Designed for entertaining & comfortable everyday living, the expansive open-concept home showcases a stunning custom kitchen w/ abundant cabinetry & storage, premium finishes & an oversized island that serves as the heart of the home. The kitchen flows seamlessly into the dining & living areas, where walls of windows frame picturesque views of the backyard oasis. A cozy fireplace & adjacent butler's pantry create the perfect setting for gatherings large & small. The luxurious primary suite is a private sanctuary featuring a spa-inspired bath w/ soaking tub, oversized shower, double vanity, makeup station & extraordinary walk-in closet. Two additional bedrooms, multiple baths & a convenient laundry area complete the main level. A versatile lower level expands living possibilities w/ a family room featuring a 2nd fireplace, oversized craft room, study/massage room, home theater, gym, wine room & bath?offering flexibility for hobbies, wellness, guests or multi-generational living. Step outside & experience your own private resort. The grounds are highlighted by a heated gunite pool, hot tub, oversized pool house w/ bath, outdoor kitchen w/ built-in grill & refrigerator, landscaped gardens & private chipping/putting green. Whether hosting guests or enjoying a quiet evening under the stars, every inch of the property has been designed for relaxation & enjoyment. Car enthusiasts, hobbyists & golf lovers will appreciate a detached 3+ car garage offering ample space for vehicles & workshop needs, plus a finished room above & golf simulator for year-round recreation. Truly a one-of-a-kind estate where luxury & versatility unite to create an exceptional lifestyle opportunity.
Property Features
Property Type: Residential - Single Family
Basement: Finished
Basement: Yes
Cooling: Central AC
Fenced: Yes
Garage: 5 car attached
Heating: Hot Air
Home Style: Ranch
Lot Size: 25.00 Acres
Roof Type: Architectural Shingle
Stories: 1.0
Taxes: $13,297
Year Built: 1994
Amenities
Dining Area
Gas Fireplace
Wood Fireplace
2 Fireplaces
Hearth
Home Theater Wiring
Hot Tub
Kitchen Island
Primary BR w/ BA
Natural Light
Soaking Tub
Walk-in Closet
Partial Fence
Garden Space
Hot Tub
Natural Shade
Outbuilding
Patio
Playground
In-Ground Pool
Porch
Covered Porch
Built in Gas Grill
Feature Descriptions
Accessibility: 1st Floor 1/2 Bathroom, 1st Floor Bedroom, 1st Floor Full Bathroom, One-Level Home
Appliances: Dishwasher, Dryer, Range Hood, Microwave, Mini Fridge, Refrigerator, Washer, Gas Stove, Wine Cooler
Baths 1/2: 2
Baths Full: 2
Color: Tan
Construction: Wood Frame
Construction Status: Existing
Days on Site: 30
Driveway: Paved
Electric: 200+ Amp Service
Equipment: Irrigation System, Standby Generator
Exterior: Wood Frame
Flood Zone: No
Foundation: Concrete
Hot Tub: Yes
Lot: Country Setting, Landscaped, Level, Secluded, Wooded, Rural, Private
Number of Rooms: 13
Parking: Auto Open, Attached, Detached
Road Frontage: 200
Roads: Public
Sewer: Private
Sq. Ft. Above Grade Finished: 3028
Sq. Ft. Below Grade Finished: 3028
Sq. Ft. Total Finished: 6056
Total Stories: 1
Water: Drilled Well
Zoning: Res
Local Schools
High School: Pinkerton Academy
Middle School: Chester Academy
Elementary School: Chester Academy
School District: Chester
Listed By / Shown By
Listed By
Agency Name: BHHS Verani Londonderry
Agency Contact: jane.cresta@verani.com
Agent Name: Jane Cresta
Shown By
Agency Title: A House to Home Realty
Agency Phone: (603) 752-7202
Estimate Your Payment
Estimated Payment
$ 6,645.74 per month $4,896.02 Principal & Interest $1,108.08 Property Tax $641.64 Homeowner's Insurance
93 Wells Village Road | MLS# 5095245
This single family home located at 93 Wells Village Road, Chester, NH 03036 is currently listed for sale with an asking price of $2,199,900. This property was built in 1994 and has 3 bedrooms and 2 full and 2 partial baths with 6056 sq. ft. Wells Village Road is located within the Chester school district. Search Chester real estate on www.ahousetohomerealty.com today.